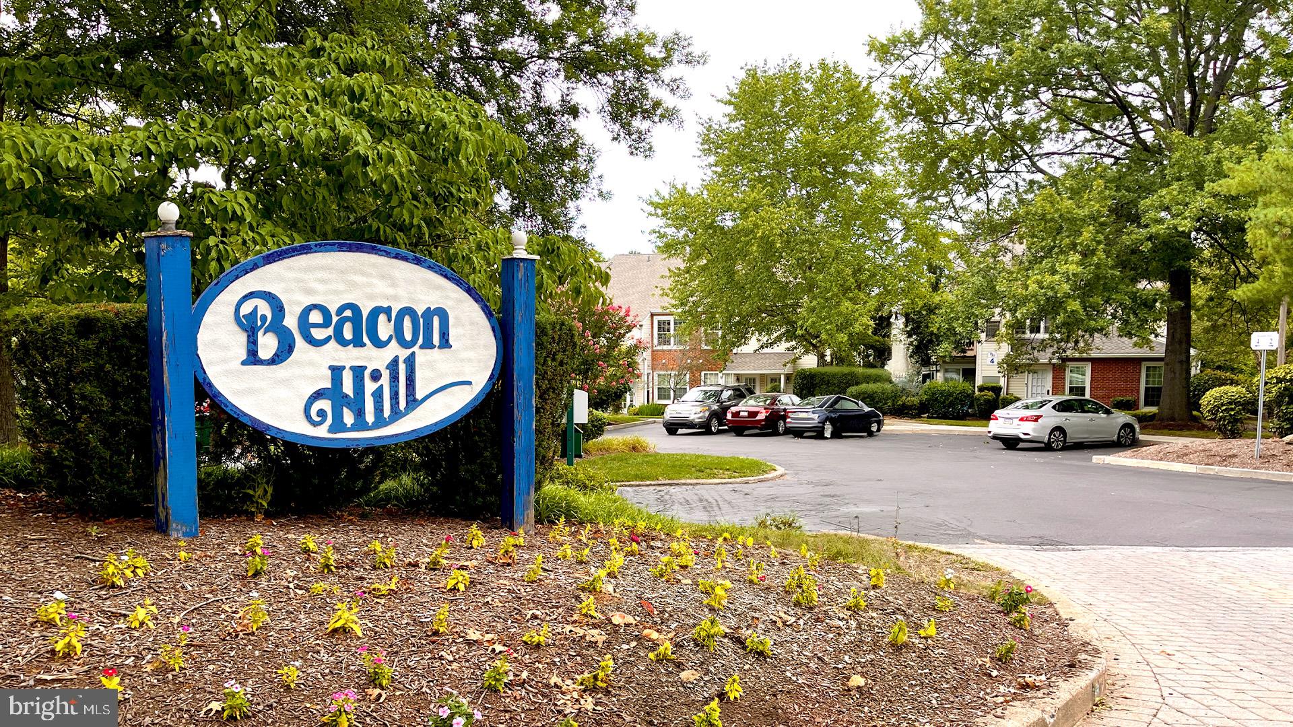
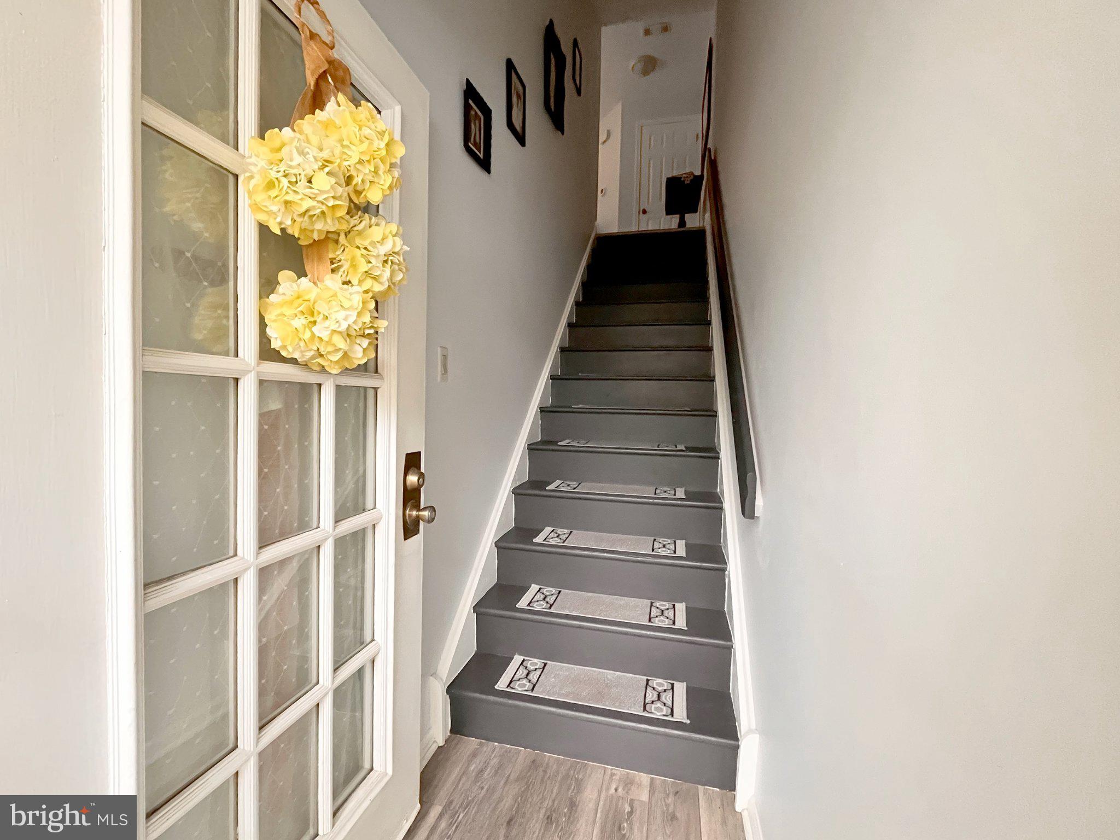
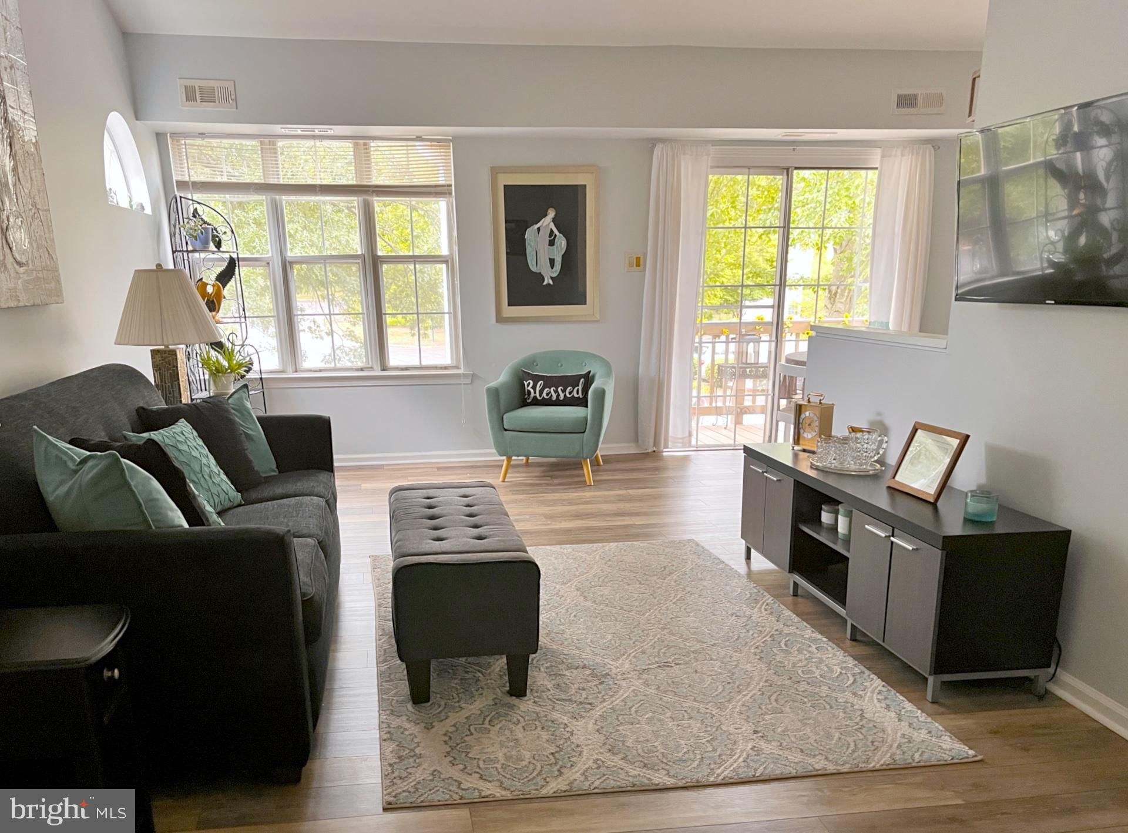
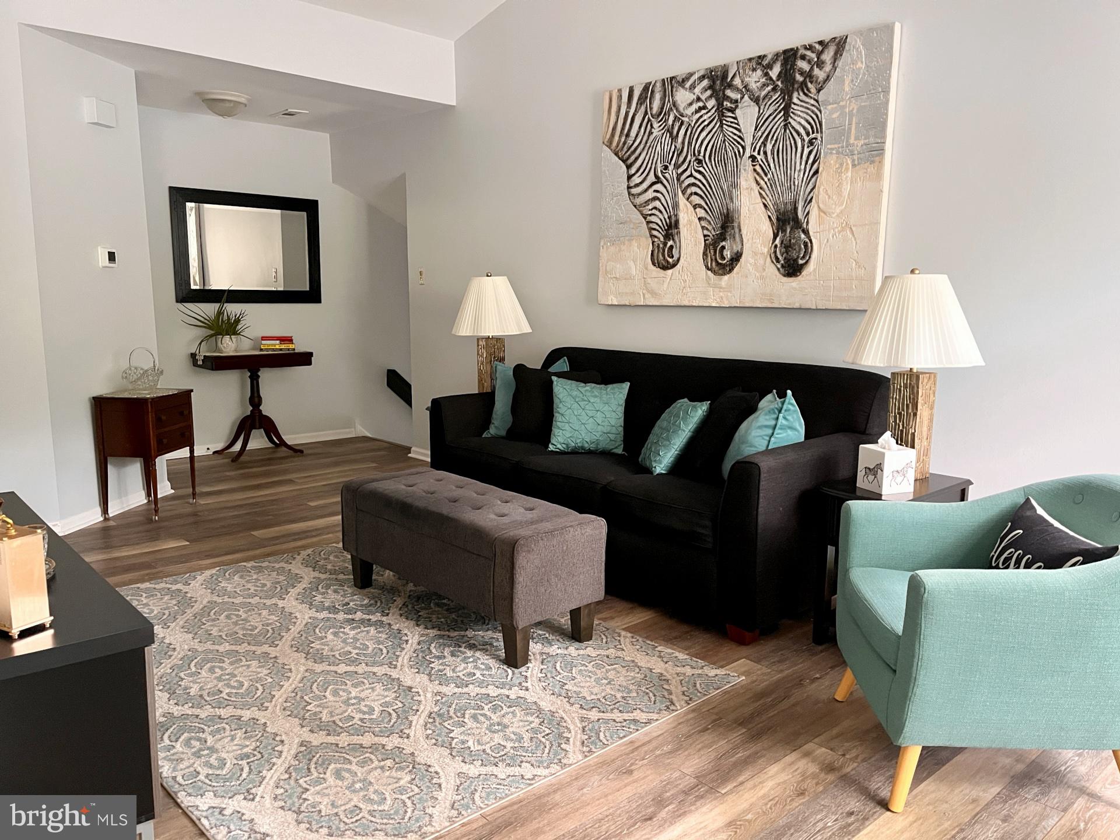
This is the one you’ve been waiting for! This beautifully updated second-floor, one-bedroom condo is ideally situated in the desirable Beacon Hill section of Village Shires. A welcoming entry leads upstairs to a bright, open floor plan featuring a spacious living room with a vaulted ceiling and generous windows that fill the space with natural light. The galley kitchen offers ample cabinetry and plenty of room to cook your favorite meals. A charming dining area overlooks the private deck to enjoy the beautifully landscaped surroundings.
The spacious bedroom features a walk-in closet with built-ins and pulldown stairs to the attic with additional storage. The well-appointed full bath offers a tub/shower, large vanity, and convenient two-door access. A generously sized walk-in utility and storage area includes shelving and a new LG washer and dryer.
Truly move-in ready, the home features numerous recent upgrades, including new flooring, fresh paint, a tankless water heater, stove, dishwasher and updated fixtures.
Enjoy all that Village Shires has to offer, including three swimming pools, tennis and basketball courts, playgrounds and scenic walking paths; all in a convenient location close to parks, shopping and major highways. Agent is related to seller.
Save
Ask
Tour
Hide
Share
Listing Snapshot
Price
$280,000
Days On Site
12 Days
Bedrooms
1
Inside Area (SqFt)
N/A
Total Baths
1
Full Baths
1
Partial Baths
N/A
Lot Size
N/A
Year Built
1983
MLS® Number
PABU2131254
Status
Active
Property Tax
$3,283
HOA/Condo/Coop Fees
$309.33 monthly
Sq Ft Source
Assessor
Friends & Family
React
Invite
Recent Activity
3 days ago
Listing updated with changes from the MLS®
2 weeks ago
Listing first seen on site
General Features
Cross Street
Stoney Ford
Levels
One
Parking
LightedParking Lot
Pets
Number LimitYes
Property Sub Type
Condominium
Sewer
Public Sewer
Special Circumstances
Standard
Style
Traditional
Utilities
Cable Available
Water Source
Public
Zoning
R3
Interior Features
Appliances
CooktopWasherDishwasherDryerDisposalRefrigeratorTankless Water Heater
Cooling
Central AirElectric
Heating
ElectricForced AirHeat Pump
Laundry Features
Main Level
Main Level Bedrooms
1
Save
Ask
Tour
Hide
Share
Exterior Features
Construction Details
Frame
Exterior
Tennis Court(s)Lighting
Patio And Porch
Deck
Pool Features
Community
Community Features
Association Amenities
Tennis Court(s)
Association Fee
$340.0
Association Fee Frequency
Quarterly
Additional Association Fee
$196.0
Additional Association Fee Frequency
Monthly
Community Features
PoolSidewalksStreet Lights
MLS Area
Northampton Twp (10131)
School District
COUNCIL ROCK
Schools
School District
COUNCIL ROCK
Elementary School
Unknown
Middle School
HOLLAND
High School
COUNCIL ROCK HIGH SCHOOL SOUTH
Listing courtesy of Kurfiss Sotheby's International Realty