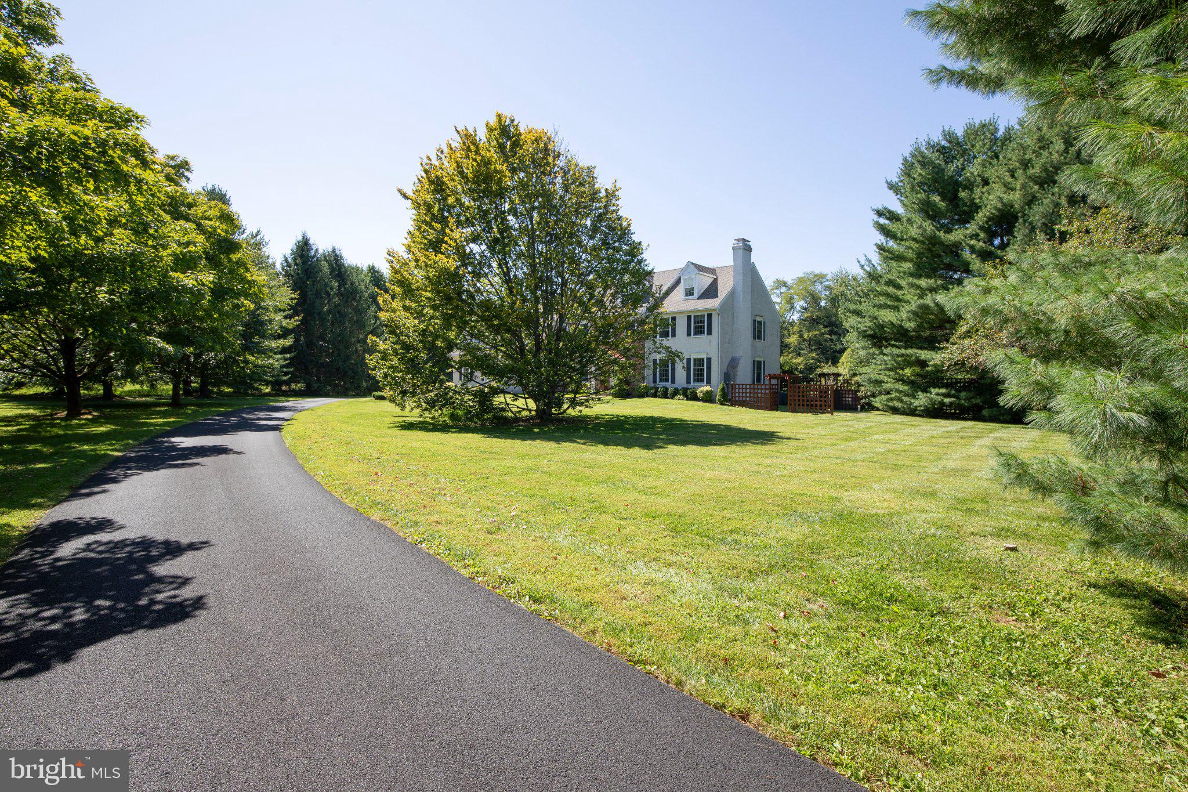
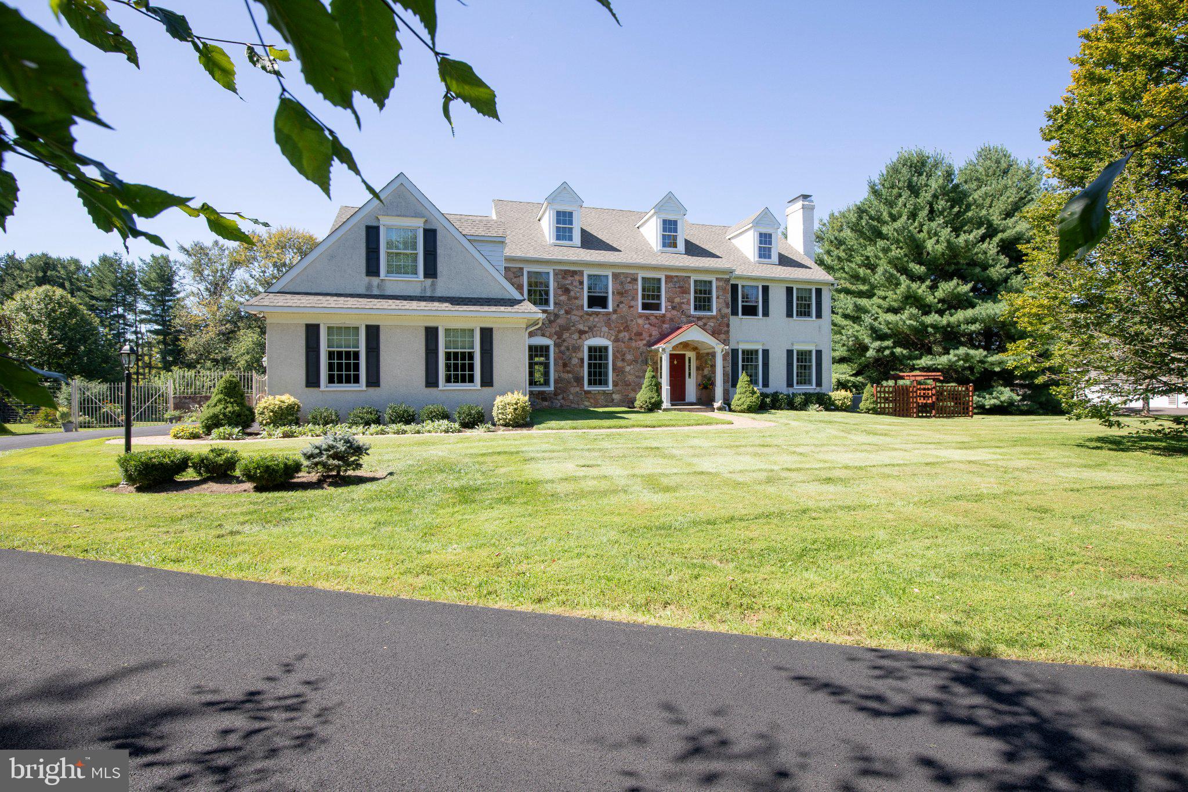
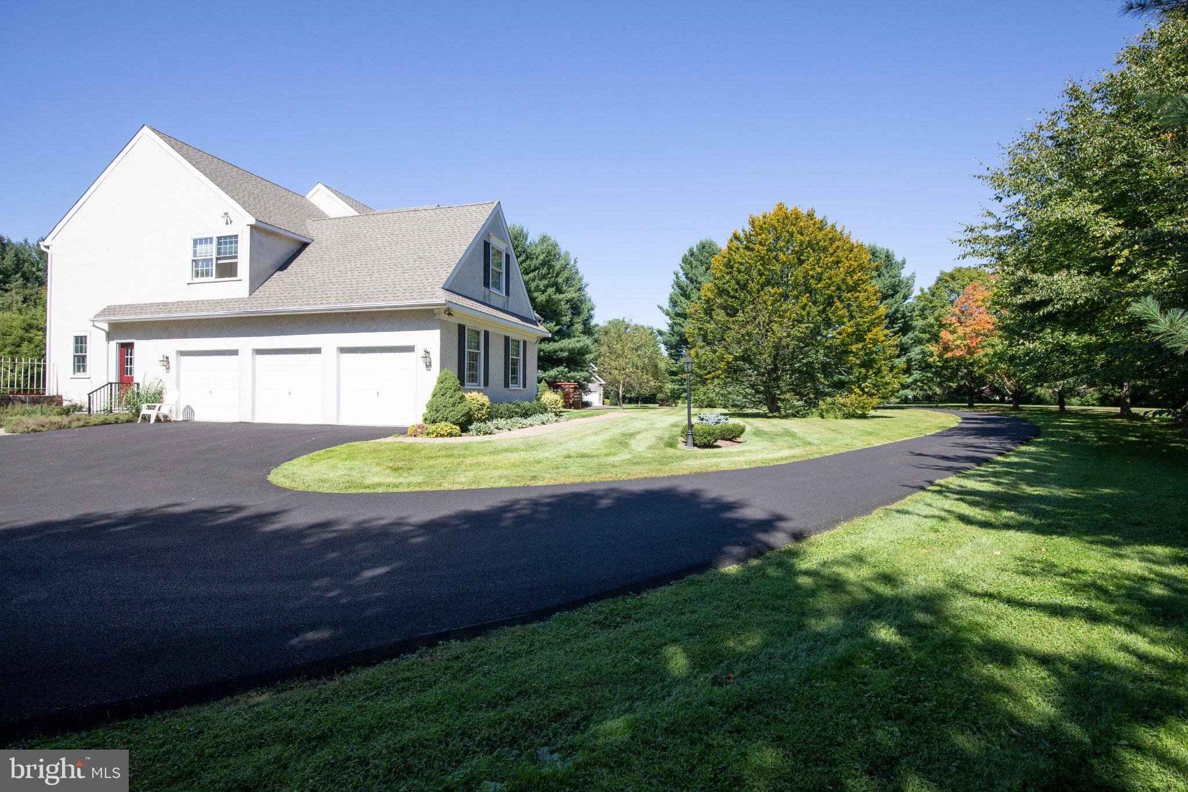
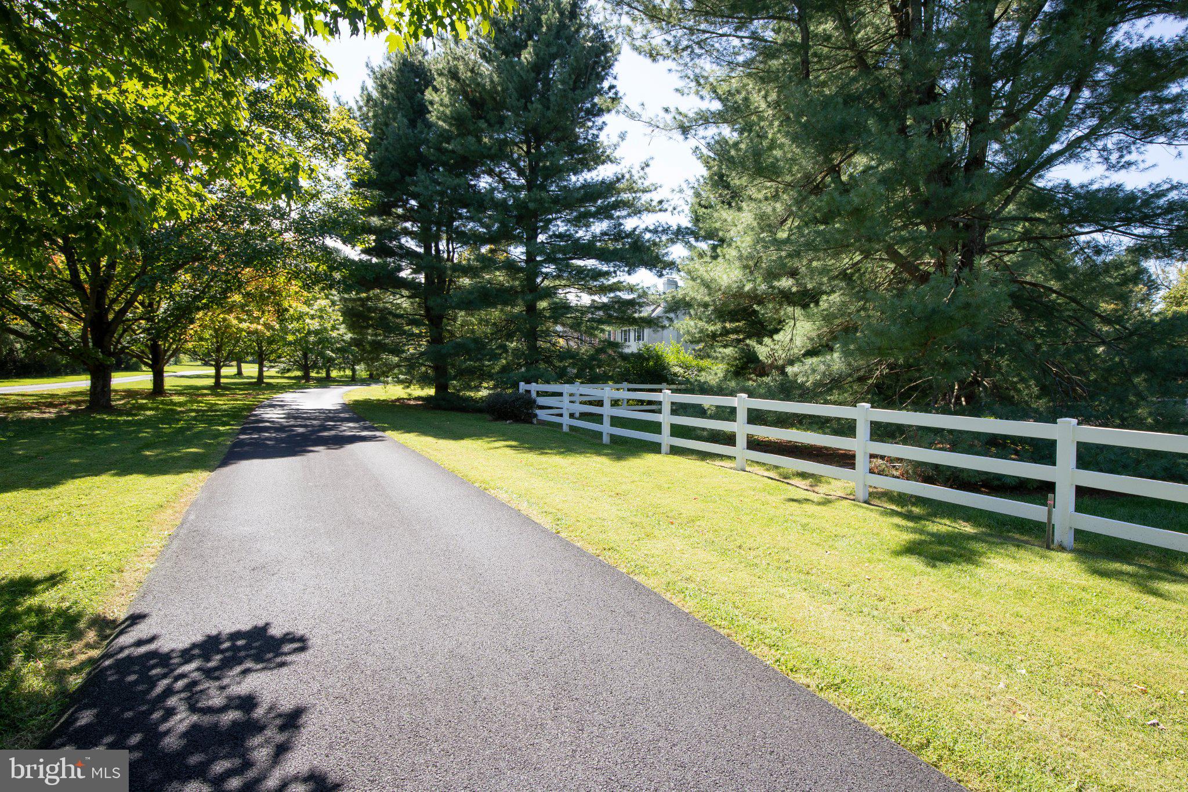
Seldom does a property come on the market that “checks all the boxes.” This one does exactly that. It’s located in the heart of Solebury on a quiet cul-de-sac, within easy reach of the area bridges. It’s a stunning and meticulously maintained home that exudes quality and beauty in every room, and is situated on a bucolic two acre lot surrounded by award-worthy gardens that were decades in the making, and offer complete privacy. This stately and distinctive 4 bedroom home is filled with custom finishes such as architectural high profile crown molding, wainscoting and chair railing. Fabulous oak hardwood floors with walnut inlay were recently added throughout the entire house. Newer windows offer breathtaking views from every angle and fill the house with natural light. Sophisticated and graceful chandeliers and light fixtures add the perfect touch to every space. The kitchen has been tastefully and thoughtfully updated with raised panel custom cabinetry and shelving, Vermont marble countertops, charming Mercer tile backsplash, a large island and top quality appliances. It’s a dream space for home chefs, impromptu gatherings and festive holiday meals. The main floor has a lovely two-story foyer flanked by gracious and elegant dining and living rooms. There is a large laundry room with sink and cabinetry, a spacious home office with full bath and a two story great room with an impressive floor to ceiling stone fireplace and custom windows and builtins. The kitchen and family room offer access to the sprawling two-tiered deck as well as magnificent views of the backyard and gardens. Front and rear staircases lead to the second floor. The main bedroom retreat has double doors opening to an elegant sitting room with custom builtins leading into a beautifully appointed bedroom with oversized walk-in closet and a newly updated bathroom with large walk-in shower, Carrara countertops, dual sinks and private water closet. The open galley hallway, overlooking the great room and foyer, leads from the main suite to three additional bedrooms, one of which is en-suite, and an updated hall bath with dual sinks and Carrara marble countertop. An oversized three car garage includes a “Level 2” car charger and workshop space with plenty of room for tools and equipment. There is an expansive unfinished basement, offering plenty of room for an additional workshop, gym, storage and more. This location is convenient to all main routes for NYC, NJ and Philadelphia. This home is in the New Hope-Solebury School District!
Save
Ask
Tour
Hide
Share
Listing Snapshot
Price
$1,695,000
Days On Site
19 Days
Bedrooms
4
Inside Area (SqFt)
4,624 sqft
Total Baths
4
Full Baths
4
Partial Baths
N/A
Lot Size
2.33 Acres
Year Built
1997
MLS® Number
PABU2131256
Status
Active
Property Tax
$19,703
HOA/Condo/Coop Fees
N/A
Sq Ft Source
Assessor
Friends & Family
React
Invite
Recent Activity
3 weeks ago
Status changed to Active
3 weeks ago
Listing updated with changes from the MLS®
3 weeks ago
Listing first seen on site
General Features
Acres
2.33
Attached Garage
Yes
Cross Street
COMFORT
Direction Faces
East
Foundation
Block
Garage
Yes
Garage Spaces
3
Levels
Two
Parking
OversizedGarageDrivewayAttached
Parking Spaces
3
Property Sub Type
Single Family Residence
Sewer
Septic Tank
Special Circumstances
Standard
SqFt Above
4624
SqFt Total
4624
Style
Colonial
Utilities
Cable AvailablePhone AvailablePropane
Water Source
Well
Zoning
R2
Interior Features
Appliances
Electric RangeElectric OvenElectric Water HeaterCooktopDishwasherExhaust FanRange Hood
Basement
FullUnfinished
Cooling
Central AirElectric
Electric
Circuit BreakersGenerator
Fireplace
Yes
Fireplace Features
Wood BurningStone
Fireplaces
2
Flooring
WoodHardwoodMarble
Heating
Exhaust FanOilForced Air
Interior
Central VacuumEat-in KitchenWalk-In Closet(s)Recessed LightingCrown MoldingSoaking Tub
Laundry Features
Laundry RoomMain Level
Window Features
Window CoveringsWindow Treatments
Dining Room
Level - Main
Great Room
Level - Main
Kitchen
Level - Main
Laundry
Level - Main
Living Room
Level - Main
Office
Level - Main
Sitting Room
Save
Ask
Tour
Hide
Share
Exterior Features
Construction Details
StoneStucco
Exterior
Awning(s)
Fencing
OtherWrought Iron
Patio And Porch
Deck
Pool Features
None
View
Trees/WoodsGarden
Waterview
Trees/WoodsGarden
Windows/Doors
Window CoveringsWindow Treatments
Community Features
MLS Area
Solebury Twp (10141)
School District
NEW HOPE-SOLEBURY
Schools
School District
NEW HOPE-SOLEBURY
Elementary School
Unknown
Middle School
Unknown
High School
Unknown
Listing courtesy of Keller Williams Real Estate-Doylestown