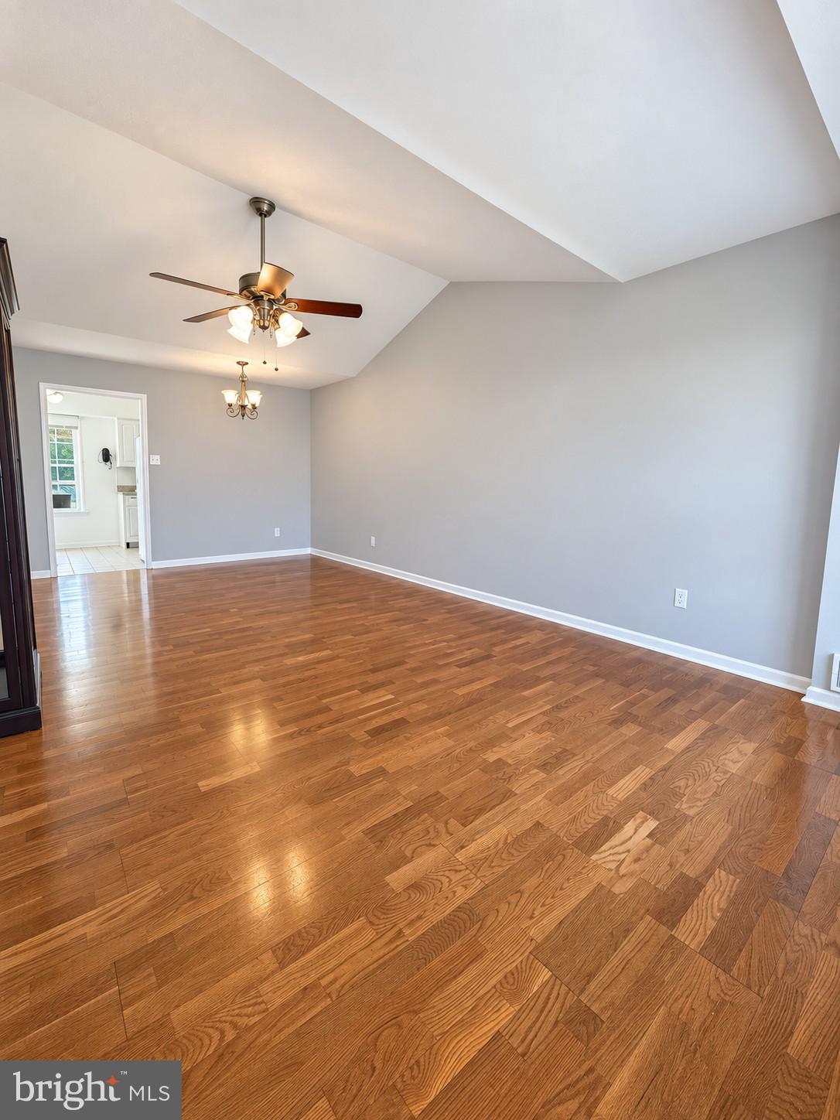
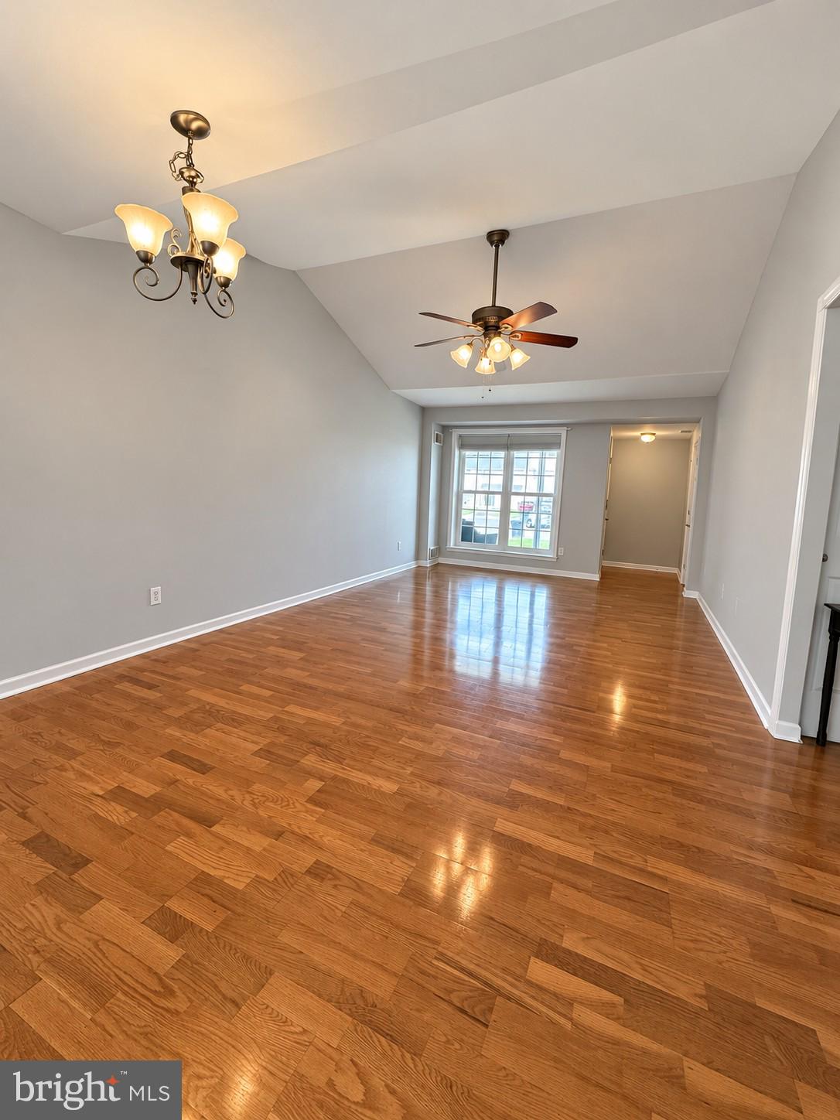
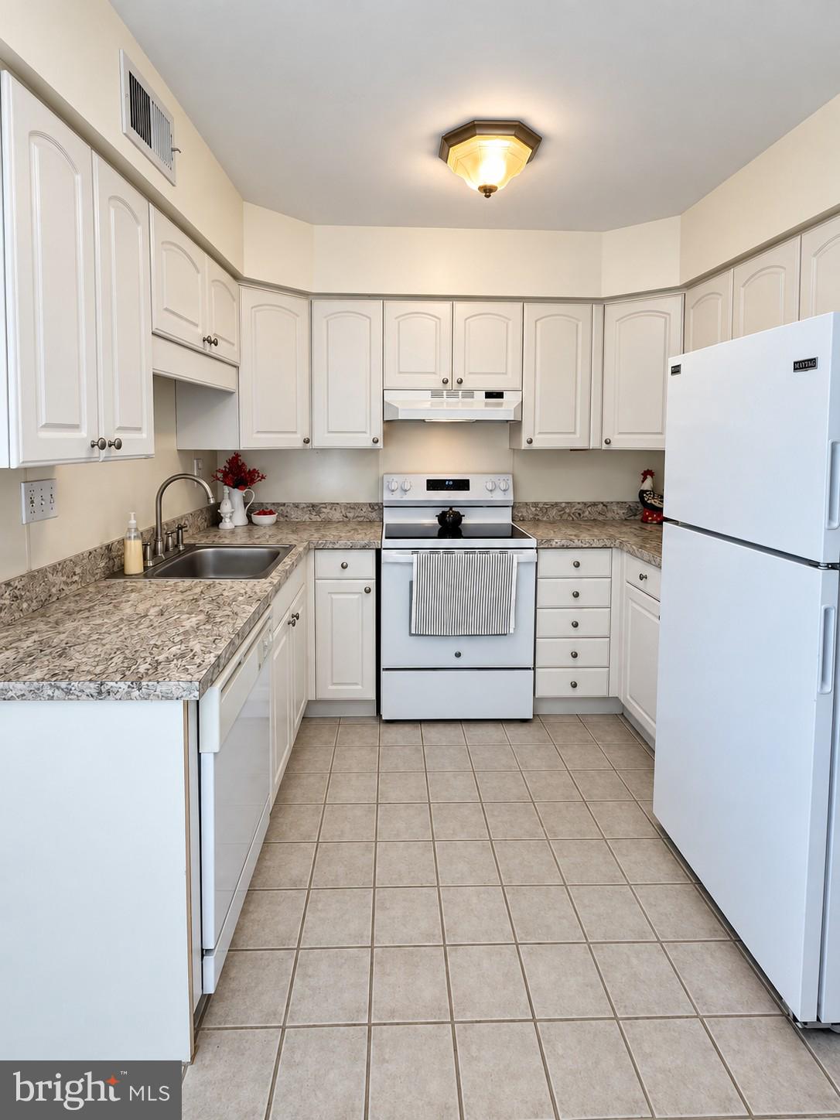
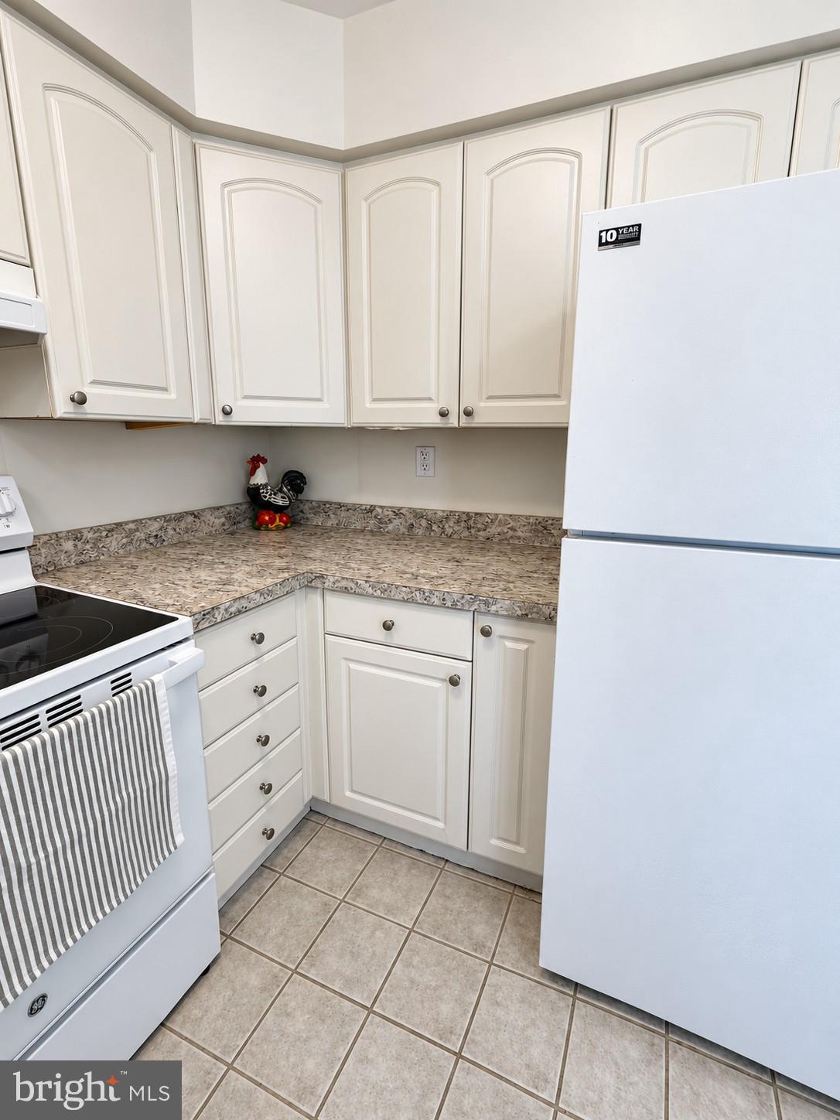
Welcome to 5765 Corsair Court! Nestled in the charming Neshaminy Valley, this easy-to-maintain, one-story interior townhome offers 1,094 square feet of comfortable living with three bedrooms and one full bathroom. The interior has been freshly painted, and brand-new carpeting adds a clean, updated feel to the bedrooms. Most of the windows were replaced in 2023, and the HVAC system was also replaced in 2024. The roof is approximately eight years old. Outside, enjoy a manageable fenced-in backyard featuring a storage shed and a covered EP Henry patio, providing a wonderful space for relaxing or entertaining. Located on a quiet cul-de-sac in a walkable neighborhood with sidewalks, the property also offers driveway parking for two vehicles. Built in 1977, this inviting home combines convenient single-level living with the opportunity to add your own personal touches. Schedule your showing today and discover all this Neshaminy Valley home has to offer!
Save
Ask
Tour
Hide
Share
Listing Snapshot
Price
$350,000
Days On Site
39 Days
Bedrooms
3
Inside Area (SqFt)
1,094 sqft
Total Baths
1
Full Baths
1
Partial Baths
N/A
Lot Size
0.07 Acres
Year Built
1977
MLS Number
PABU2131282
Status
Pending
Property Tax
$3,962
HOA/Condo/Coop Fees
N/A
Sq Ft Source
Assessor
Friends & Family
React
Invite
Recent Activity
4 weeks ago
Status changed to Pending
4 weeks ago
Listing updated with changes from the MLS
a month ago
Listing first seen on site
General Features
Acres
0.07
Cross Street
Springdale
Foundation
Slab
Levels
One
Number Of Stories
1
Parking
DrivewayParking Lot
Parking Spaces
2
Property Sub Type
Townhouse
Sewer
Public Sewer
Special Circumstances
Standard
SqFt Above
1094
SqFt Total
1094
Style
Colonial
Utilities
Underground Utilities
Water Source
Public
Zoning
R3
Interior Features
Appliances
CooktopElectric Water HeaterDishwasherDisposalRefrigeratorWasherWater Heater
Cooling
Central AirCeiling Fan(s)Electric
Flooring
LaminateCarpetCeramic Tile
Heating
ElectricHeat Pump
Interior
Ceiling Fan(s)Cathedral Ceiling(s)
Laundry Features
Main Level
Main Level Bedrooms
3
Save
Ask
Tour
Hide
Share
Exterior Features
Construction Details
Brick VeneerFrameVinyl Siding
Fencing
Chain LinkVinylWood
Lot Features
Cul-De-Sac
Pool Features
None
Roof
Asphalt
Community Features
Community Features
Sidewalks
MLS Area
Bensalem Twp (10102)
School District
BENSALEM TOWNSHIP
Schools
School District
BENSALEM TOWNSHIP
Elementary School
Unknown
Middle School
Unknown
High School
Unknown
Listing courtesy of Coldwell Banker Hearthside-Doylestown