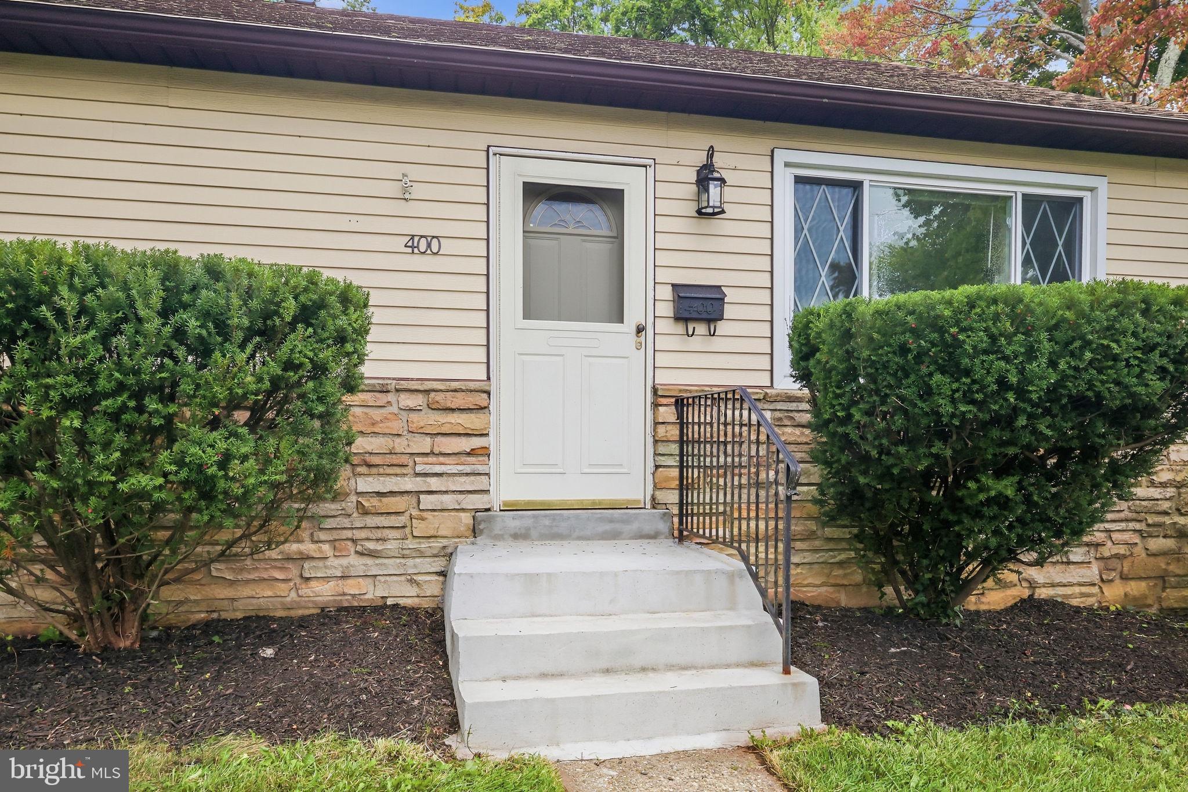
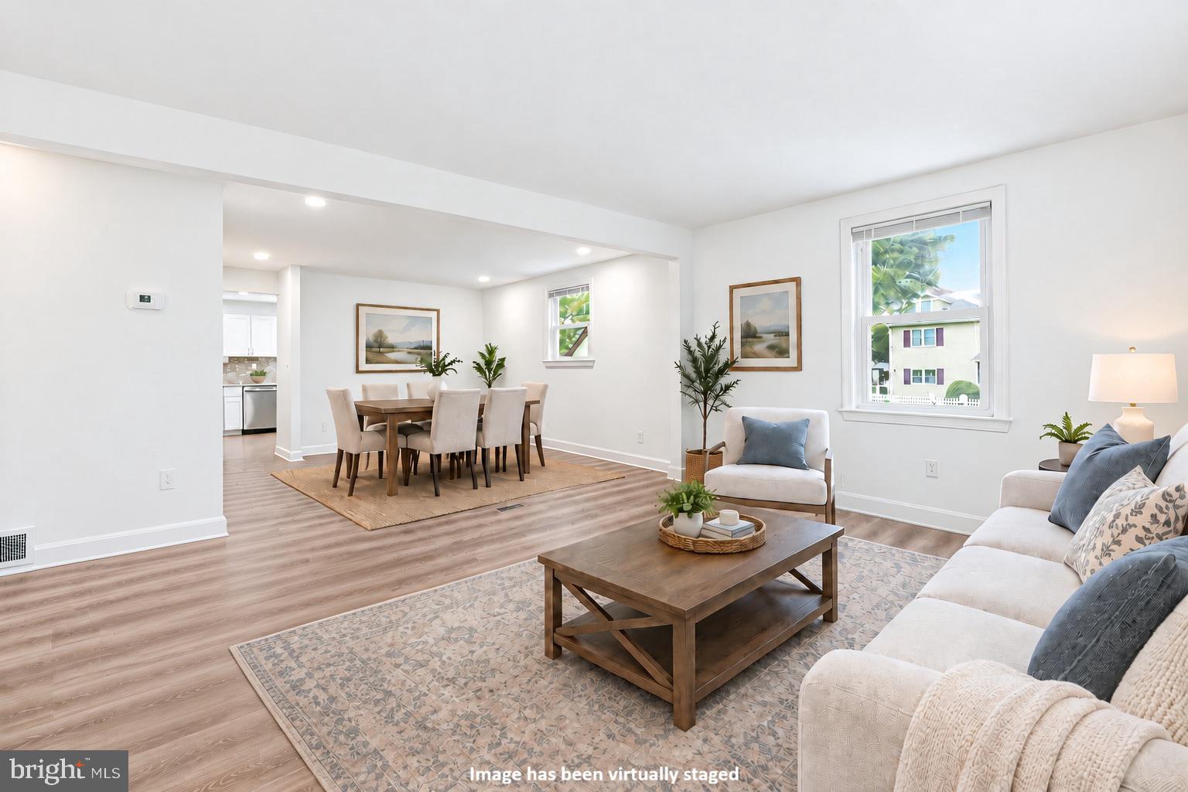
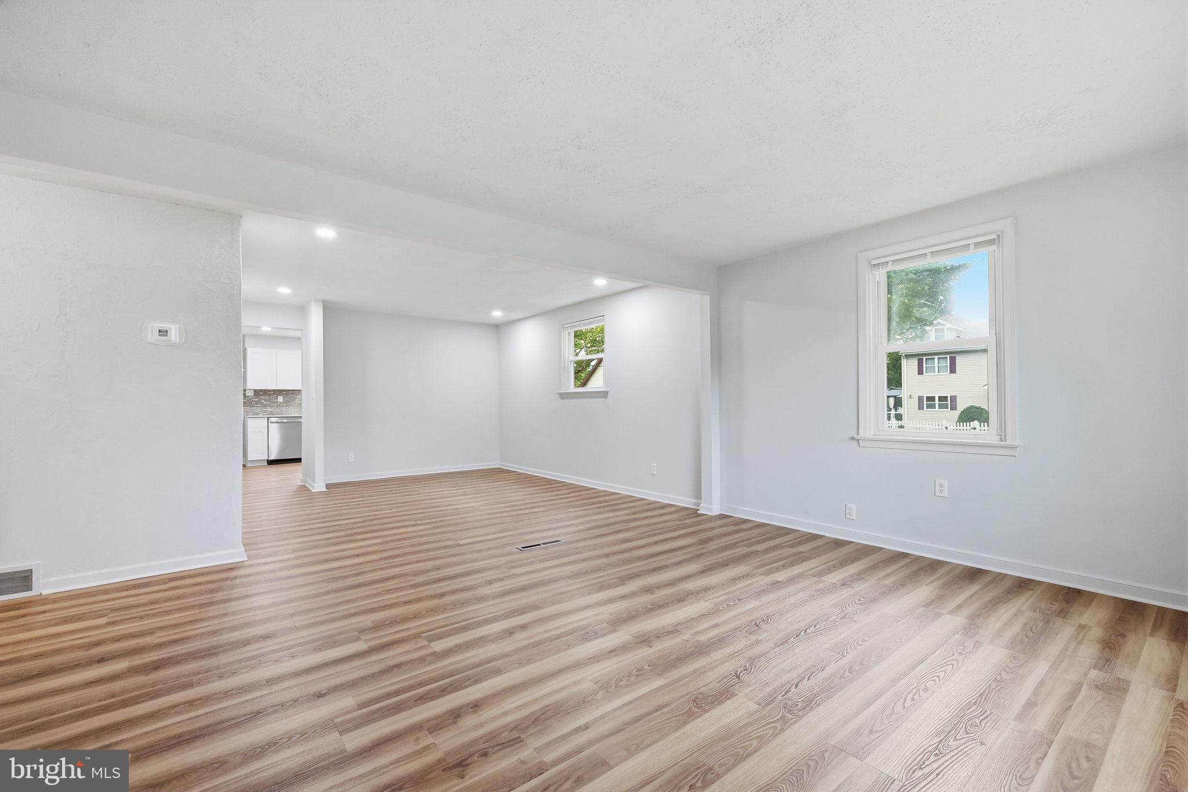
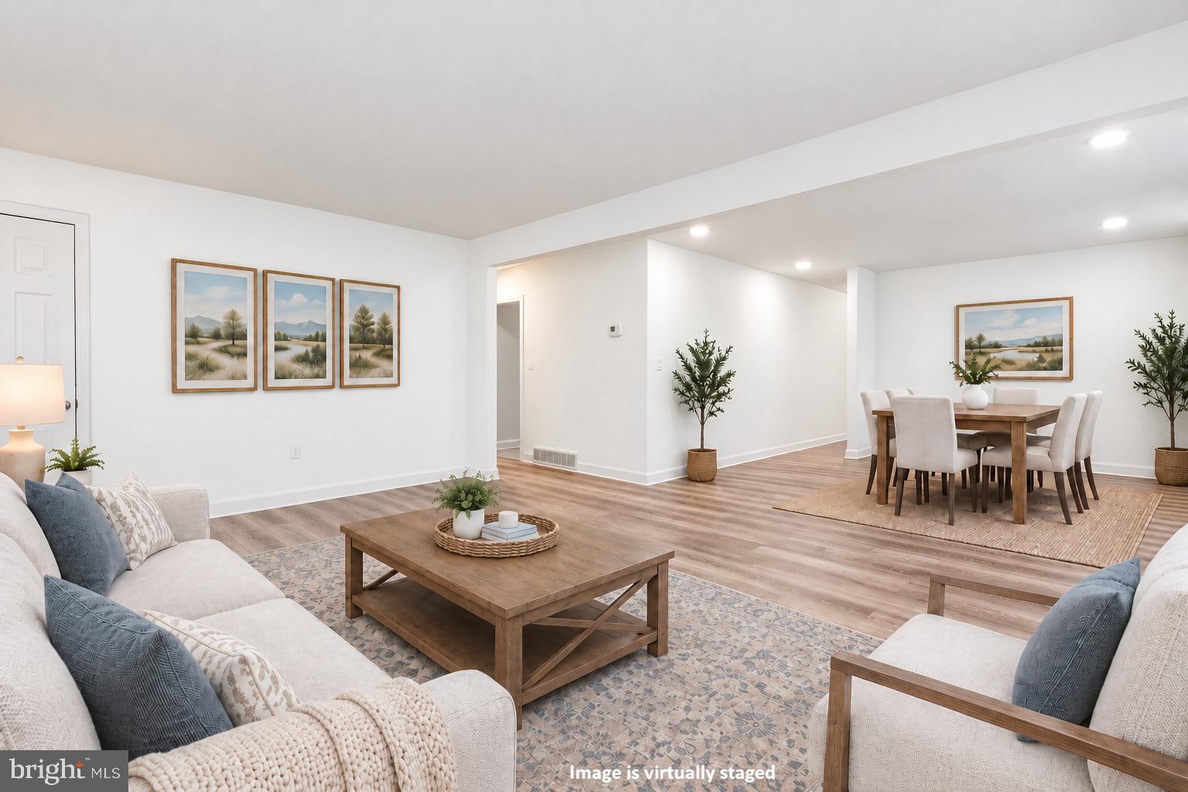
Welcome to a truly rare find, 400 Maple Street. For the past 50 years, this home has had just one owner. Now thoughtfully renovated, it is ready for its next chapter. Situated on a corner lot in a quiet residential pocket of Warminster, this home offers a peaceful setting while remaining so close to everything. Step inside to a floorplan that has been opened up to create a natural flow from the spacious living room to the dining area. Just beyond, you’ll find a brand new eat-in kitchen. New cabinets, backsplash, quartz countertops, and stainless steel appliances await your culinary creativity. While preparing meals, you can gaze out of the box bay window overlooking the backyard and brand new deck. The home offers three comfortable bedrooms and two full bathrooms, including a convenient hall bath situated between two of the bedrooms and a private en-suite in the primary. Generous closet space provides ample storage while leaving plenty of room to make the home your own. A large walk-in closet just outside the primary bedroom provides even more flexibility. Updates also include new premium LVP flooring and central HVAC, along with updated plumbing and electrical. Enjoy added peace of mind with a newer shingle roof, along with a brand new rubber roof over the rear portion of the home. The full unfinished basement provides additional storage, washer and dryer, and a new oil tank, along with a section that is partially framed for future finishing. The Warminster SEPTA Regional Rail station and PA Turnpike are both just minutes away. When you return home, enjoy the convenience of your own private driveway. Move right in and enjoy easy access to shopping, dining, and parks, while being part of Centennial School District and the Warminster community.
Save
Ask
Tour
Hide
Share
Listing Snapshot
Price
$449,900
Days On Site
13 Days
Bedrooms
3
Inside Area (SqFt)
1,440 sqft
Total Baths
2
Full Baths
2
Partial Baths
N/A
Lot Size
0.28 Acres
Year Built
1958
MLS® Number
PABU2131284
Status
Pending
Property Tax
$4,648
HOA/Condo/Coop Fees
N/A
Sq Ft Source
Assessor
Friends & Family
React
Comment
Invite
No Comments Yet
Did you know? You can invite friends and family to your search. They can join your search, rate and discuss listings with you.
Recent Activity
5 days ago
Status changed to Pending
5 days ago
Listing updated with changes from the MLS®
2 weeks ago
Listing first seen on site
General Features
Acres
0.28
Cross Street
Sunnemeade Ave
Foundation
Block
Levels
One
Parking
On StreetDriveway
Parking Spaces
4
Property Sub Type
Single Family Residence
Sewer
Public Sewer
Special Circumstances
Standard
SqFt Above
1440
SqFt Total
1440
Style
Ranch/Rambler
Water Source
Public
Zoning
R3
Interior Features
Appliances
Electric RangeElectric OvenElectric Water HeaterWasherDryerRefrigeratorDishwasherStainless Steel Appliance(s)Microwave



Did you know? You can invite friends and family to your search. They can join your search, rate and discuss listings with you.