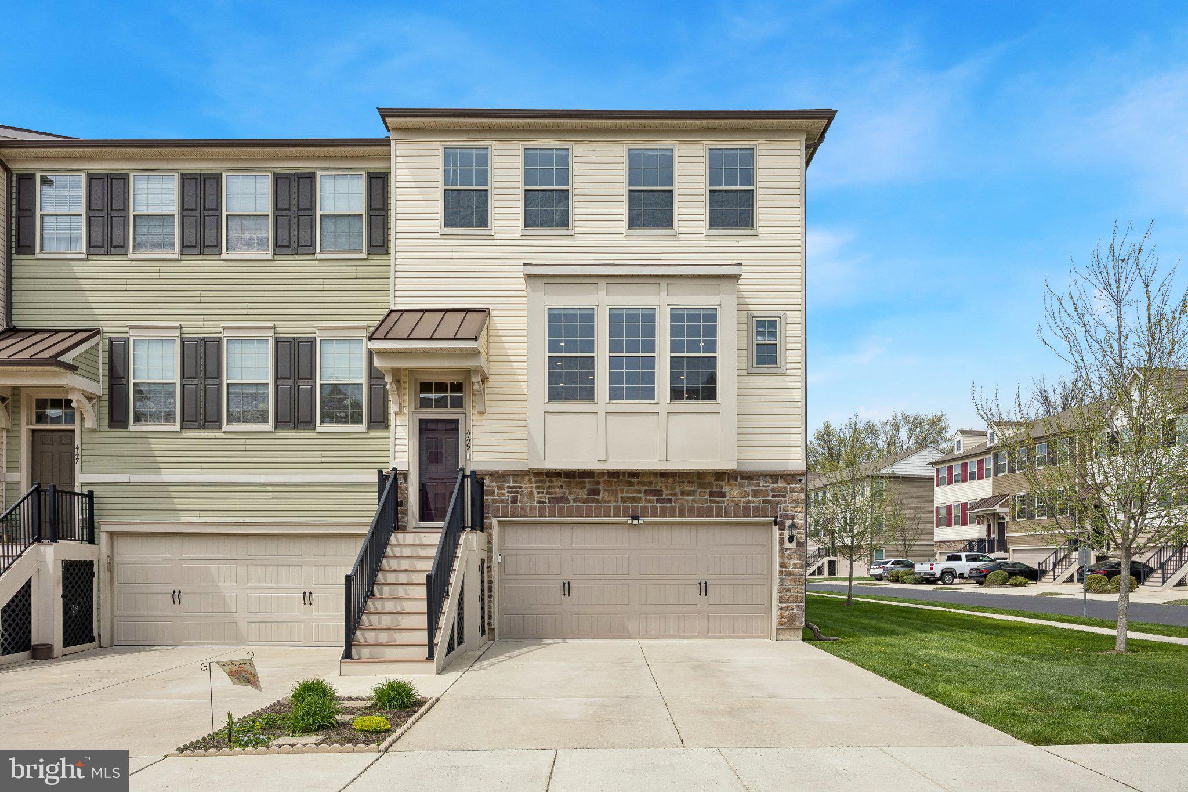
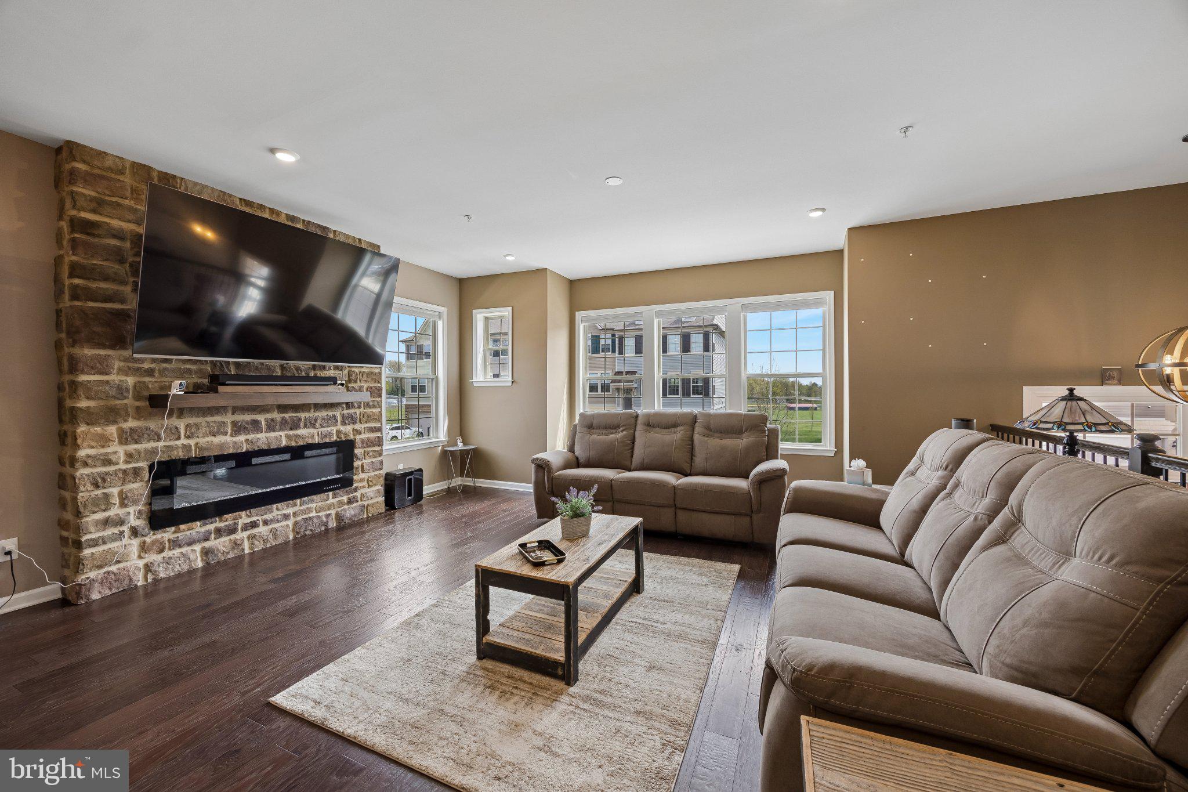
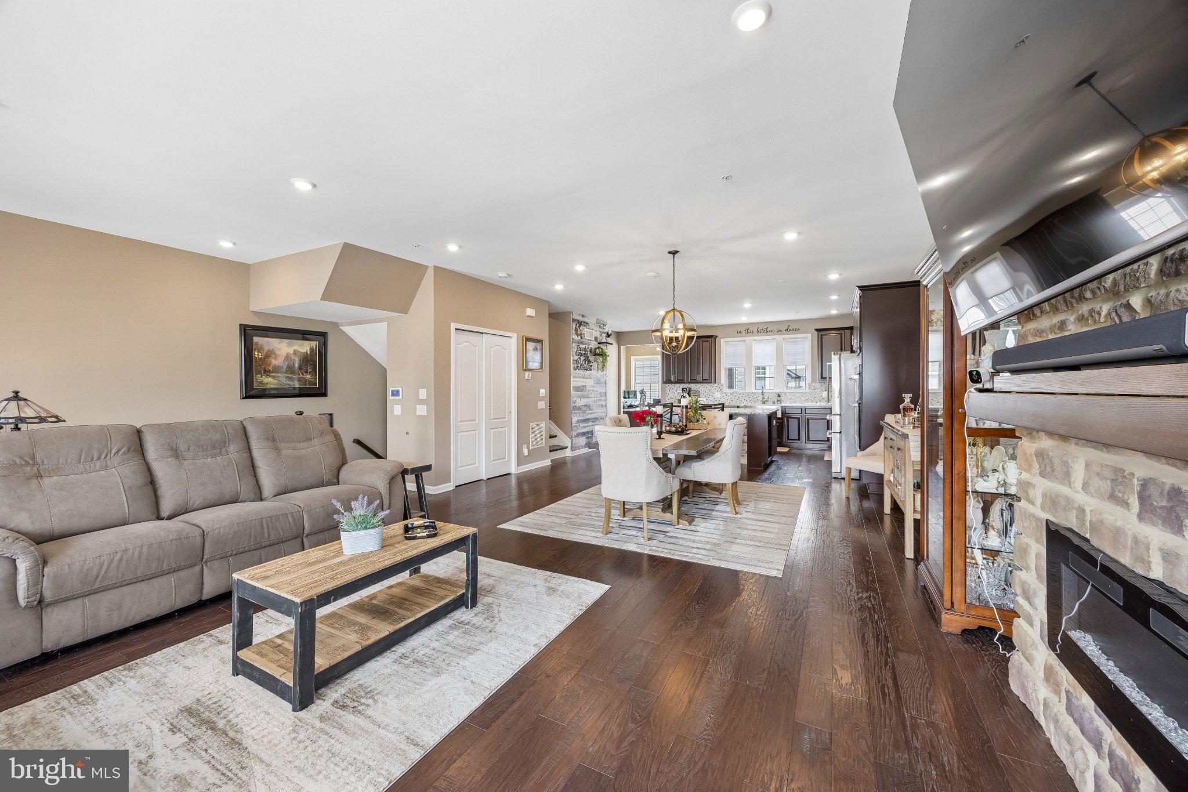
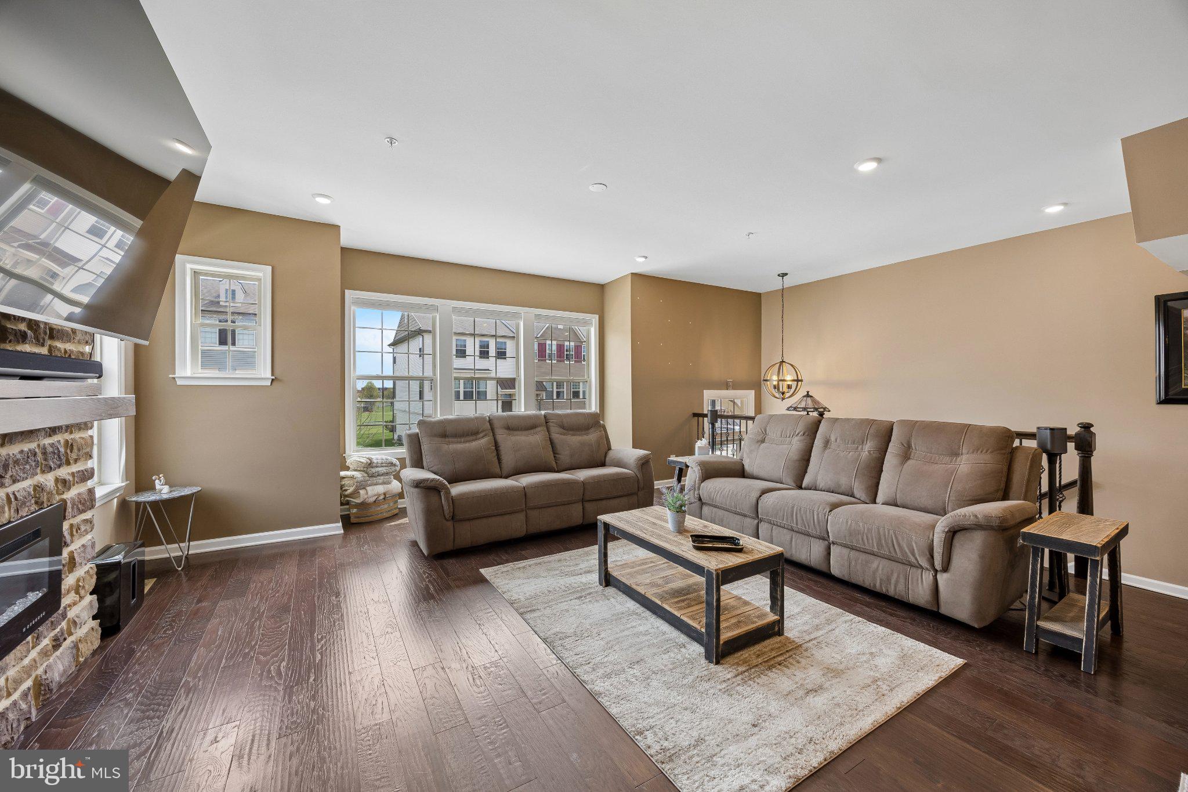
449 Tall Oaks Drive delivers something increasingly difficult to find—a home with high end upgrades that still feels warm, comfortable, and easy to live in. This beautifully upgraded end-unit townhome was thoughtfully customized both during and after construction, creating a home that offers more space, more functionality, and more finished details than many others in the neighborhood. The 3-story rear extension adds valuable square footage and enhances the overall flow, of the home, while the end-unit location allows for additional windows and abundant natural light throughout. Inside, luxury vinyl plank flooring stretches throughout the home, tying each space together with a clean, modern look. The upgraded window trim package, custom lighting, and designer touches add character without overwhelming the space. A custom drop zone near the lower entry door provides stylish organization and everyday practicality. The kitchen was designed to be both visually impressive and highly functional, featuring upgraded cabinetry, stainless steel appliances, premium quartz countertops, and a large granite center island for entertaining or casual meals. The walk-in pantry features a pocket door and a custom “Closets by Design” package adding style and organization. The open-concept layout creates seamless flow between the kitchen, dining, and living areas, making the space feel connected, comfortable and inviting. Upstairs, the large primary suite offers a relaxing retreat featuring an upgraded box ceiling along with generously sized His and Her walk-in closets. These closets each feature their own custom “Closet by Design” layout. The beautifully upgraded en suite features a custom frameless shower door and elevated finishes throughout. The additional bedrooms are spacious and versatile, ideal for guests, office space, or growing households. The laundry area featuring newer washer and dryer is located on the bedroom level for added convenience. One of the standout features of this property is the outdoor living space. Unlike many of the homes in the neighborhood, this property includes a professionally designed hardscape patio and retaining wall that creates the perfect extension of the home for outdoor dining, gatherings, or relaxing evenings. Additional highlights include an Industrial-coated garage floor, Tankless Water Heater, end-unit privacy and extra windows, countless premium builder upgrades and post- settlement enhancements. Convenient access to shopping, restaurants, Costco, and the Warminster train station, this home offers the perfect balance of upgraded living and practical everyday convenience in one exceptional package.
Save
Ask
Tour
Hide
Share
Listing Snapshot
Price
$600,000
Days On Site
20 Days
Bedrooms
3
Inside Area (SqFt)
2,760 sqft
Total Baths
4
Full Baths
2
Partial Baths
2
Lot Size
0.1 Acres
Year Built
2018
MLS® Number
PABU2131288
Status
Pending
Property Tax
$10,681
HOA/Condo/Coop Fees
$180 monthly
Sq Ft Source
Assessor
Friends & Family
React
Comment
Invite
No Comments Yet
Did you know? You can invite friends and family to your search. They can join your search, rate and discuss listings with you.



Did you know? You can invite friends and family to your search. They can join your search, rate and discuss listings with you.