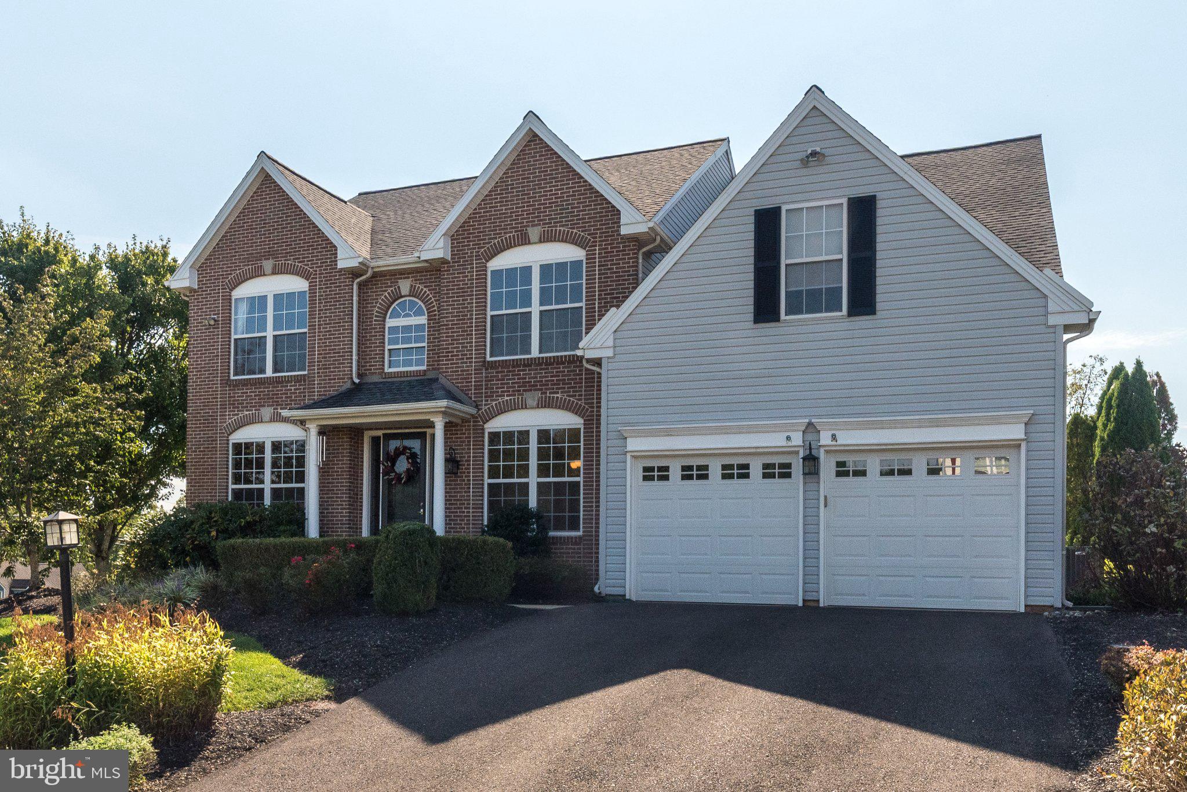
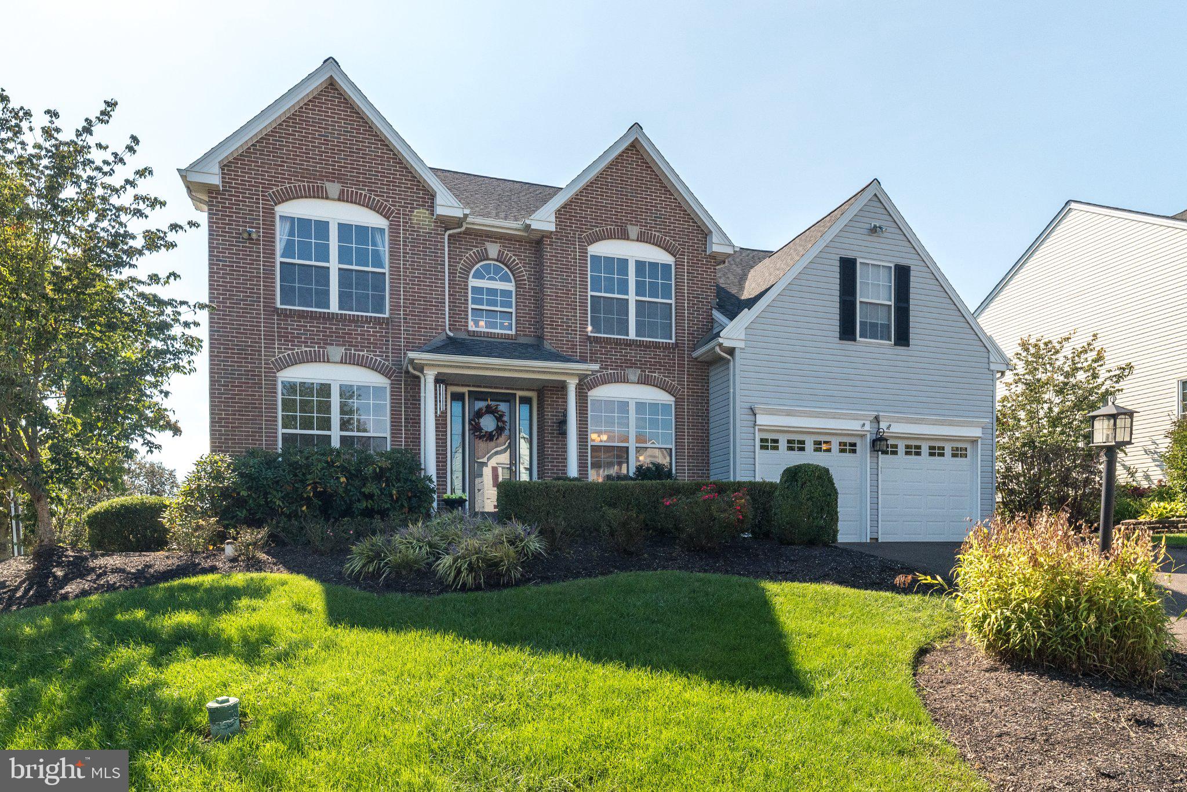
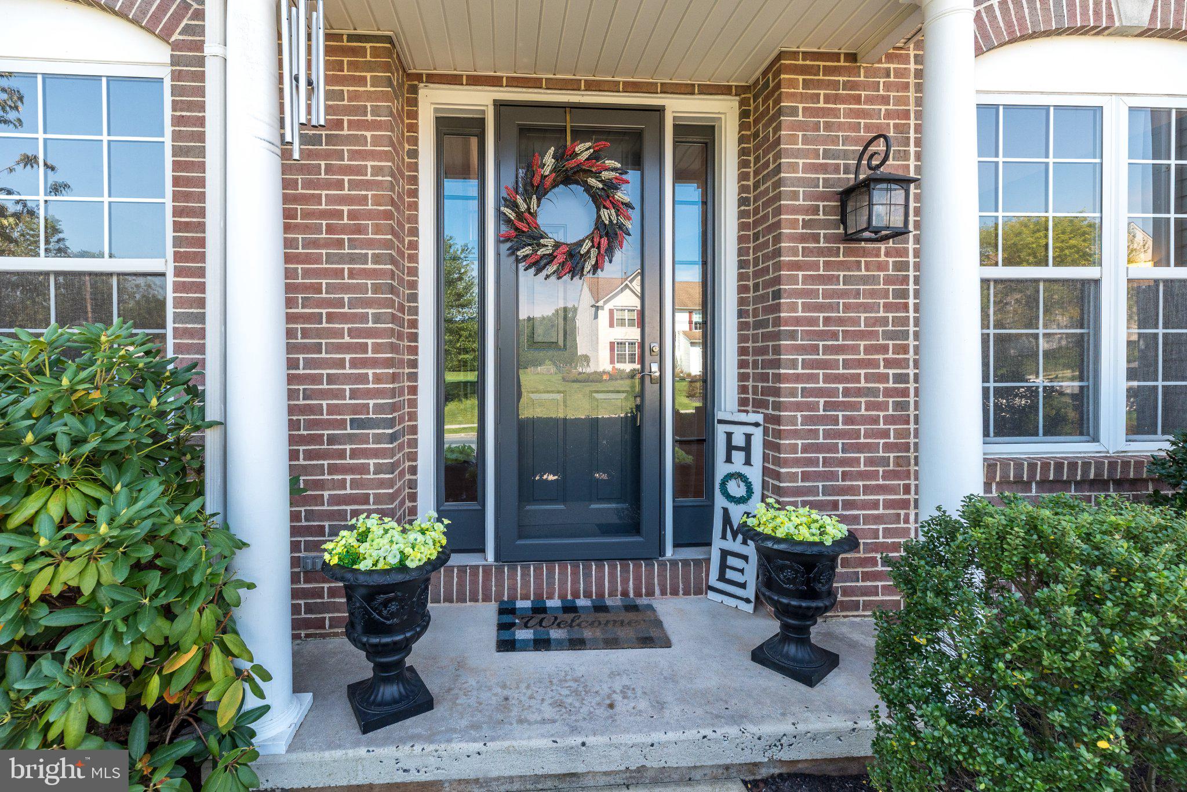
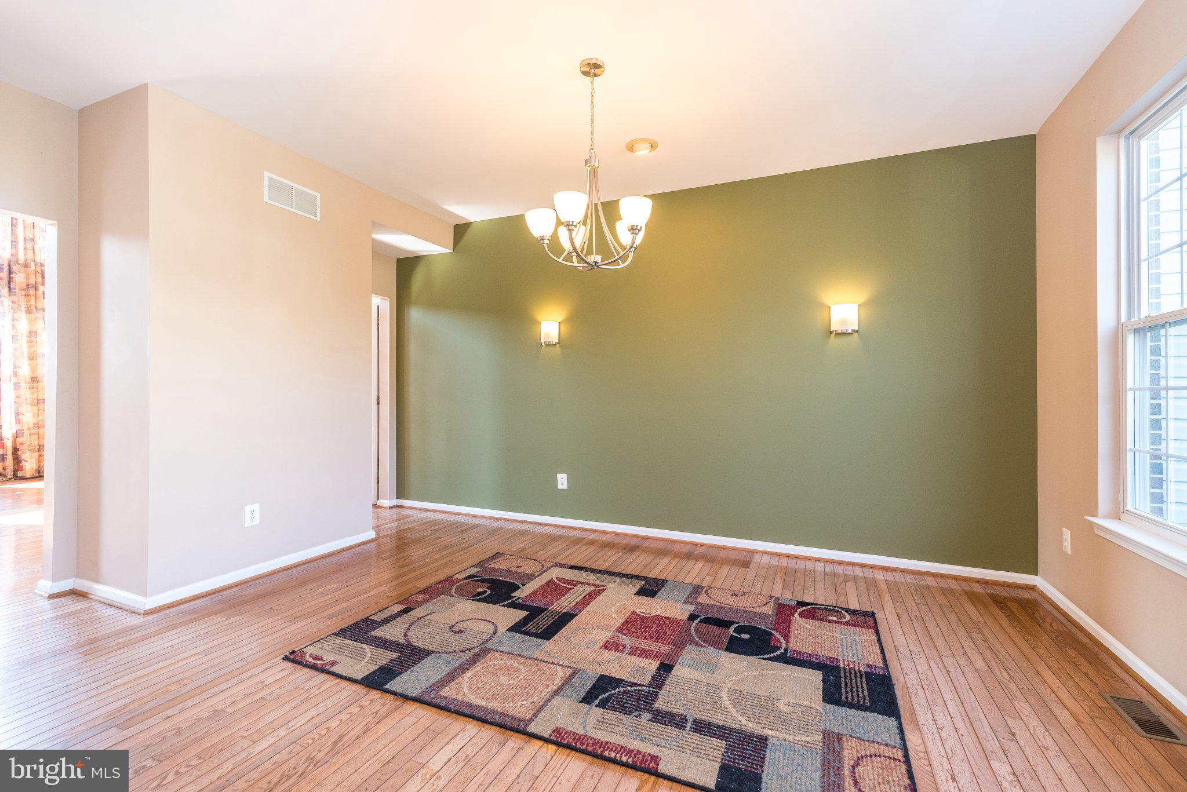
Welcome to this spacious and beautifully appointed four-bedroom single-family home in the desirable Orchard Glen neighborhood. Formerly the Summer Hill model home, this residence showcases thoughtful upgrades, elegant details, and an inviting layout designed for both everyday living and entertaining.
A stunning two-story foyer welcomes you into the home, leading to the spacious family room featuring a gas fireplace and bar — the perfect setting for relaxing or hosting guests. The first-floor office and basement entry are enhanced by beautiful glass-paned doors, adding character and natural light throughout the home.
The well-appointed kitchen offers plenty of functionality with a large center island, walk-in pantry, built-in desk, and a convenient half wall topped with granite countertops. Throughout the home, you'll find numerous upgrades, including recessed lighting, brand-new carpeting and stylish finishes that reflect its model-home origins. The partially finished basement is a perfect additional family living space or the perfect "man cave."
Outside your door, enjoy the convenience of being close to a variety of shops, restaurants, breweries, walking trails, and parks. Easy access to Doylestown, Montgomeryville, Quakertown, and the Northeast Extension makes commuting and exploring the surrounding area a breeze.
Enjoy the best of both worlds — the comfort and space of a single-family home in a charming small-town setting, with everything you need just minutes away. This exceptional Orchard Glen home is ready to welcome you!
Save
Ask
Tour
Hide
Share
Listing Snapshot
Price
$699,900
Days On Site
37 Days
Bedrooms
4
Inside Area (SqFt)
3,168 sqft
Total Baths
3
Full Baths
2
Partial Baths
1
Lot Size
0.18 Acres
Year Built
1997
MLS Number
PABU2131296
Status
Active
Property Tax
$8,152
HOA/Condo/Coop Fees
N/A
Sq Ft Source
Assessor
Friends & Family
React
Invite
Recent Activity
2 weeks ago
Listing updated with changes from the MLS
3 weeks ago
Status changed to Active
a month ago
Listing first seen on site
General Features
Acres
0.18
Attached Garage
Yes
Cross Street
ORCHARD
Foundation
Concrete Perimeter
Garage
Yes
Garage Spaces
2
Levels
Two
Parking
Garage Door OpenerAsphaltOff StreetPrivateGarageOtherDrivewayAttached
Parking Spaces
6
Pets
Yes
Property Sub Type
Single Family Residence
Sewer
Public Sewer
Special Circumstances
Standard
SqFt Above
3168
SqFt Total
3168
Style
Colonial
Utilities
Cable Available
Water Source
Public
Zoning
CR
Interior Features
Appliances
OvenCooktopGas Water HeaterDishwasherDisposalRefrigeratorStainless Steel Appliance(s)WasherWater HeaterMicrowave