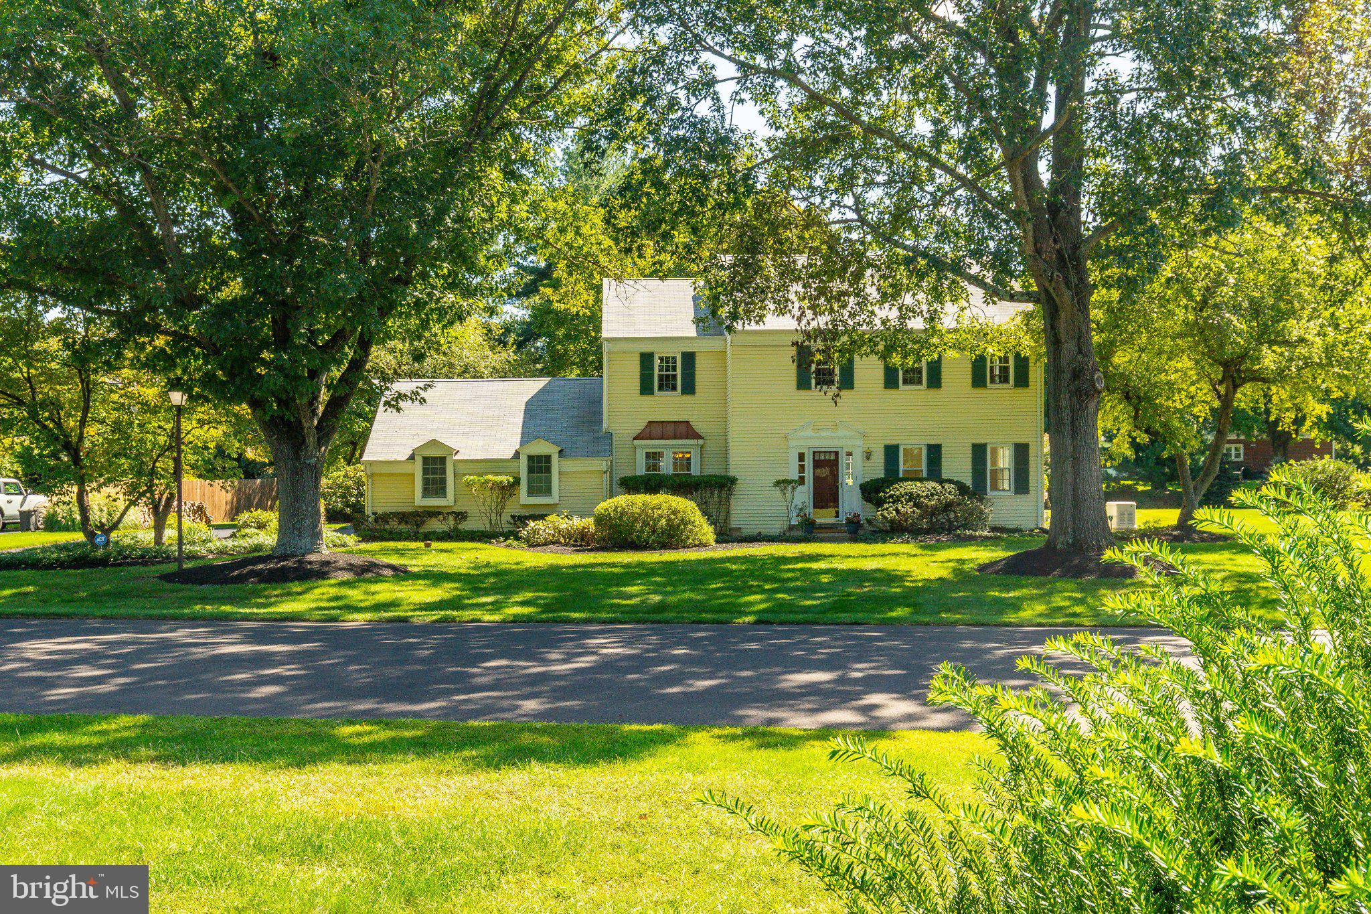
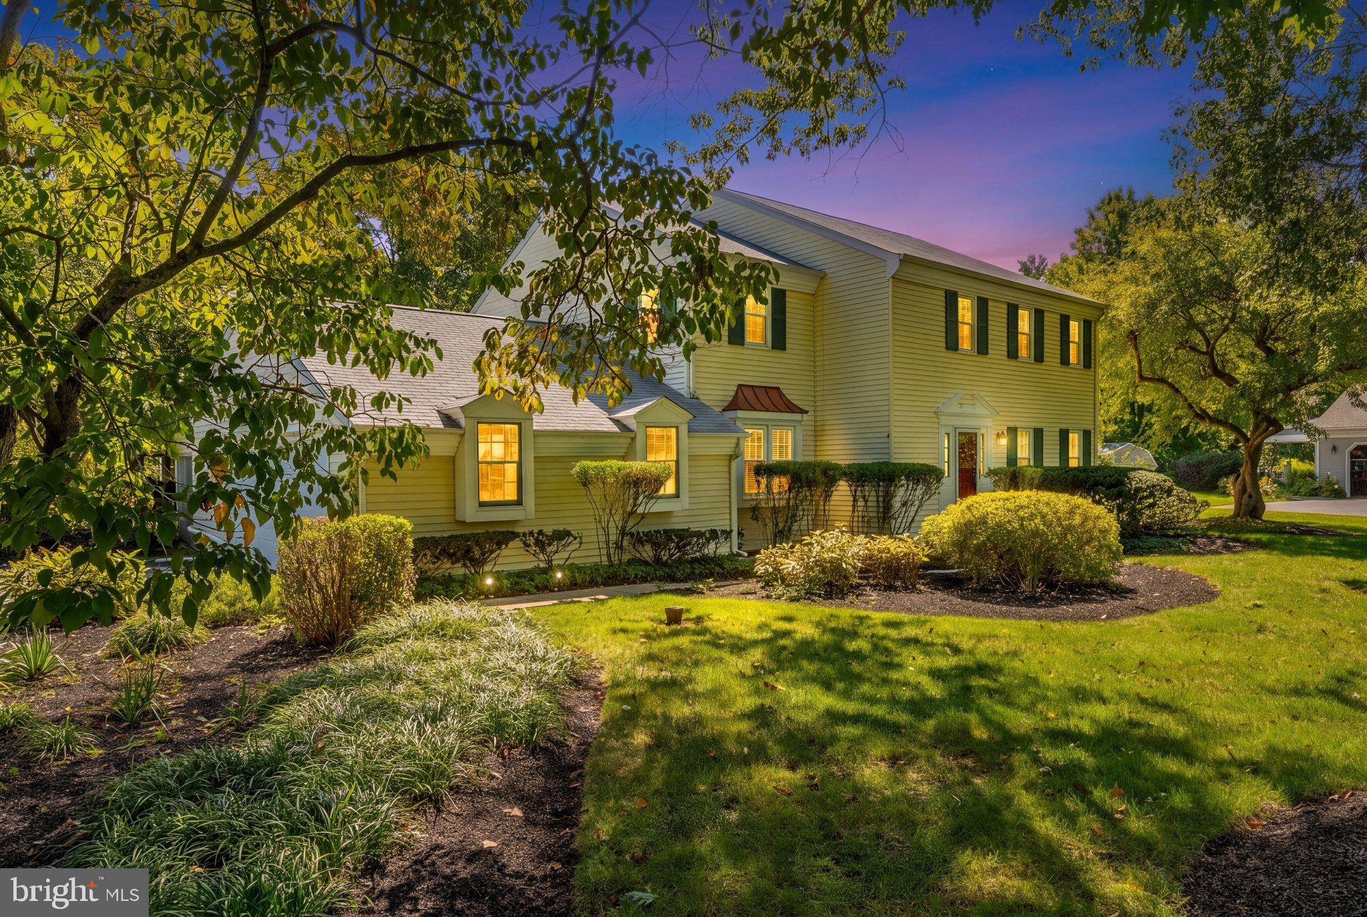
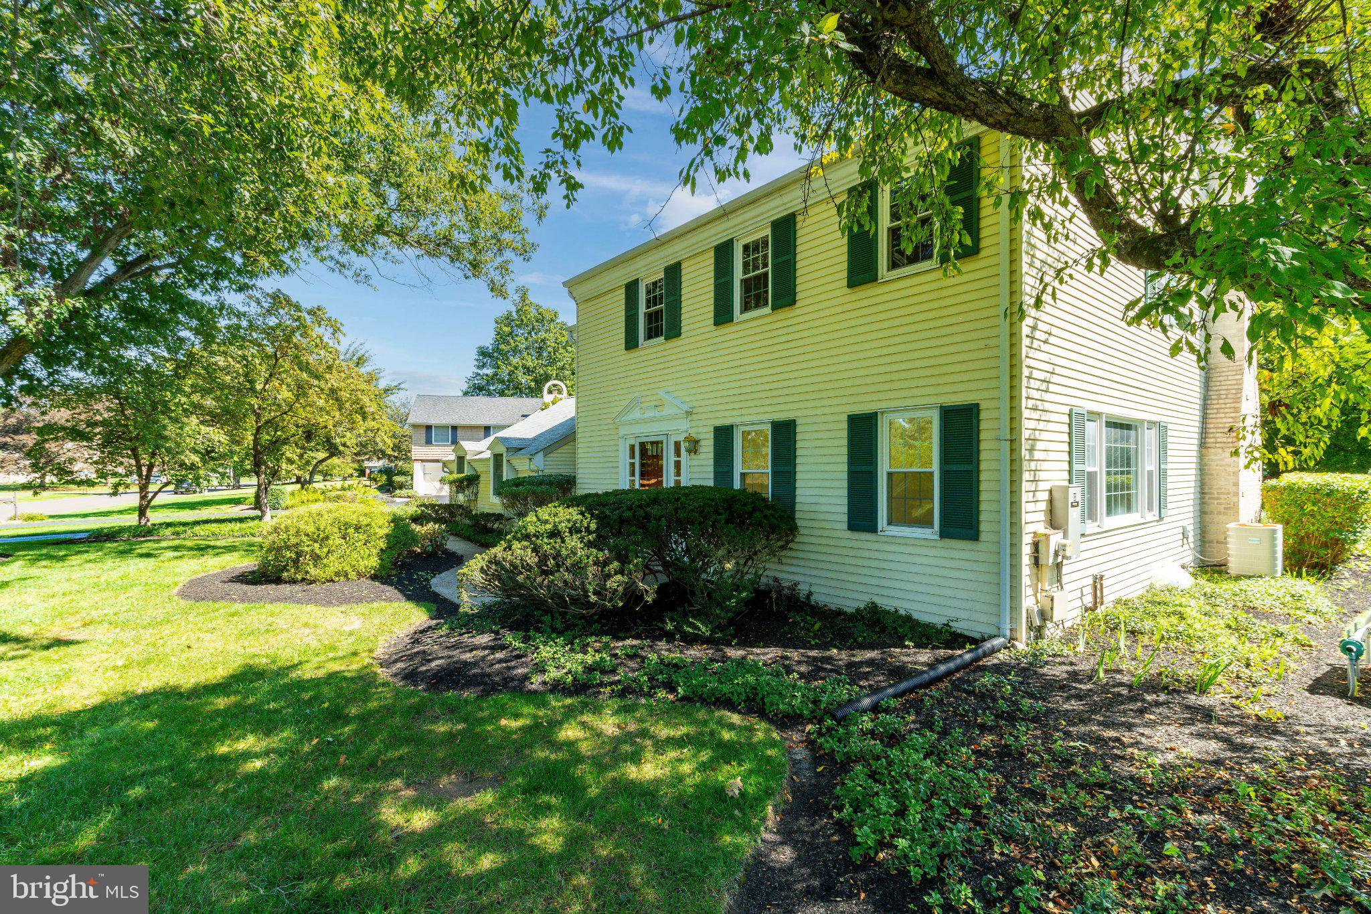
Welcome to 7 Averstone Drive East in Upper Makefield Township, where timeless Colonial charm, generous living areas and an exceptional Washington Crossing location come together.
Located in the desirable Shires Crossing community within the highly regarded Council Rock School District, this spacious 4-bedroom, 2.5-bath home presents a wonderful opportunity to make it your own.
Conveniently located for commuting and enjoying the region, with easy access to Philadelphia, Princeton, New Hope and Lambertville, as well as New Jersey Transit for travel to New York City. This home is move-in ready and thoughtfully maintained while offering tremendous potential for future updates and personalization.
Enter through a welcoming foyer with beautiful hardwood floors. The sun-filled family room overlooks the landscaped grounds and features a wood-burning fireplace, creating a warm and inviting setting for everyday living. The custom kitchen features cherry cabinetry, abundant storage and a generous layout with tile flooring, providing plenty of room for meals and conversation.
A separate formal dining room creates an elegant setting for family gatherings and celebrations, while the generously sized formal sitting room offers a comfortable place to relax and entertain. An inviting Florida room extends the living area and creates a seamless connection to the outdoors, perfect for morning coffee, casual gatherings or enjoying the changing seasons.
Located on the first level, the laundry area adds everyday ease without the need to carry laundry to and from the basement.
The second level features four bedrooms and two full baths. The spacious primary bedroom includes ample closet space and the potential to create a private retreat tailored to your own style and needs. Three additional bedrooms provide flexibility for family, guests or personal use, with the fourth bedroom offering an ideal setting for a home office, gym or guest room.
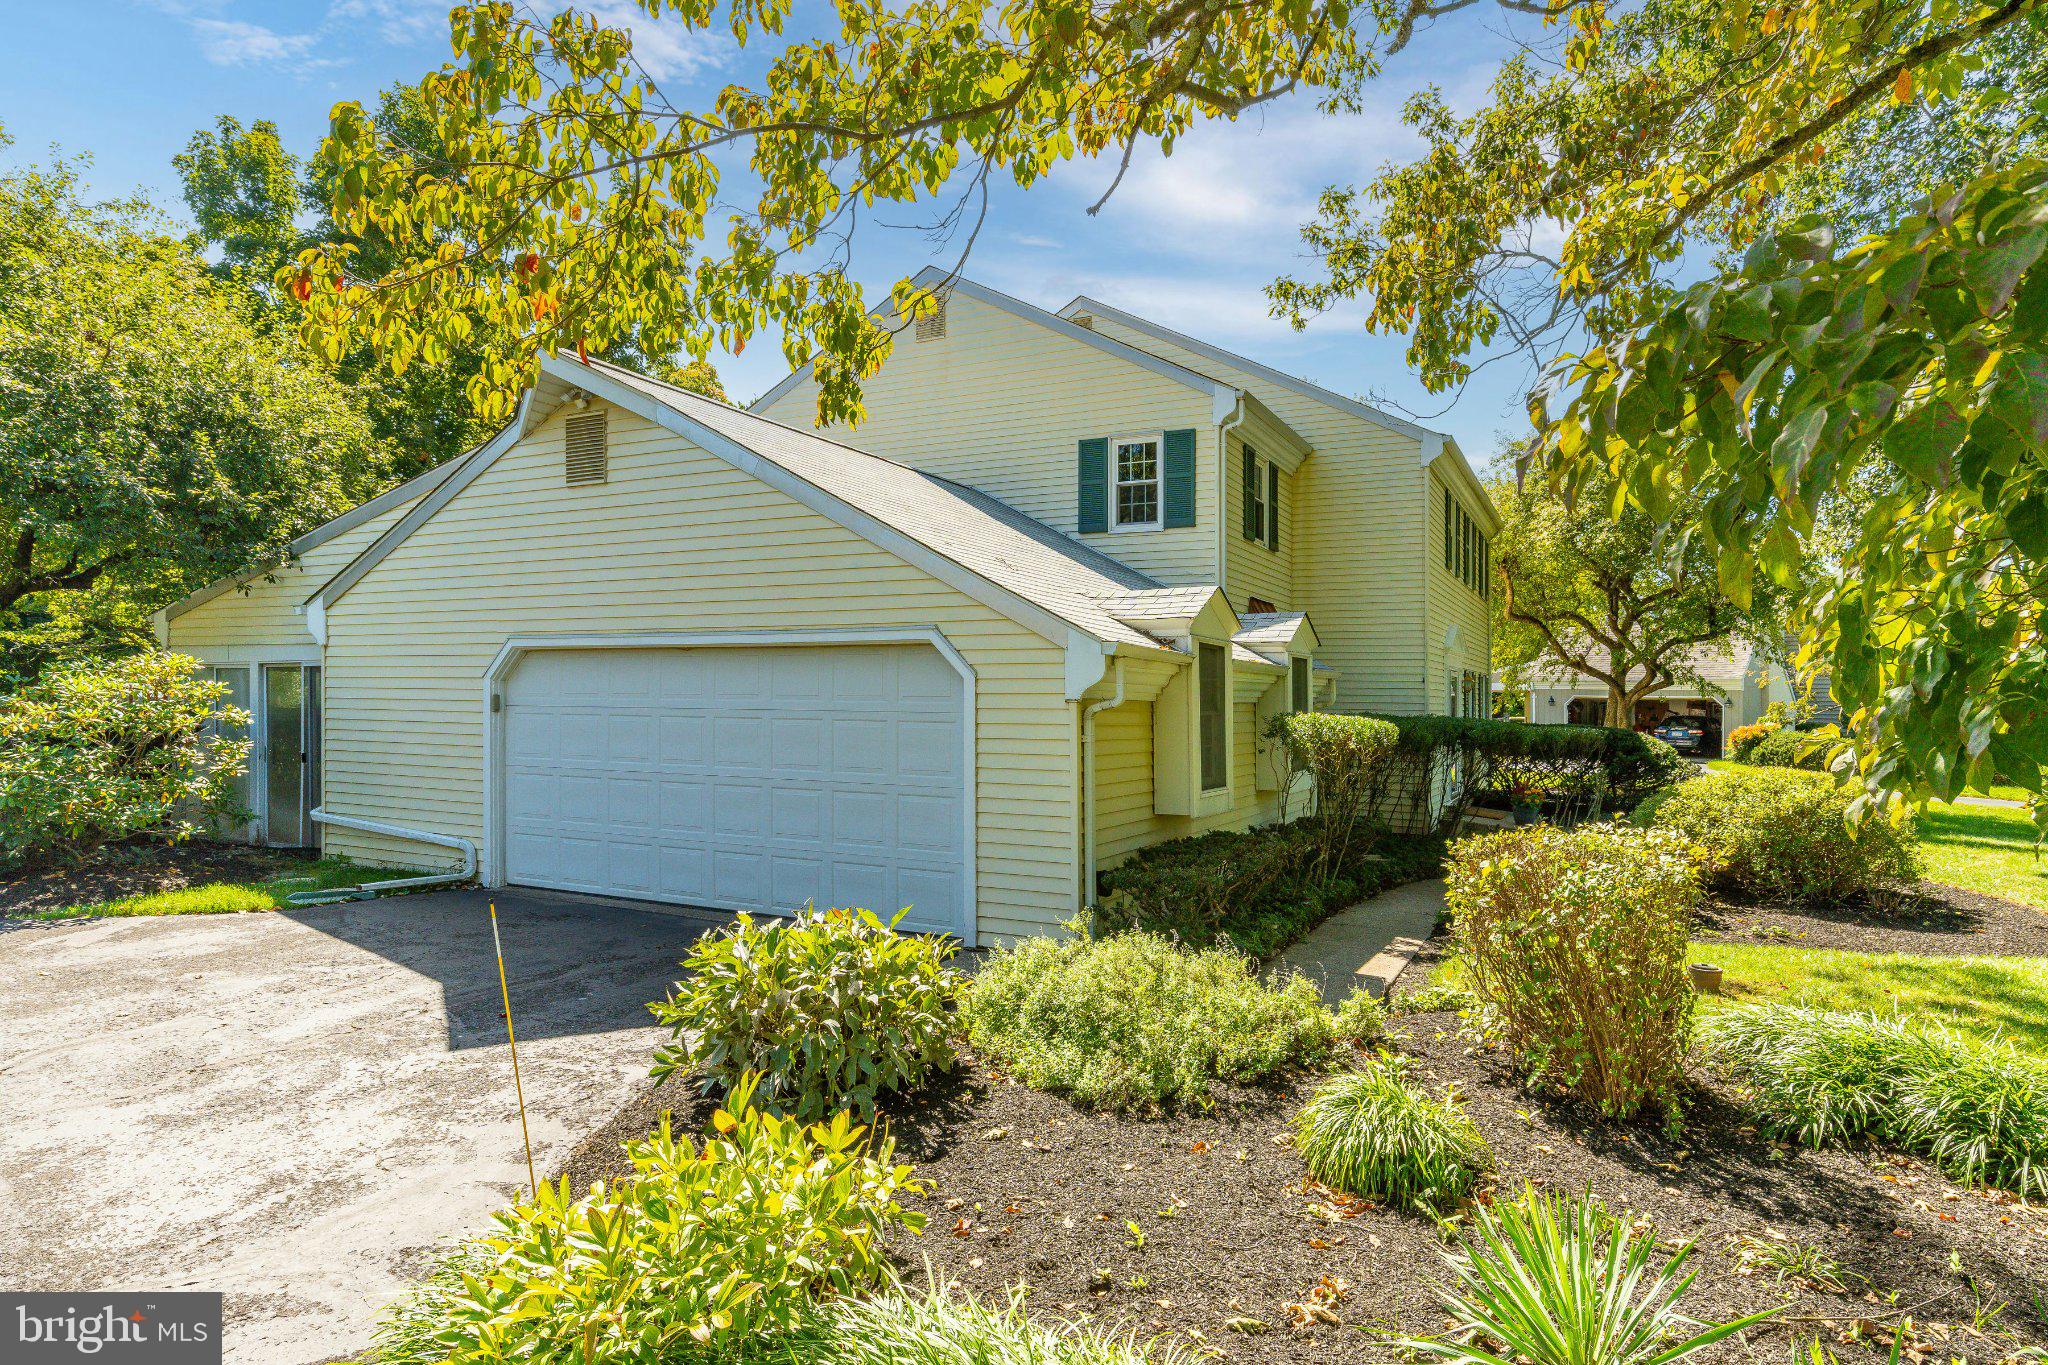
The large unfinished basement offers abundant storage and future possibilities, and a new generator provides valuable backup power. The attached two-car garage allows you to enter directly into the home without having to step outside and includes additional room for lawn equipment, yard tools and other storage needs.
Outside, the beautifully landscaped grounds create a private and welcoming setting. Adding to the appeal, the home is located directly across from the community tennis courts. Residents of Shires Crossing enjoy tennis and convenient access to Washington Crossing Park, with its scenic surroundings and historic charm. The community's established setting creates a distinctive sense of place that is increasingly difficult to find.
Set in historic Washington Crossing, the location offers the opportunity to enjoy both the tranquility of the community and the many destinations nearby. Whether commuting, exploring the region or simply enjoying life at home, 7 Averstone Drive East combines generous proportions, an enviable setting and the opportunity to create something truly your own.
Homes in Shires Crossing do not come to market often. Come experience the setting, the possibilities and the unique character of this special community for yourself.
Save
Ask
Tour
Hide
Share
Listing Snapshot
Price
$769,000
Days On Site
12 Days
Bedrooms
4
Inside Area (SqFt)
2,764 sqft
Total Baths
3
Full Baths
2
Partial Baths
1
Lot Size
0.53 Acres
Year Built
1974
MLS® Number
PABU2131308
Status
Active Under Contract
Property Tax
$8,931
HOA/Condo/Coop Fees
$41.67 monthly
Sq Ft Source
Assessor
Friends & Family
React
Invite
Recent Activity
a week ago
Status changed to Active Under Contract
a week ago
Listing updated with changes from the MLS®
2 weeks ago
Listing first seen on site
General Features
Acres
0.53
Attached Garage
Yes
Direction Faces
Southeast
Foundation
Slab
Garage
Yes
Garage Spaces
2
Levels
Two
Parking
Garage Door OpenerGarageCoveredInside EntranceAttached
Parking Spaces
2
Pets
Yes
Property Sub Type
Single Family Residence
Sewer
Septic Tank
Special Circumstances
Standard
SqFt Above
2764
SqFt Total
2764
Style
Colonial
Water Source
Well
Zoning
CR1
Interior Features
Appliances
RangeElectric Water HeaterBuilt-In RangeDishwasherDisposalMicrowaveStainless Steel Appliance(s)Washer
Basement
Sump PumpFull
Cooling
Central AirElectric
Fireplace
Yes
Fireplaces
1
Flooring
Carpet
Heating
OilForced Air
Interior
Eat-in Kitchen
Save
Ask
Tour
Hide
Share
Exterior Features
Construction Details
Frame
Pool Features
None
Community Features
Accessibility Features
Stair Lift
Association Amenities
Tennis Court(s)
Association Fee
$125.0
Association Fee Frequency
Quarterly
MLS Area
Upper Makefield Twp (10147)
School District
COUNCIL ROCK
Schools
School District
COUNCIL ROCK
Elementary School
Unknown
Middle School
Unknown
High School
COUCIL RK
Listing courtesy of Long & Foster Real Estate, Inc.