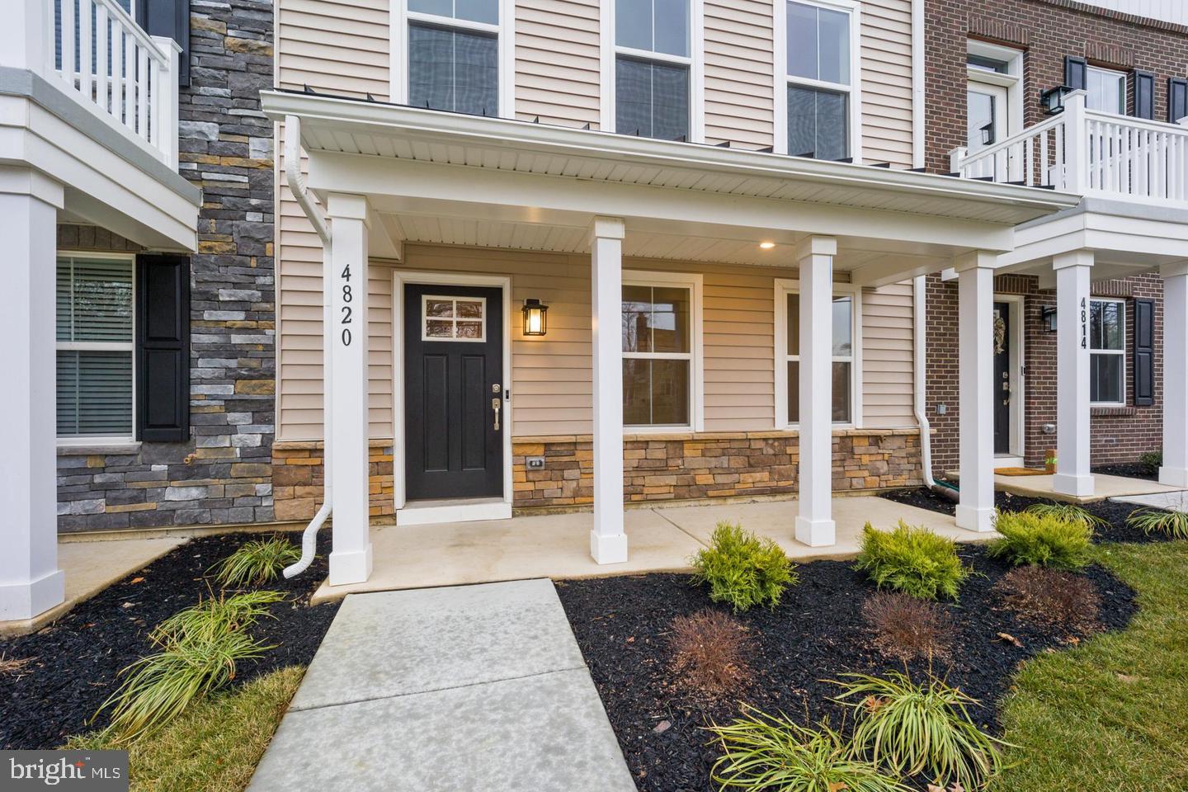
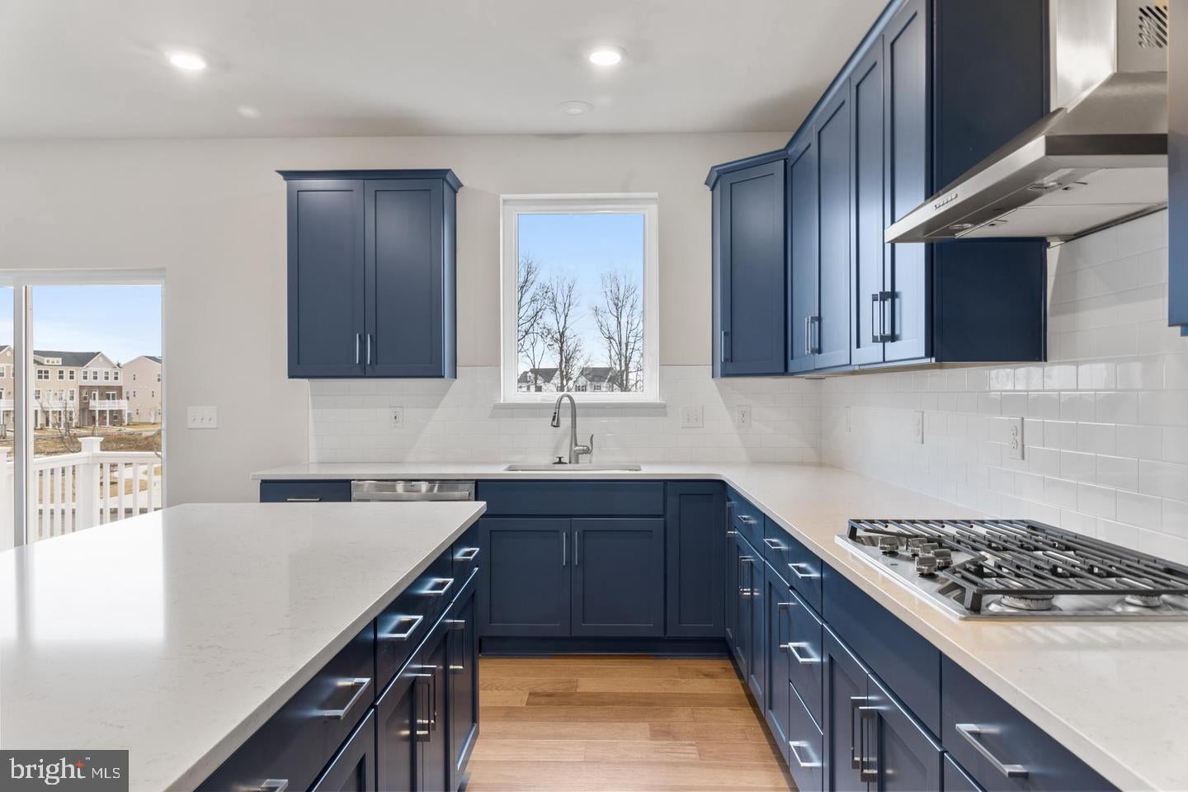
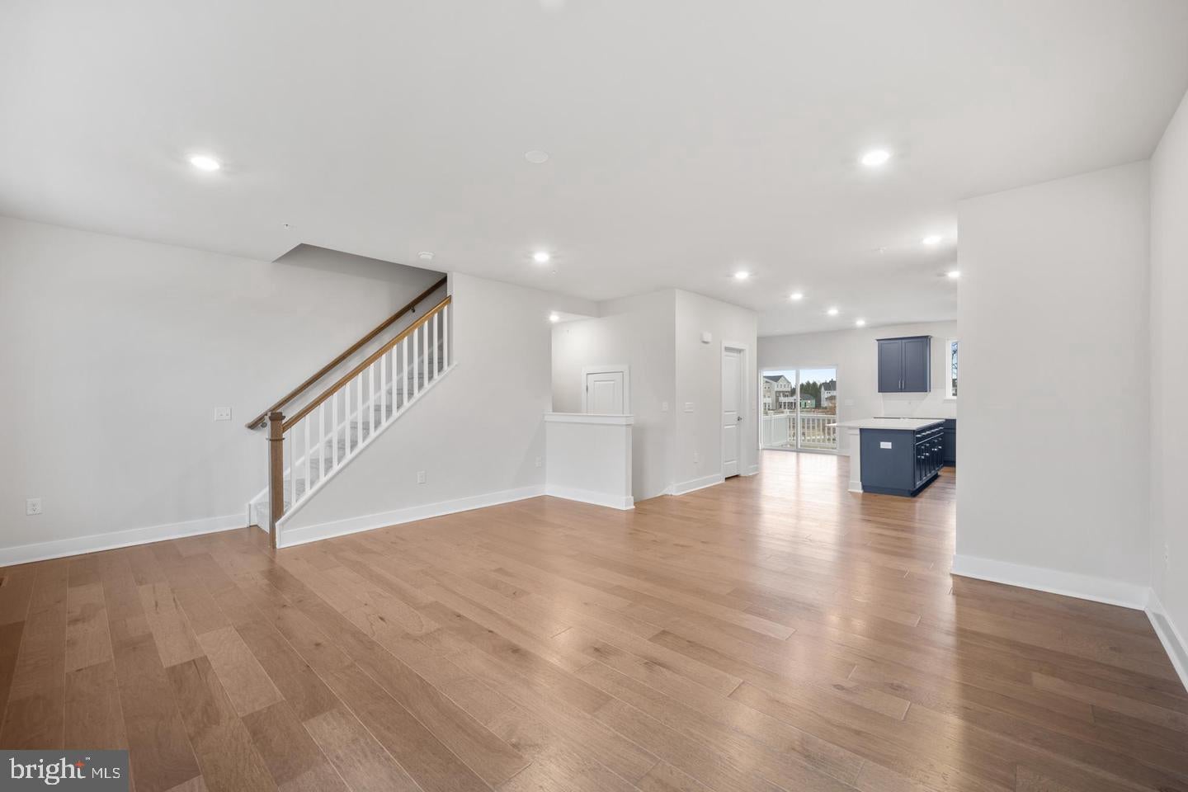
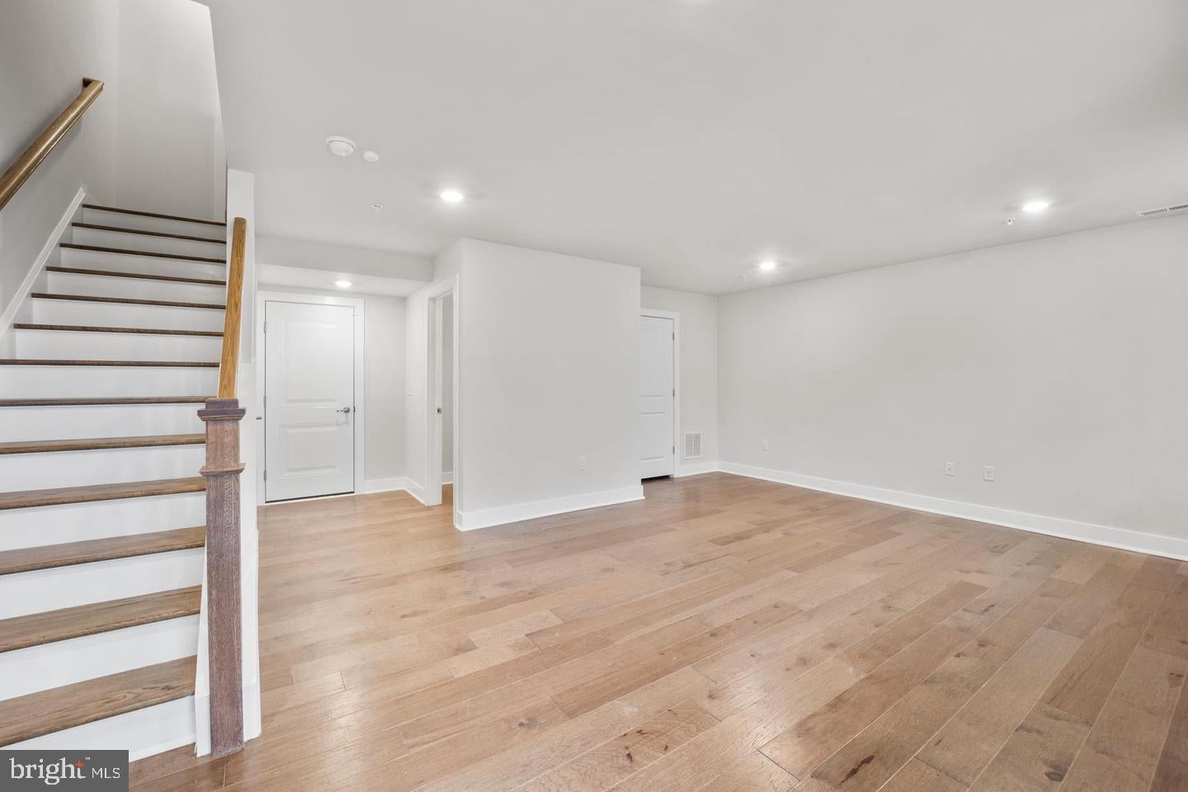
Discover an exquisite residential lease opportunity in a beautifully designed townhouse, built in 2022, that embodies modern luxury and comfort. This stunning property, nestled in a serene community, offers an exceptional lifestyle with high-end features that cater to your every need. As you approach the home, you are greeted by charming sidewalks and elegant street lighting that enhance the inviting atmosphere. The traditional architectural style, complemented by durable vinyl siding, creates a timeless appeal. Step inside to find a meticulously maintained interior, showcasing a harmonious blend of carpet, ceramic tile, and engineered wood flooring that exudes warmth and sophistication. This spacious townhouse boasts three generously sized bedrooms and three full bathrooms, providing ample space for relaxation and privacy. The heart of the home is the gourmet kitchen, equipped with ENERGY STAR stainless steel appliances, including a wall oven, gas range, and a sleek microwave. The thoughtfully designed layout ensures that cooking and entertaining are a delight, with a convenient disposal and a front-loading washer and dryer located on the upper floor for effortless laundry days. The property is designed with energy efficiency in mind, featuring ENERGY STAR qualified windows that allow natural light to flood the space while maintaining a comfortable indoor climate. A state-of-the-art security system offers peace of mind, ensuring your sanctuary remains safe and secure. Step outside to enjoy the inviting porch and deck, perfect for morning coffee or evening gatherings. The attached oversized garage provides convenient access and ample storage, while the asphalt driveway offers additional parking for guests. As part of a well-managed community, residents benefit from included association amenities such as common area maintenance, lawn care, snow removal, and trash services, allowing you to enjoy a low-maintenance lifestyle. The nearby tot lots and playgrounds provide a perfect setting for leisure and recreation. This exceptional property will be available for lease starting November 1, 2026, with flexible lease terms ranging from 12 to 48 months. Experience the perfect blend of luxury, comfort, and convenience in this remarkable townhouse, where every detail has been thoughtfully curated to create a true sense of home. Don't miss the opportunity to elevate your lifestyle in this exquisite residence. Dogs under 20lbs welcomed with landlord approval, no cats.
Save
Ask
Tour
Hide
Share
Listing Snapshot
Price
$3,300
Days On Site
16 Days
Bedrooms
3
Inside Area (SqFt)
2,176 sqft
Total Baths
3
Full Baths
3
Partial Baths
N/A
Lot Size
N/A
Year Built
2022
MLS® Number
PABU2131332
Status
Active
Property Tax
N/A
HOA/Condo/Coop Fees
N/A
Sq Ft Source
Assessor
Friends & Family
React
Comment
Invite
No Comments Yet
Did you know? You can invite friends and family to your search. They can join your search, rate and discuss listings with you.
Recent Activity
2 weeks ago
Listing first seen on site
2 weeks ago
Listing updated with changes from the MLS®
General Features
Attached Garage
Yes
Available on
2026-11-01
Cross Street
Cabin Run Road
Foundation
Slab
Garage
Yes
Garage Spaces
2
Green Energy Efficient
AppliancesConstruction
Levels
Three Or More
Parking
OversizedGarage Door OpenerAsphaltGarageDrivewayParking LotInside EntranceAttached
Parking Spaces
2
Pets
Number LimitDogs OKBreed RestrictionsYes
Property Sub Type
Townhouse
Security
Security System
Sewer
Public Sewer
SqFt Above
2176
SqFt Total
2176
Style
Traditional
Utilities
Cable AvailablePropane
Water Source
Public
Zoning
RESIDENTIAL
Interior Features
Appliances
OvenGas RangeGas OvenWasherGas Water HeaterDishwasherDisposalStainless Steel Appliance(s)MicrowaveRange HoodENERGY STAR Qualified RefrigeratorENERGY STAR Qualified DishwasherDryer



Did you know? You can invite friends and family to your search. They can join your search, rate and discuss listings with you.