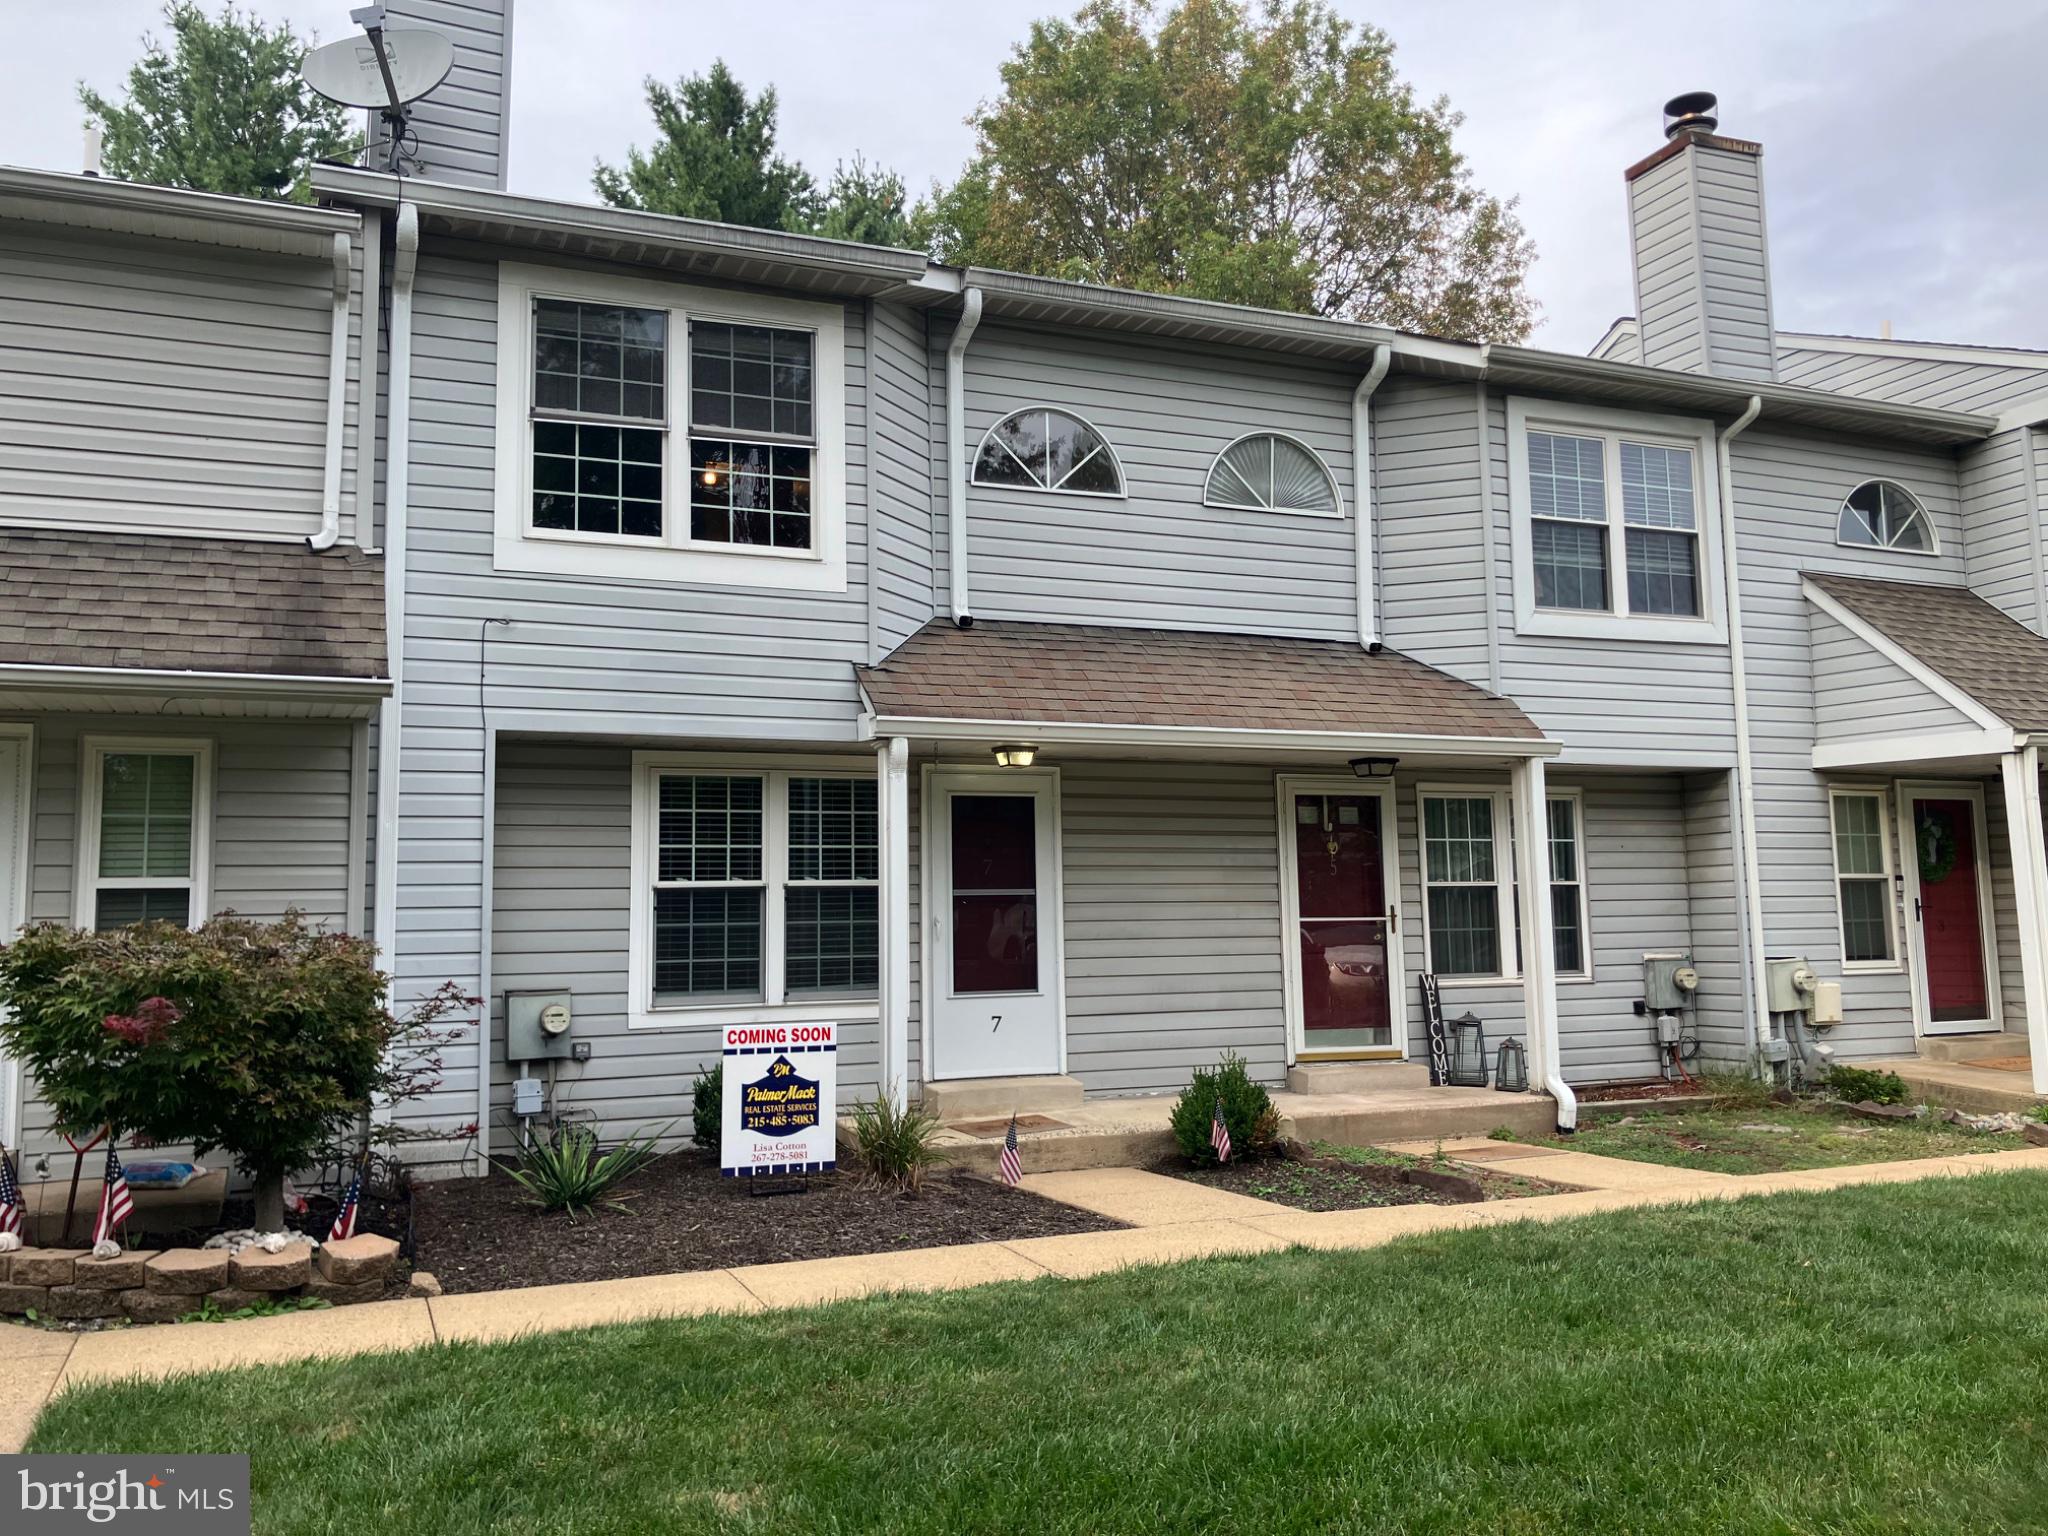
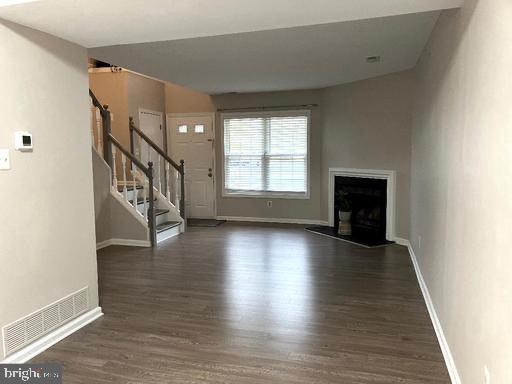
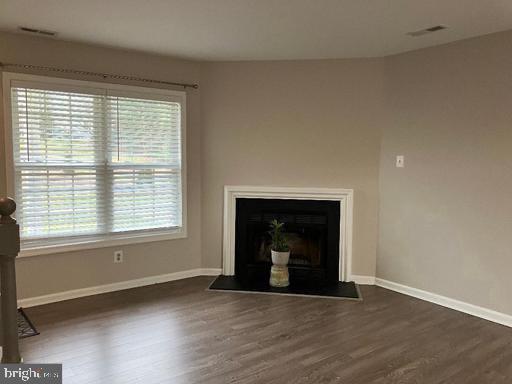
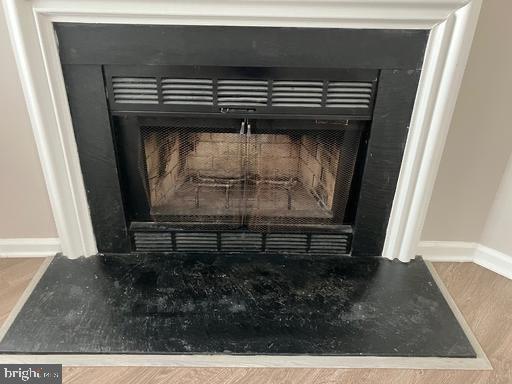
Proudly offering this fabulous easy living 2-bedroom, 1.5-bathroom home nestled in the charming Timber Ridge Community. Award winning Council Rock Schools and offering a perfect blend of comfort and convenience with over 1,600 square feet of living space including the walk out basement. Built in 1986 and meticulously maintained, the property features luxury vinyl plank flooring throughout, creating a warm and inviting atmosphere with neutral tones. The spacious walkout basement provides additional living space, ideal for a cozy family room or a home office. The heart of the home is the well-equipped kitchen, complete with essential appliances and access to the walk out deck. Enjoy preparing meals in the bright kitchen with newer white cabinetry complimented by dark stone and newer appliances while overlooking the wooded back that provides seclusion and tranquility. The wood-burning fireplace in the living room is perfect for those chilly evenings.
Timber Ridge boasts a vibrant community spirit, with well-maintained common grounds and tot lots/playgrounds for outdoor fun. The association takes care of all ground fees, lawn care, snow removal, and trash services, allowing you to enjoy your home without the hassle of maintenance. With assigned parking and easy access to public services and Tyler State Park, this home is not just a place to live, but a place to thrive.
Save
Ask
Tour
Hide
Share
Listing Snapshot
Price
$374,900
Days On Site
38 Days
Bedrooms
2
Inside Area (SqFt)
1,064 sqft
Total Baths
2
Full Baths
1
Partial Baths
1
Lot Size
0.03 Acres
Year Built
1986
MLS Number
PABU2131350
Status
Active
Property Tax
$5,002
HOA/Condo/Coop Fees
$152 monthly
Sq Ft Source
Assessor
Friends & Family
React
Invite
Recent Activity
2 weeks ago
Listing updated with changes from the MLS
a month ago
Status changed to Active
a month ago
Listing first seen on site
General Features
Acres
0.03
Cross Street
South Timber
Foundation
Slab
Levels
Three Or More
Parking
AssignedParking Lot
Pets
Dogs OKCats OKYes
Property Sub Type
Townhouse
Sewer
Public Sewer
Special Circumstances
Standard
SqFt Above
1064
SqFt Total
1064
Style
Traditional
Water Source
Public
Zoning
R2
Interior Features
Appliances
Electric RangeElectric OvenElectric Water HeaterDishwasherDisposalRefrigeratorWasher
Basement
Walk-Out Access
Cooling
Central AirElectric
Electric
200+ Amp Service
Fireplace
Yes
Fireplace Features
Wood Burning
Fireplaces
1
Flooring
Vinyl
Furnished
Unfurnished
Heating
ElectricHeat Pump
Laundry Features
Laundry RoomUpper Level
Den
Dining Room
Level - Main
Kitchen
Level - Main
Laundry
Living Room
Level - Main
Storage Room
Save
Ask
Tour
Hide
Share
Exterior Features
Construction Details
Frame
Pool Features
None
Community Features
Association Amenities
Playground
Association Fee
$152.0
Association Fee Frequency
Monthly
MLS Area
Northampton Twp (10131)
School District
COUNCIL ROCK
Schools
School District
COUNCIL ROCK
Elementary School
Unknown
Middle School
CR-HOLLAND
High School
COUNCIL ROCK HIGH SCHOOL SOUTH
Listing courtesy of Palmer Mack Real Estate Services