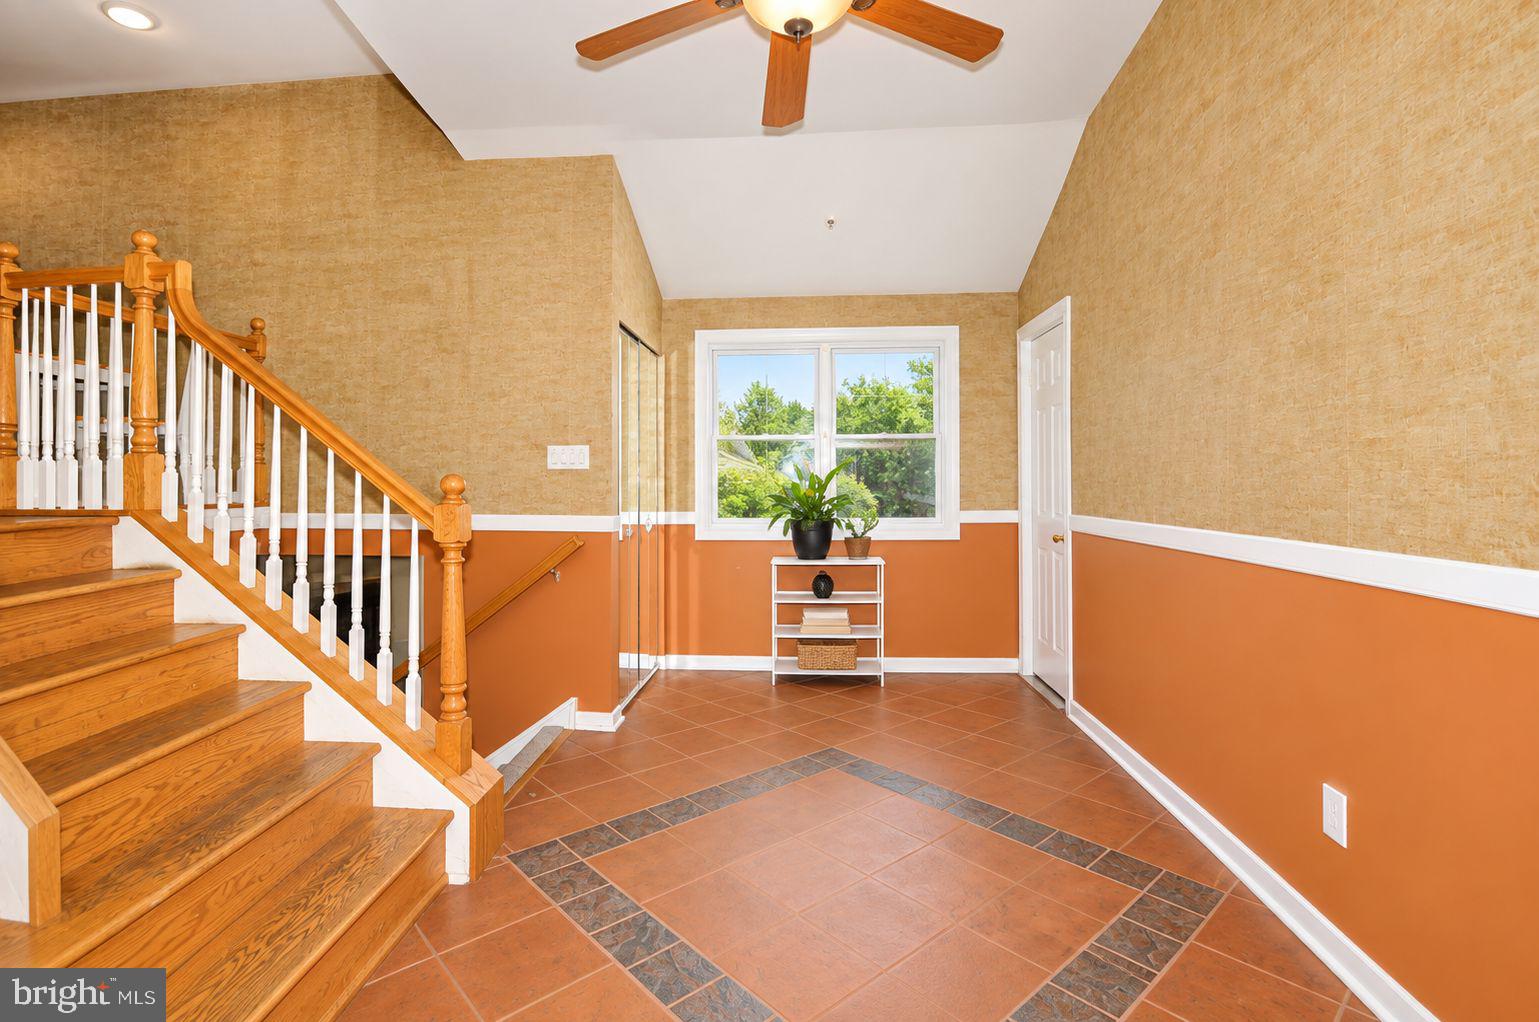
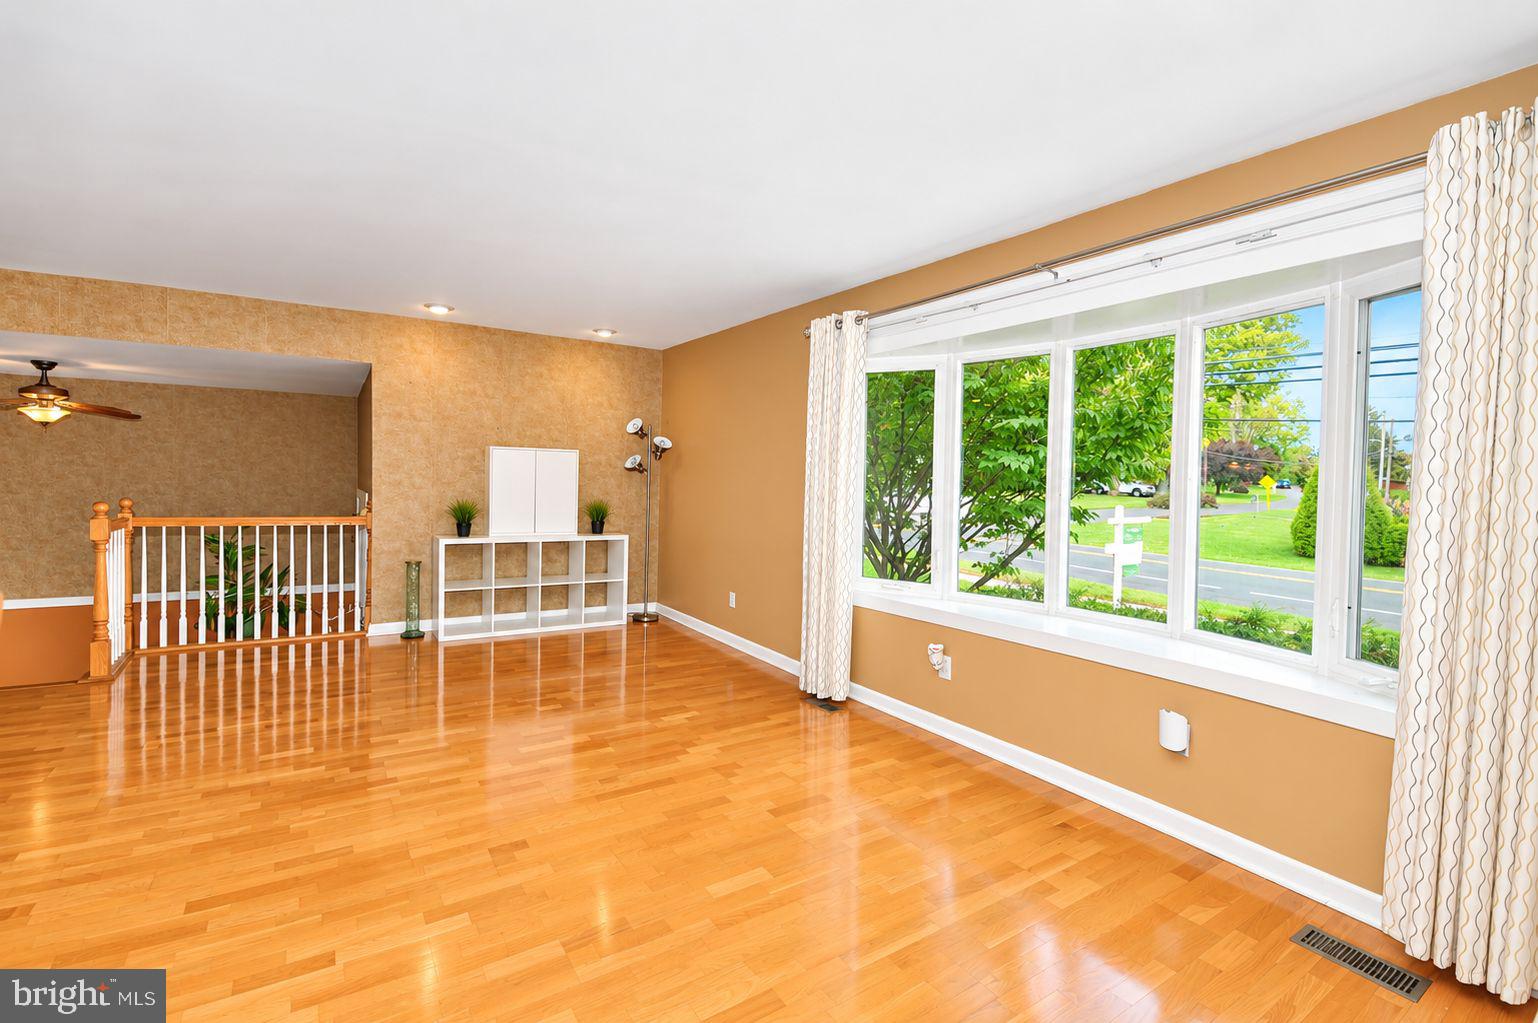
Welcome to 1911 Bridgetown Pike, where space, versatility, and opportunity come together! This inviting bi-level home offers 4 bedrooms, 2 full bathrooms, and an abundance of flexible living space to accommodate a variety of lifestyles. Step inside through the welcoming foyer and discover a home filled with possibilities, including multiple bonus rooms that can be tailored to your needs—whether you envision a home office, playroom, guest space, or additional living area.
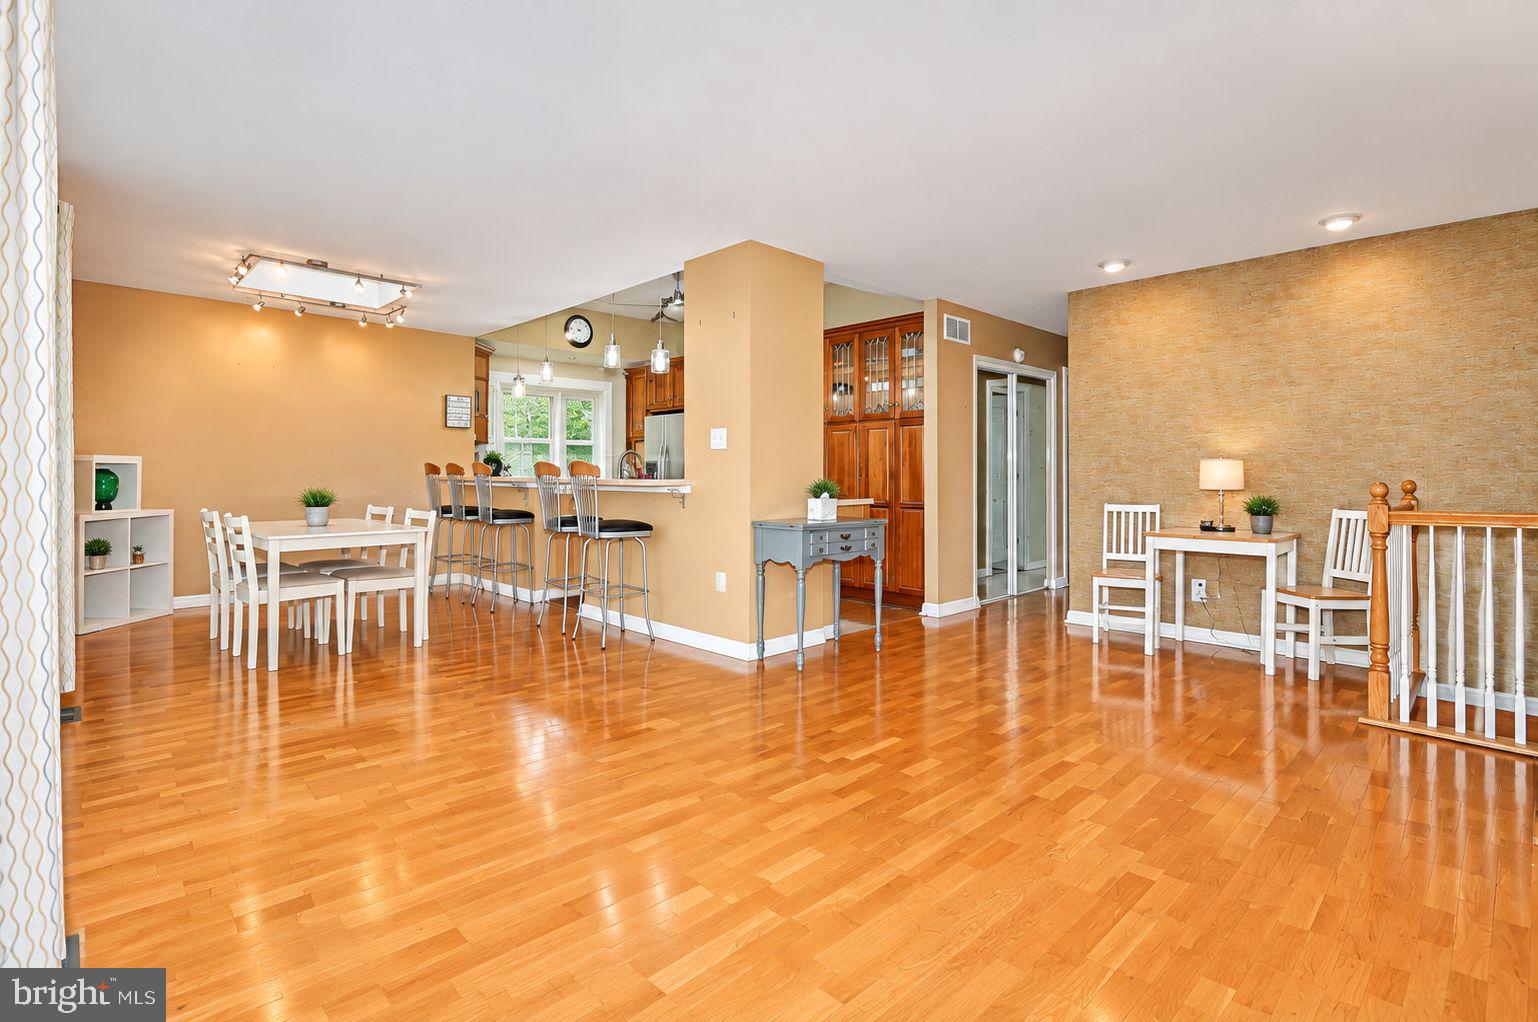
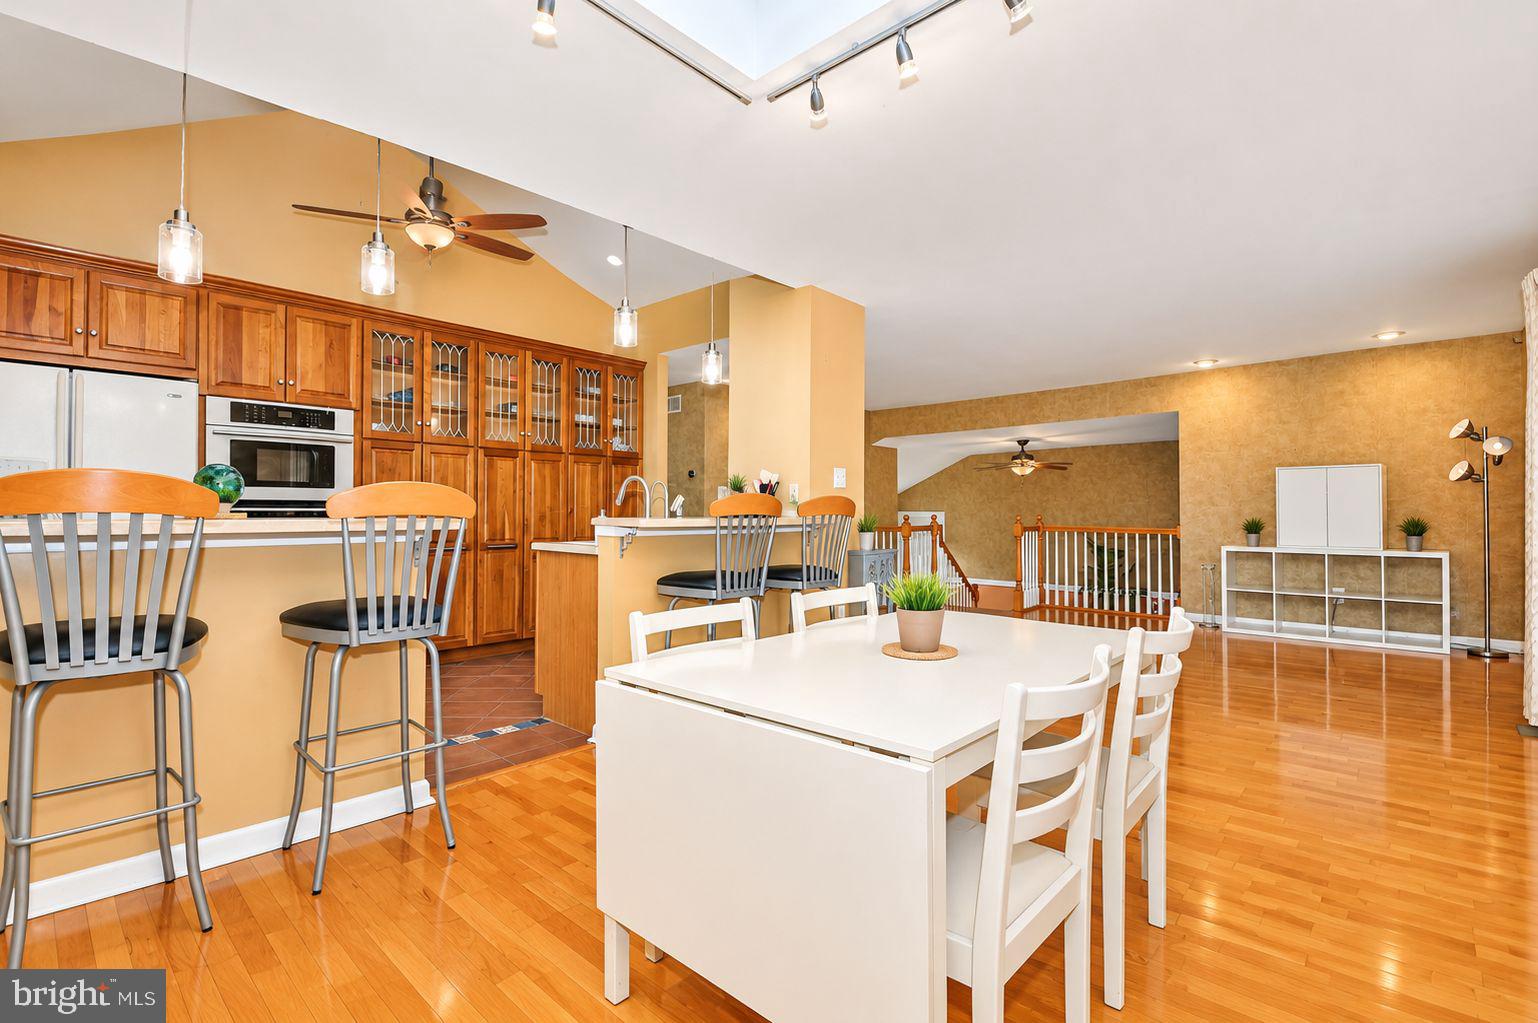
The spacious kitchen features tons of cabinetry, providing ample storage and workspace for everyday cooking and entertaining.
Gather around the fireplace in the comfortable living area and enjoy the warmth and charm it brings to the home.
The lower level offers exciting potential for an in-law suite, guest quarters, or extended living arrangement, with room to create a space that suits your vision. With multiple rooms, generous storage, and a flexible layout, this home provides the opportunity to make the most of every square foot.
Whether you're looking for room to grow, space for extended family, or a home with endless possibilities, 1911 Bridgetown Pike is ready to welcome its next chapter. Come see all this unique property has to offer!
Save
Ask
Tour
Hide
Share
Listing Snapshot
Price
$525,000
Days On Site
17 Days
Bedrooms
4
Inside Area (SqFt)
1,412 sqft
Total Baths
2
Full Baths
2
Partial Baths
N/A
Lot Size
0.18 Acres
Year Built
1973
MLS® Number
PABU2131358
Status
Active
Property Tax
$6,976
HOA/Condo/Coop Fees
N/A
Sq Ft Source
Assessor
Friends & Family
React
Comment
Invite
No Comments Yet
Did you know? You can invite friends and family to your search. They can join your search, rate and discuss listings with you.
Recent Activity
a week ago
Status changed to Active
a week ago
Listing updated with changes from the MLS®
2 weeks ago
Listing first seen on site
General Features
Acres
0.18
Attached Garage
Yes
Foundation
Concrete Perimeter
Garage
Yes
Garage Spaces
1
Levels
Three Or More
Parking
Garage Door OpenerGarageDrivewayAttached
Parking Spaces
1
Property Sub Type
Single Family Residence
Sewer
Public Sewer
Special Circumstances
Standard
SqFt Above
1412
SqFt Total
1412
Style
Bi-level
Water Source
Public
Zoning
R2
Interior Features
Appliances
Gas Water Heater
Basement
Walk-Out AccessDaylightFull
Cooling
Central AirElectric
Fireplace
Yes
Fireplaces
1
Heating
Natural GasForced Air
Interior
BarBuilt-in Features
Laundry Features
Lower Level
Main Level Bedrooms
4
Save
Ask
Tour
Hide
Share
Exterior Features
Construction Details
Frame
Pool Features
None
Community Features
MLS Area
Lower Southampton Twp (10121)
School District
NESHAMINY
Schools
School District
NESHAMINY
Elementary School
Unknown
Middle School
Unknown
High School
Unknown
Listing courtesy of Better Homes and Gardens Real Estate - Maturo PA



Did you know? You can invite friends and family to your search. They can join your search, rate and discuss listings with you.