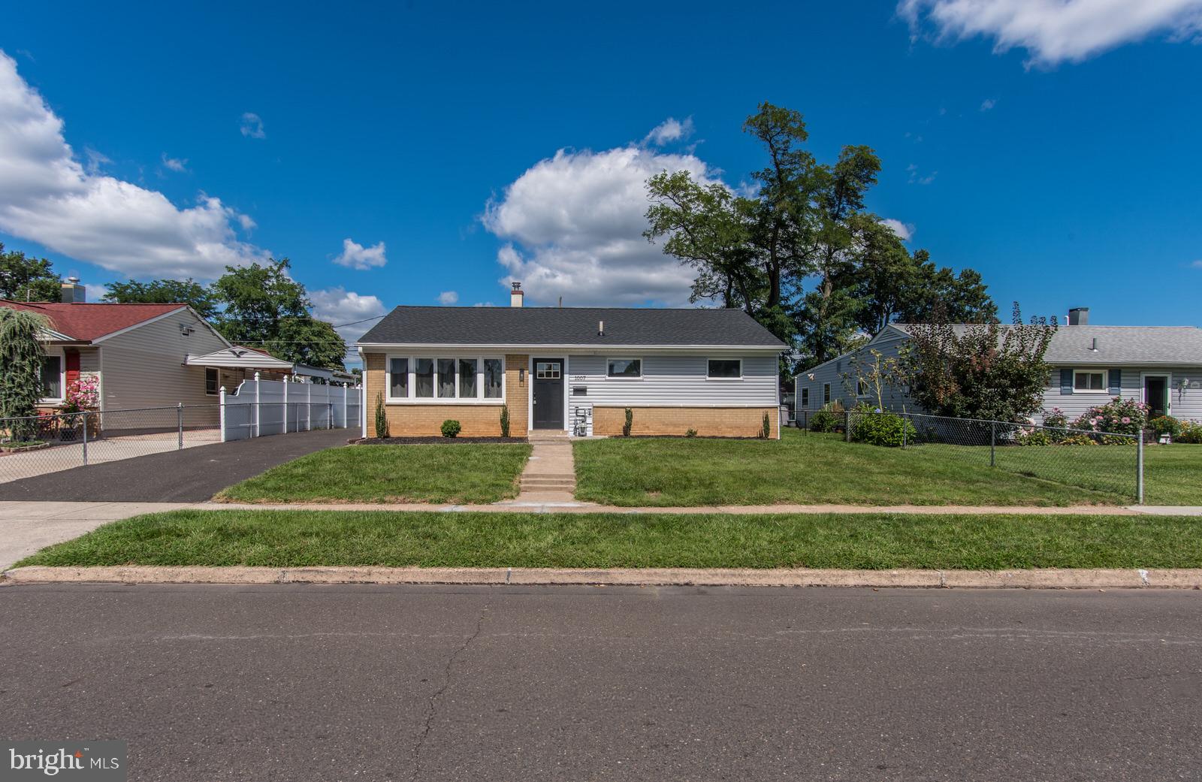
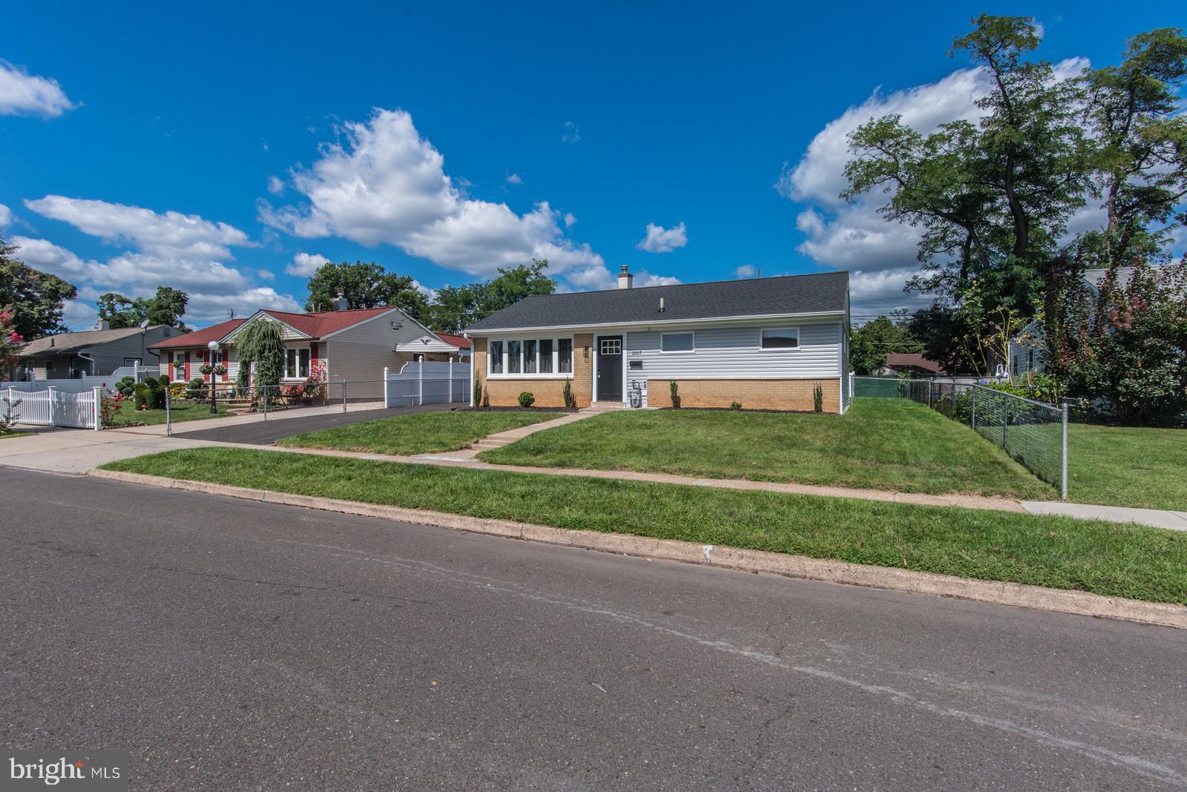
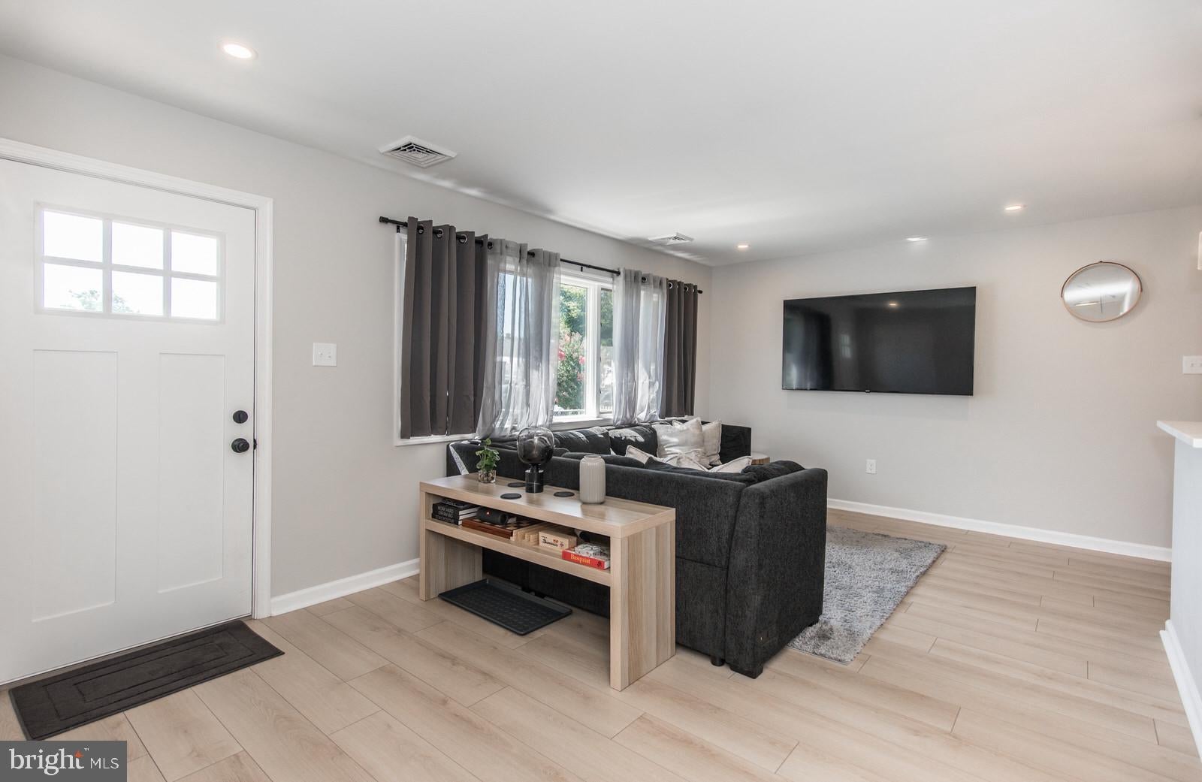
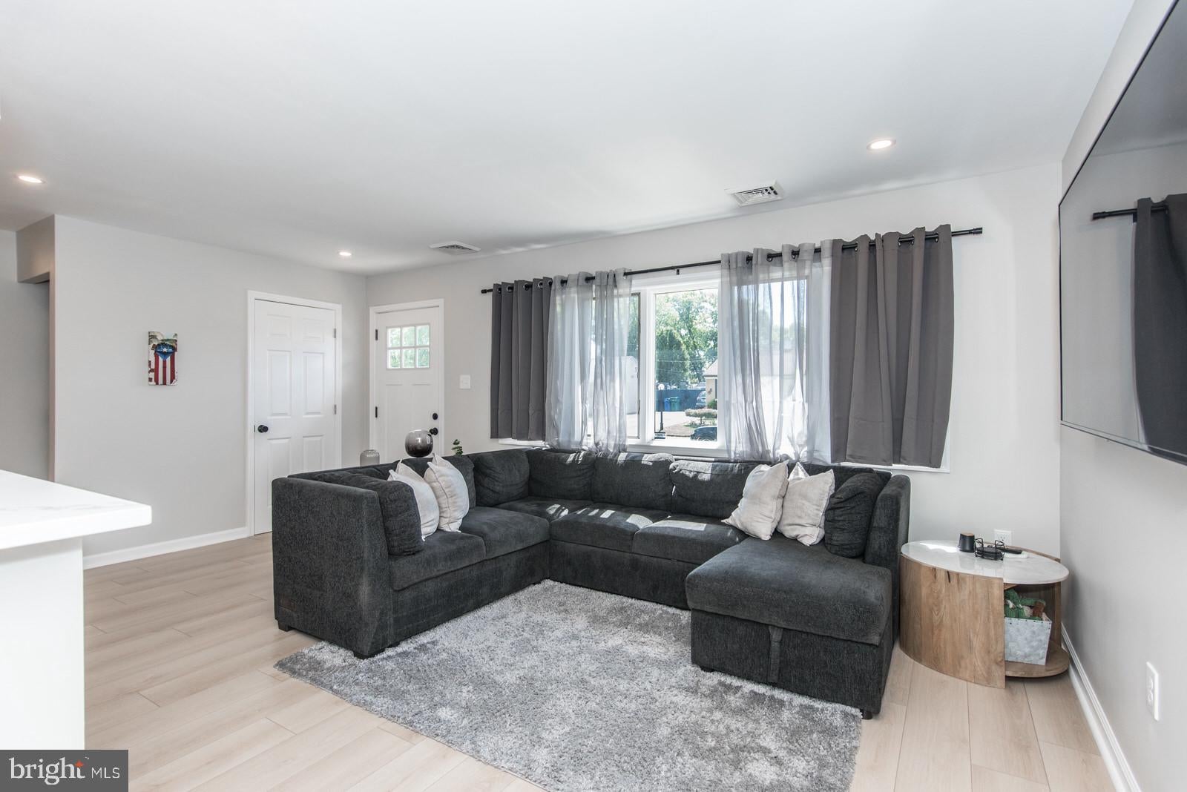
Beautifully renovated and meticulously maintained, this home is ready for you to move right in! Thoughtfully redesigned to make the most of the space, this home features new drywall, new flooring, recessed lighting, and updates that go well beyond what meets the eye. The gorgeous eat-in kitchen offers beautiful cabinetry, quartz countertops, a subway tile backsplash, stainless steel appliances, and a peninsula with pendant lighting—an inviting space for cooking and gathering. Three spacious bedrooms with ceiling fans and new carpeting, while the updated stylish bathroom features a double vanity, ceramic tile flooring, and a subway-tiled tub surround. A bonus room off the kitchen offers space for a home office, gym, or additional storage. Step outside to an extra-large, fully fenced rear yard with plenty of room to entertain, play, or relax, plus a NEW10X16 shed with electricity. Major improvements include a brand-new roof and siding installed in September 2026, HVAC in 2024, and under-slab plumbing replaced from the stack to the kitchen. Impeccably clean and cared for throughout, this home offers beautiful finishes, practical space, and so much value. Come take a look and you’ll appreciate the care that went into making this house a home!
Save
Ask
Tour
Hide
Share
Listing Snapshot
Price
$350,000
Days On Site
17 Days
Bedrooms
3
Inside Area (SqFt)
1,200 sqft
Total Baths
1
Full Baths
1
Partial Baths
N/A
Lot Size
0.15 Acres
Year Built
1955
MLS® Number
PABU2131362
Status
Pending
Property Tax
$4,201
HOA/Condo/Coop Fees
N/A
Sq Ft Source
Estimated
Friends & Family
React
Invite
Recent Activity
a week ago
Status changed to Pending
a week ago
Listing updated with changes from the MLS®
2 weeks ago
Listing first seen on site
General Features
Acres
0.15
Foundation
Slab
Levels
One
Parking
Driveway
Parking Spaces
2
Property Sub Type
Single Family Residence
Sewer
Public Sewer
Special Circumstances
Standard
SqFt Above
1200
SqFt Total
1200
Style
Ranch/Rambler
Utilities
Natural Gas Available
Water Source
Public
Zoning
R2
Interior Features
Appliances
Gas RangeGas OvenWasherGas Water HeaterDisposalDishwasherDryerMicrowaveStainless Steel Appliance(s)
Cooling
Central AirCeiling Fan(s)Electric
Electric
100 Amp Service
Heating
Natural GasForced Air
Interior
Eat-in KitchenCeiling Fan(s)Recessed Lighting
Laundry Features
Main Level
Main Level Bedrooms
3
Save
Ask
Tour
Hide
Share
Exterior Features
Construction Details
Frame
Pool Features
None
Roof
Shingle
Community Features
MLS Area
Bristol Twp (10105)
School District
BRISTOL TOWNSHIP
Schools
School District
BRISTOL TOWNSHIP
Elementary School
Unknown
Middle School
Unknown
High School
Unknown
Listing courtesy of Keller Williams Real Estate-Langhorne