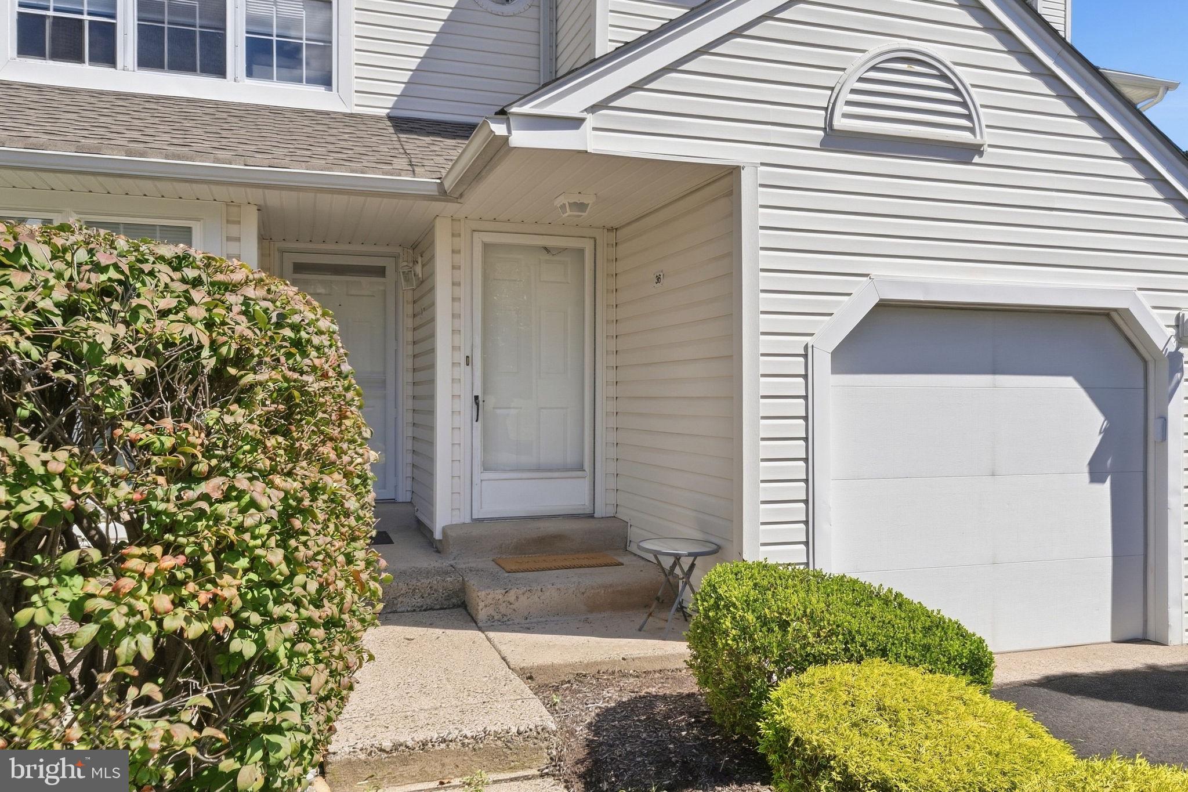
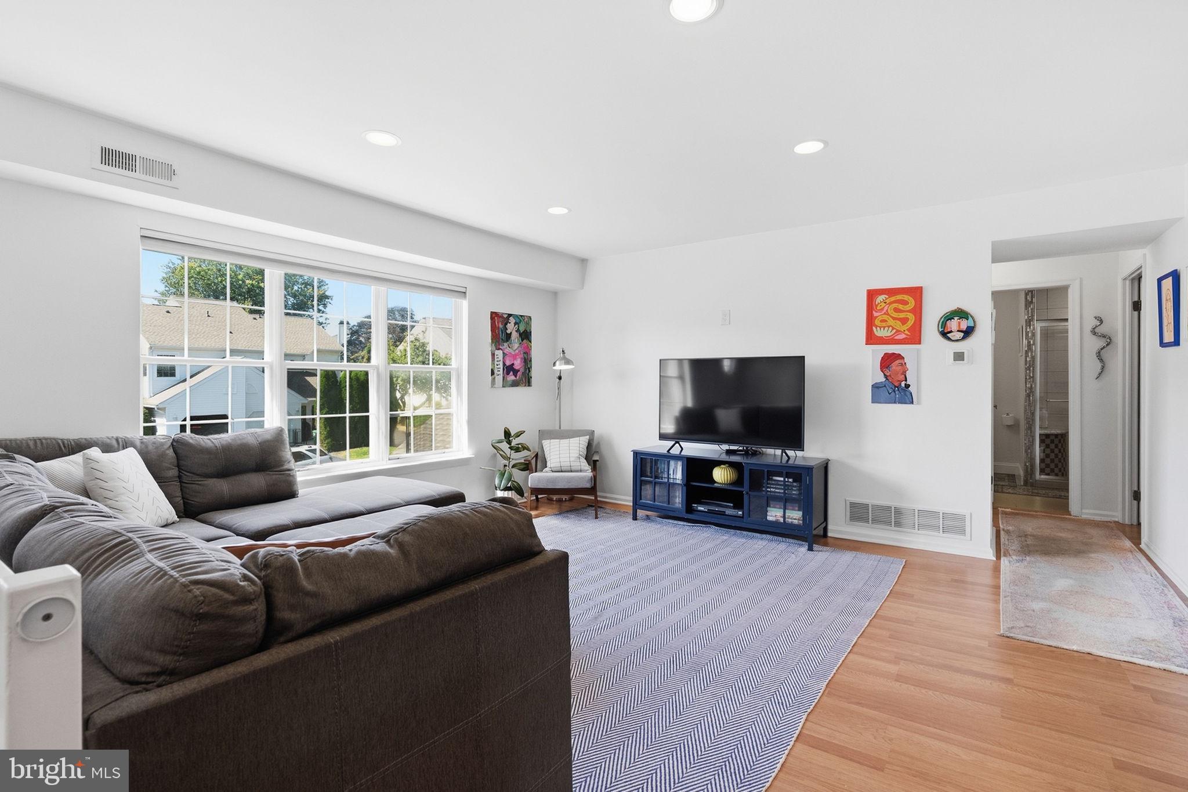
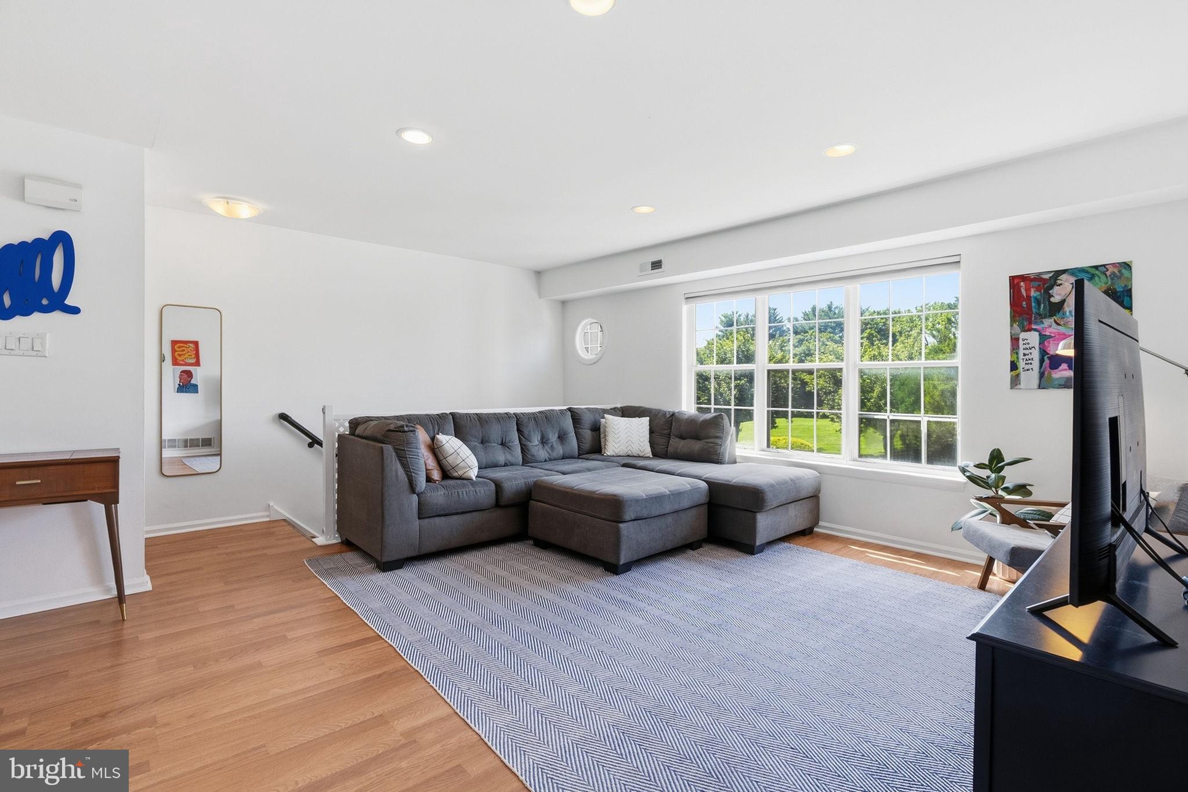
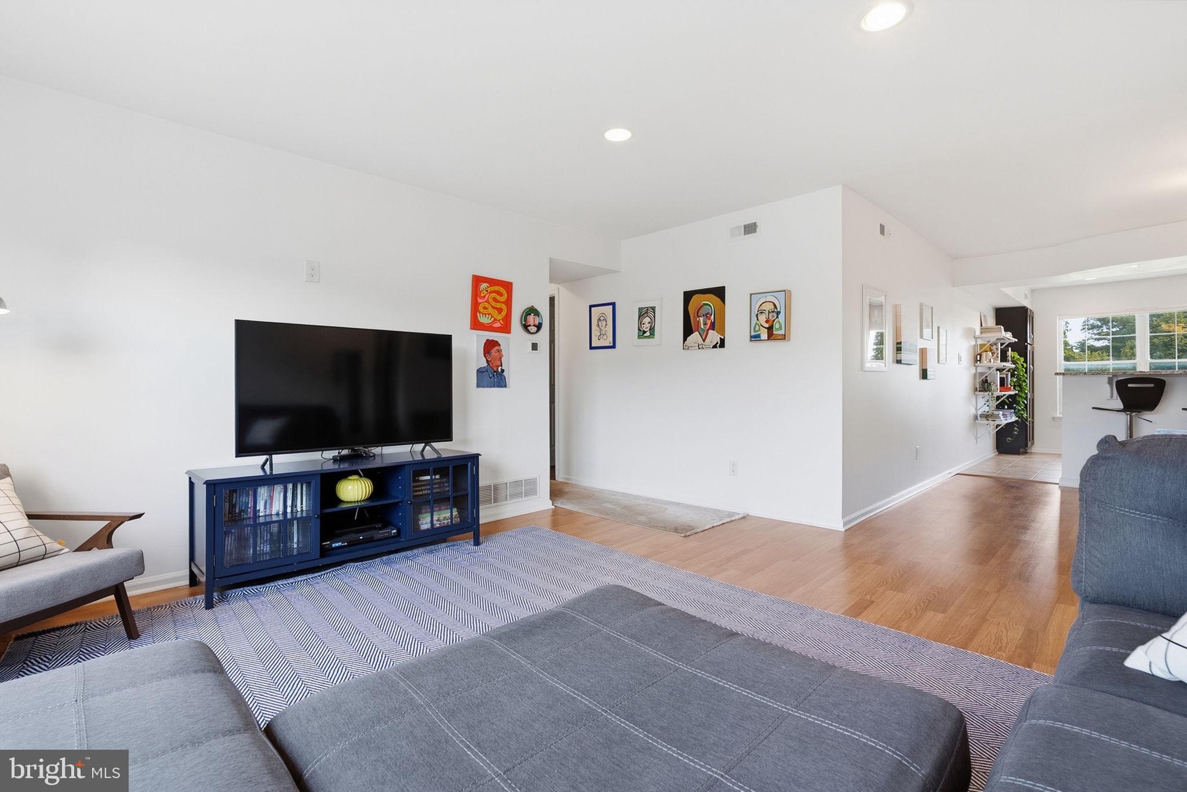
Welcome to 36 Banbury Court! This beautifully updated 2-bedroom, 1-full-bath condo offers a comfortable, inviting layout with stylish updates and easy, low-maintenance living. The bright main living area flows nicely into the updated kitchen, featuring modern cabinetry, stainless steel appliances, and a spacious center island that provides additional prep space and a great spot for casual dining or entertaining. The neutral finishes and natural light throughout create a warm and welcoming feel. Both bedrooms offer comfortable space, with the primary bedroom featuring a spacious walk-in closet for plenty of storage. The full bath has been nicely updated, and main-floor laundry adds an extra level of convenience to everyday living. The home has also seen numerous important updates in recent years, including a roof replaced by the HOA in March 2025, new washer and dryer and refrigerator in May 2025, a new interior and exterior HVAC system in June 2025, annual HVAC cleaning and testing completed in June 2026, a new water heater in July 2026, and a new dishwasher in September 2026. With the major systems and appliances already updated, this home is truly move-in ready and offers the perfect combination of comfort, style, and convenience. Whether you're a first-time buyer, downsizing, or simply looking for a low-maintenance home, 36 Banbury Court is one you won't want to miss! OPEN HOUSE CANCELLED
Save
Ask
Tour
Hide
Share
Listing Snapshot
Price
$320,000
Days On Site
18 Days
Bedrooms
2
Inside Area (SqFt)
1,110 sqft
Total Baths
1
Full Baths
1
Partial Baths
N/A
Lot Size
N/A
Year Built
1983
MLS® Number
PABU2131366
Status
Pending
Property Tax
$3,712
HOA/Condo/Coop Fees
$191 monthly
Sq Ft Source
Estimated
Friends & Family
React
Comment
Invite
No Comments Yet
Did you know? You can invite friends and family to your search. They can join your search, rate and discuss listings with you.
Recent Activity
2 weeks ago
Status changed to Pending
2 weeks ago
Listing updated with changes from the MLS®
3 weeks ago
Listing first seen on site
General Features
Levels
One
Parking
Driveway
Pets
Cats OKDogs OKYes
Property Sub Type
Condominium
Sewer
Public Sewer
Special Circumstances
Standard
SqFt Above
1110
SqFt Total
1110
Style
Traditional
Utilities
Cable AvailablePhone AvailableWater AvailableElectricity Available
Water Source
Public
Zoning
R3
Interior Features
Appliances
Electric Water HeaterDishwasherDryerWasherWater Heater
Cooling
Central AirElectric
Heating
ElectricForced Air
Interior
Kitchen Island
Laundry Features
Washer HookupMain Level
Main Level Bedrooms
2
Save
Ask
Tour
Hide
Share
Exterior Features
Construction Details
Frame
Pool Features
Community
Community Features
Association Amenities
ClubhouseTennis Court(s)Playground
Association Fee
$144.0
Association Fee Frequency
Quarterly
Additional Association Fee
$143.0
Additional Association Fee Frequency
Monthly
Community Features
Pool
MLS Area
Northampton Twp (10131)
School District
COUNCIL ROCK
Schools
School District
COUNCIL ROCK
Elementary School
Unknown
Middle School
Unknown
High School
Unknown
Listing courtesy of Keller Williams Real Estate-Langhorne



Did you know? You can invite friends and family to your search. They can join your search, rate and discuss listings with you.