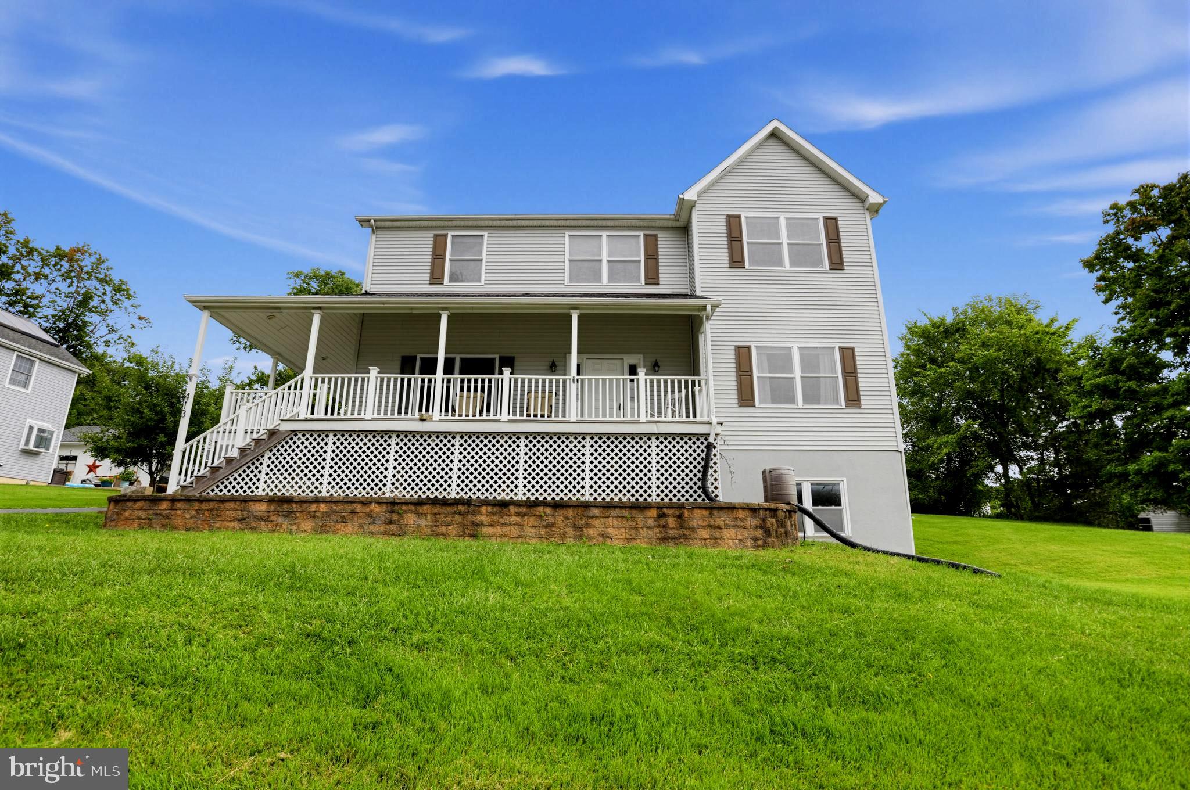
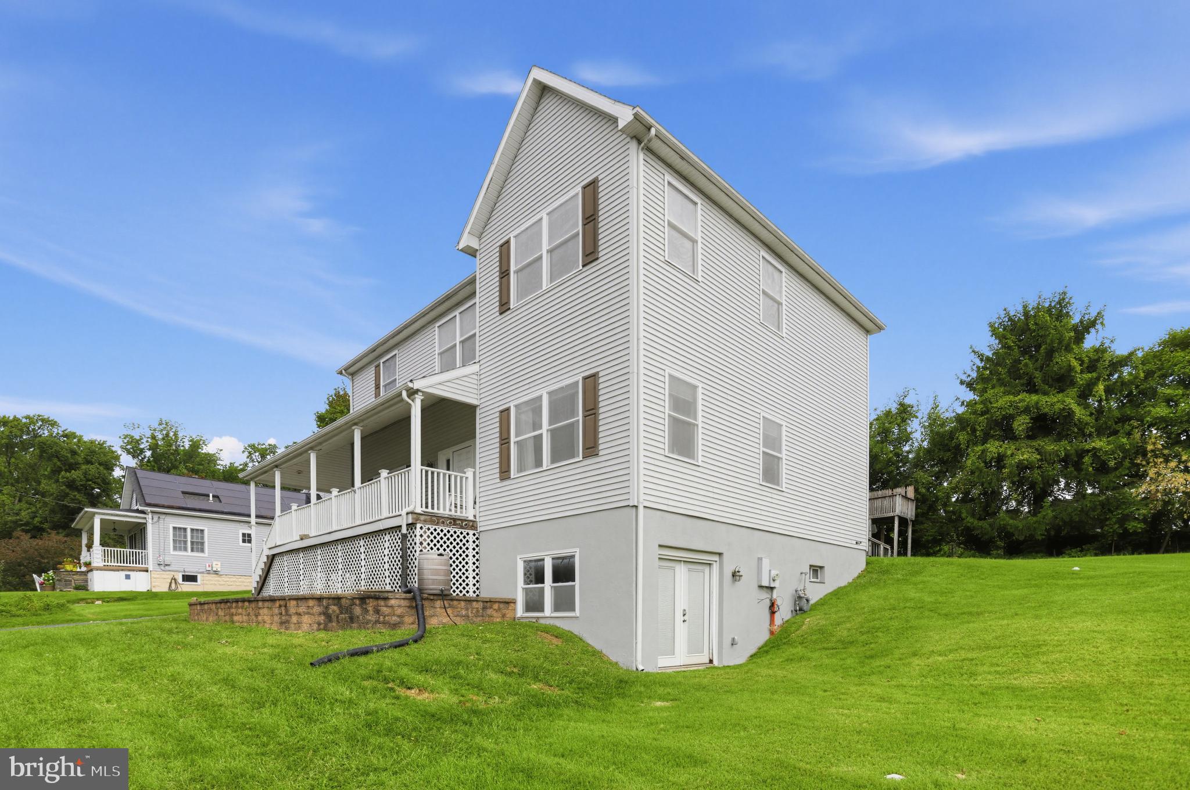
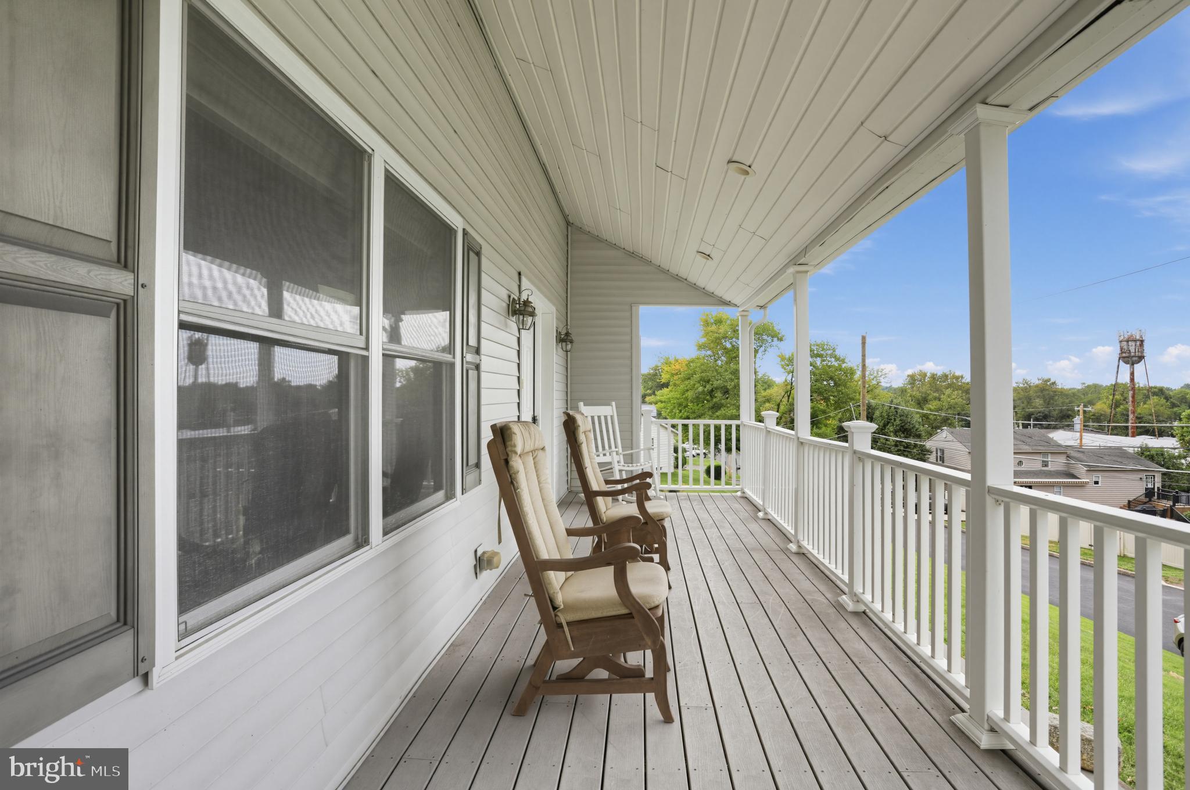
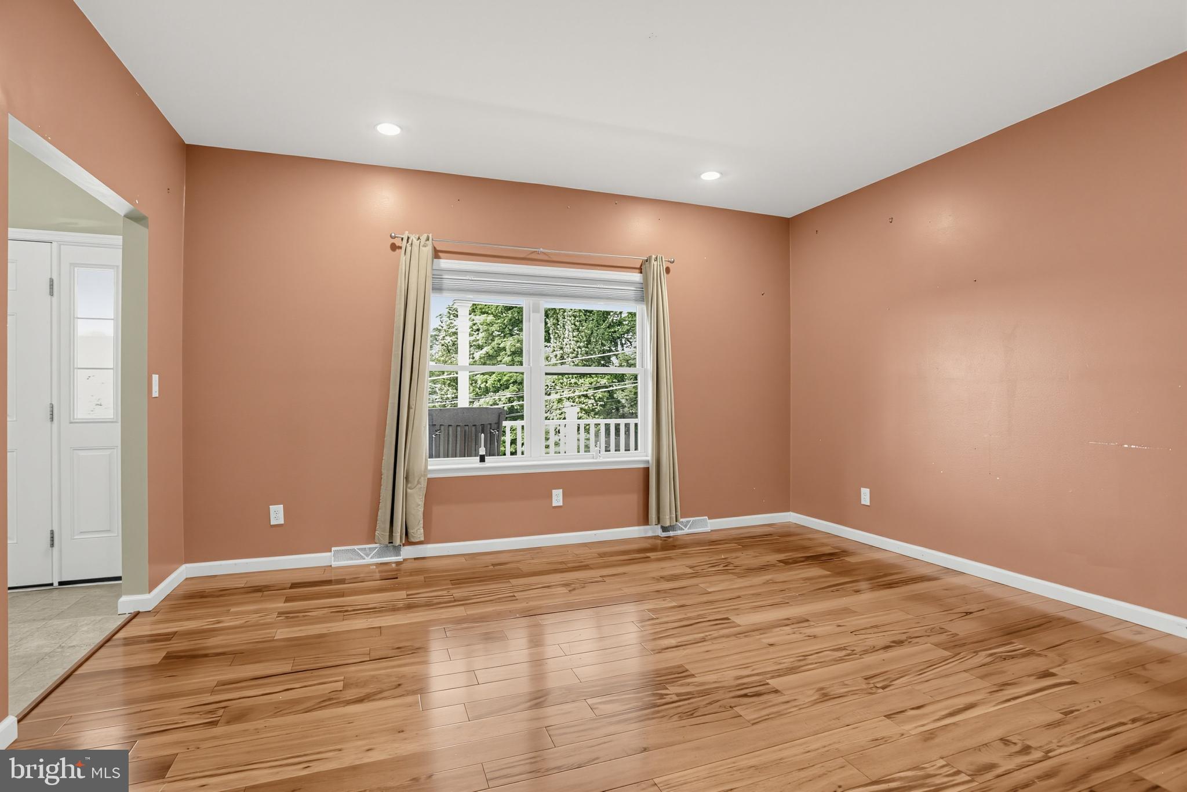
Set atop a hill on a peaceful street in Hulmeville Borough, this spacious custom Colonial offers an impressive amount of space, a versatile floor plan, and a unique detached garage with room for so much more. A large covered wraparound front porch with low-maintenance composite decking welcomes you into the home, where gleaming hardwood floors, 9-foot ceilings, a warm color scheme, and generous room sizes create a bright and comfortable feel. The main level offers separate living and dining rooms, a spacious family room, and a well-appointed kitchen featuring granite countertops, an undermount sink, stainless steel appliances, travertine tile flooring, and a large center island. A convenient main-level laundry room with built-in shelving and a powder room complete the first floor. Upstairs, the primary suite includes a private bath with a soaking tub and separate shower. Three additional generously sized bedrooms share a hall bath. The full walkout basement features high ceilings, abundant storage, and future finishing possibilities, already plumbed for an additional bathroom. Outside, the nearly half-acre property offers a wonderful backyard setting along with one of the home’s standout features: an oversized, two-story detached two-car garage with three mini-split systems providing heating and cooling throughout its distinct spaces. On the first floor, a finished office with tile flooring, its own temperature control, and convenient access to a half bath creates a comfortable year-round workspace. The separate two-bay garage area is also heated and cooled. Upstairs, a wide-open flex space features skylights, is fully wired with installed lighting, and has a third zone for temperature control. Ready for your finishing touches, this expansive second level offers exciting possibilities for a studio, creative workspace, recreation area, or additional storage. Situated in the Neshaminy School District with easy access to I-295, Route 1, and local regional rail, this home perfectly balances small-town charm with suburban convenience. Enjoy quiet mornings on the wraparound porch, sunsets from the hilltop setting, and the exceptional versatility that makes this property truly distinctive.
Save
Ask
Tour
Hide
Share
Listing Snapshot
Price
$700,000
Days On Site
31 Days
Bedrooms
4
Inside Area (SqFt)
2,324 sqft
Total Baths
4
Full Baths
2
Partial Baths
2
Lot Size
0.48 Acres
Year Built
2008
MLS Number
PABU2131408
Status
Active
Property Tax
$9,359
HOA/Condo/Coop Fees
N/A
Sq Ft Source
Assessor
Friends & Family
React
Comment
Invite
No Comments Yet
Did you know? You can invite friends and family to your search. They can join your search, rate and discuss listings with you.
Recent Activity
4 weeks ago
Status changed to Active
4 weeks ago
Listing updated with changes from the MLS
a month ago
Listing first seen on site
General Features
Acres
0.48
Cross Street
REETZ
Foundation
Other
Garage
Yes
Garage Spaces
2
Levels
Two
Parking
OversizedGarageOtherDetached
Parking Spaces
2
Property Sub Type
Single Family Residence
Sewer
Public Sewer
Special Circumstances
Standard
SqFt Above
2324
SqFt Total
2324
Style
Colonial
Water Source
Public
Zoning
R1
Interior Features
Appliances
Gas Water HeaterDishwasherDisposalInstant Hot Water



Did you know? You can invite friends and family to your search. They can join your search, rate and discuss listings with you.