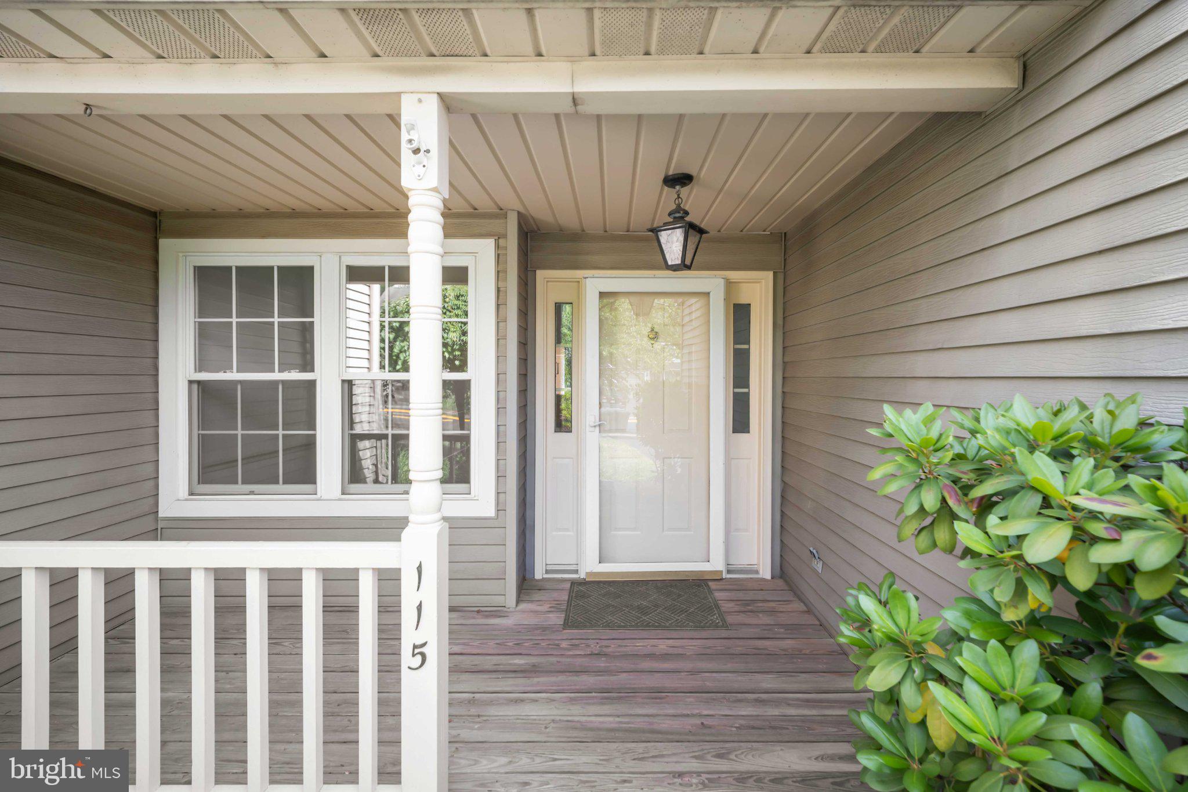
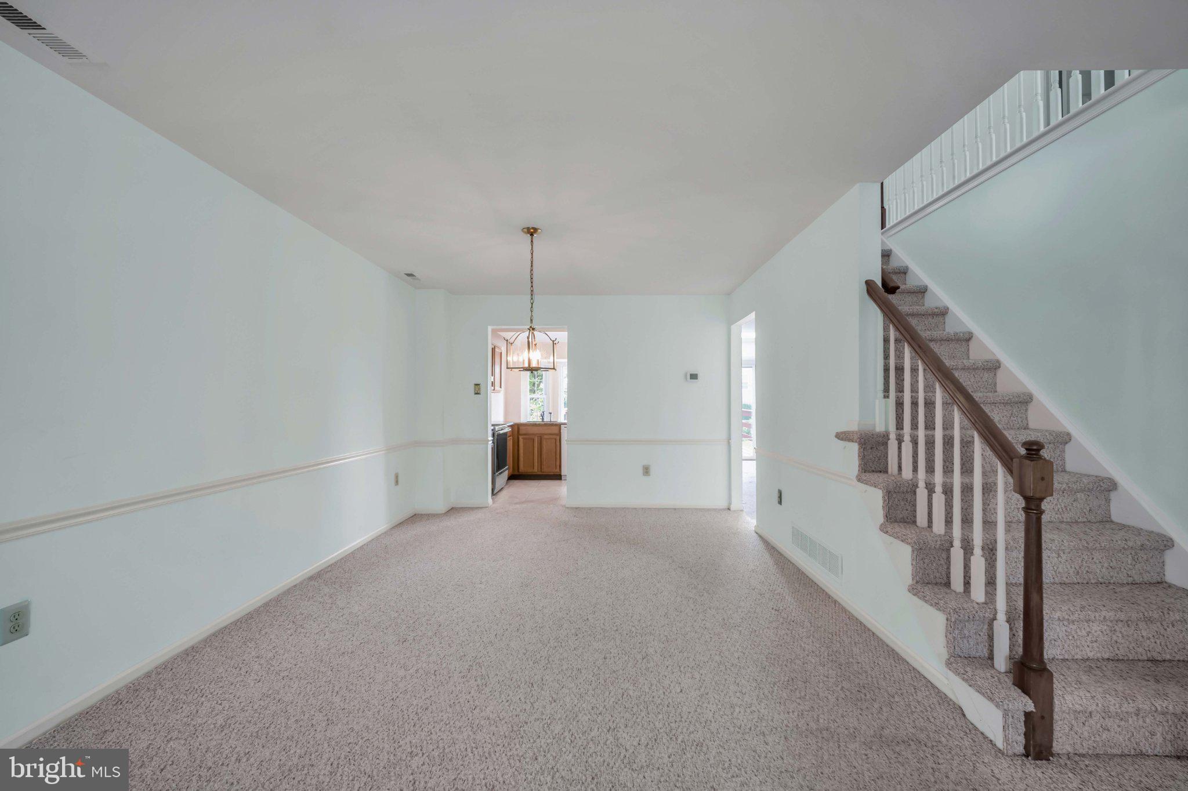
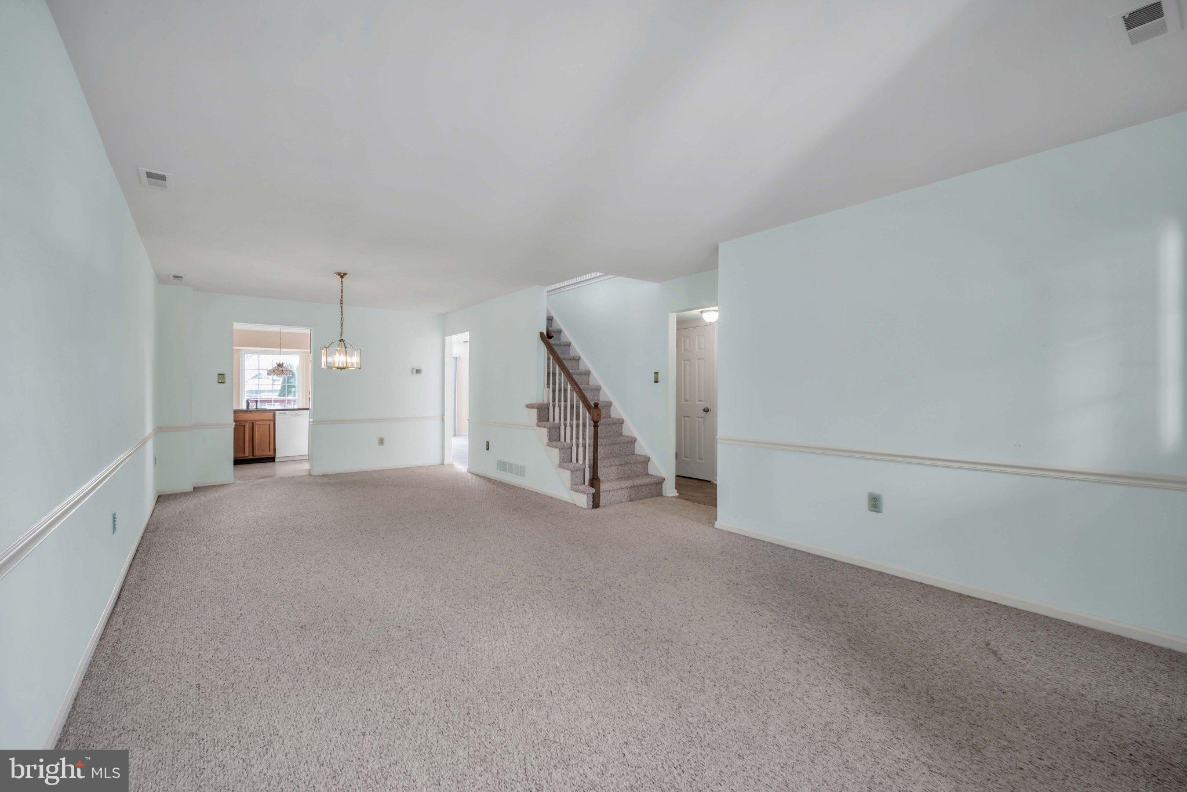
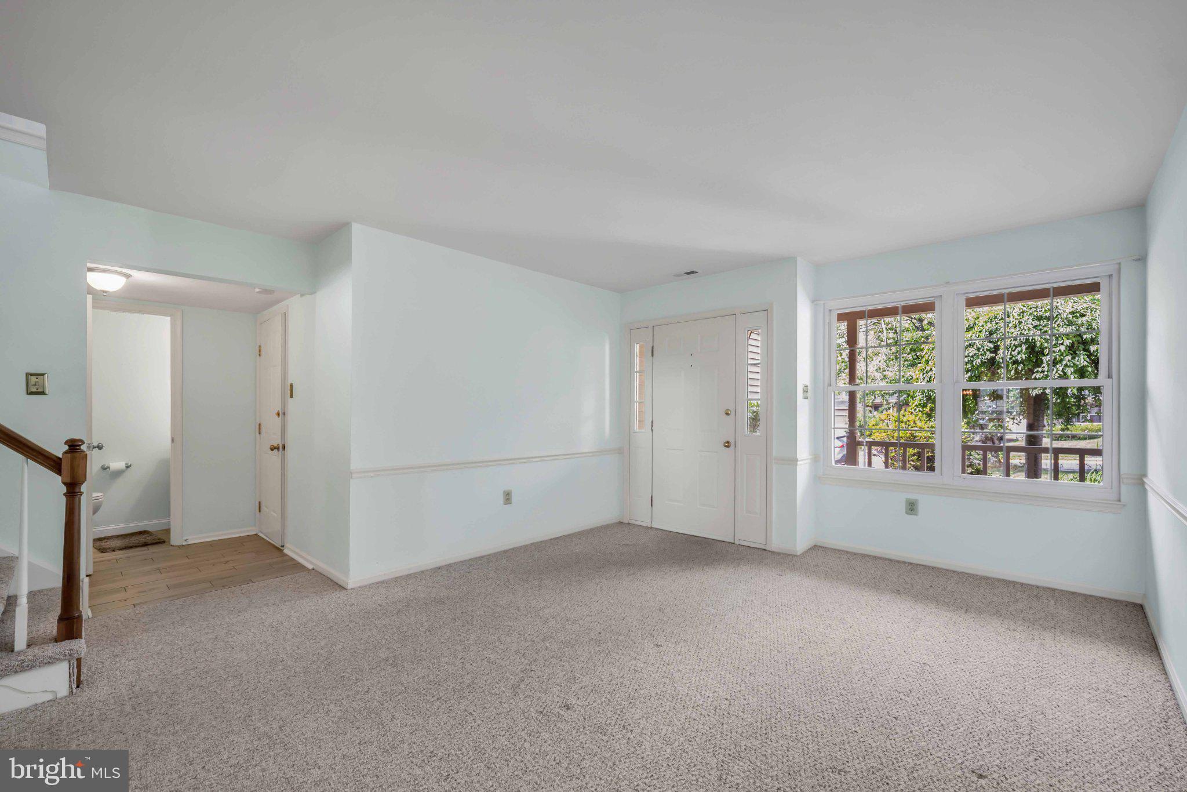
Welcome to this beautiful townhouse in the peaceful community of 100 Acre Woods. This interior row townhouse went through a major renovation in 2008, giving it a fresh, modern feel while keeping that warm, homey atmosphere. The first floor features an updated half bath, a laundry area, and a family room, along with an eat-in kitchen offering ample storage space. From the kitchen, you'll have a lovely view of the rear deck, ideal for outdoor entertaining
Inside, you'll find 4 generously sized bedrooms and 2.5 bathrooms — great for both everyday living and entertaining guests. The eat-in kitchen is fully equipped with a dishwasher, microwave, refrigerator, and washer/dryer, making daily life easy and convenient.
You'll also enjoy spacious walk-in closets and large windows that fill each room with natural light. The second floor has four spacious bedrooms and two full bathrooms. The house features a newer A/C unit, newer windows, an updated roof, and newer granite countertops. Parking is never a problem, with an attached garage plus extra driveway space for you and your guests.
The location is another big plus. You're close to major roads and routes, near convenient shopping, and in the well-known Council Rock school district.
Available for lease starting immediately, with a minimum 12-month term.
Don't miss the chance to make this move-in-ready townhouse yours.
Save
Ask
Tour
Hide
Share
Listing Snapshot
Price
$2,975
Days On Site
38 Days
Bedrooms
4
Inside Area (SqFt)
1,964 sqft
Total Baths
3
Full Baths
2
Partial Baths
1
Lot Size
N/A
Year Built
1987
MLS Number
PABU2131450
Status
Active
Property Tax
N/A
HOA/Condo/Coop Fees
$244 monthly
Sq Ft Source
Estimated
Friends & Family
React
Invite
Recent Activity
2 weeks ago
Price changed to $2,975
2 weeks ago
Listing updated with changes from the MLS
a month ago
Listing first seen on site
General Features
Attached Garage
Yes
Available on
2026-09-17
Cross Street
9 W Main St
Foundation
Concrete Perimeter
Garage
Yes
Garage Spaces
1
Levels
Two
Parking
GarageDrivewayAttached
Parking Spaces
1
Pets
Cats OKYes
Property Sub Type
Townhouse
Sewer
Public Sewer
SqFt Above
1964
SqFt Total
1964
Style
Contemporary
Water Source
Public
Zoning
R 2
Interior Features
Appliances
Electric Water HeaterDishwasherDryerMicrowaveRefrigeratorWasher
Cooling
Central AirElectric
Flooring
Carpet
Heating
ElectricForced Air
Interior
Eat-in KitchenWalk-In Closet(s)
Laundry Features
Laundry Room
Family Room
Level - Main
Kitchen
Level - Main
Laundry
Level - Main
Living Room
Level - Main
Save
Ask
Tour
Hide
Share
Exterior Features
Pool Features
None
Community Features
Association Fee
$244.0
Association Fee Frequency
Monthly
MLS Area
Northampton Twp (10131)
School District
COUNCIL ROCK
Schools
School District
COUNCIL ROCK
Elementary School
Unknown
Middle School
Unknown
High School
Unknown
Listing courtesy of Weichert, Realtors - Cornerstone