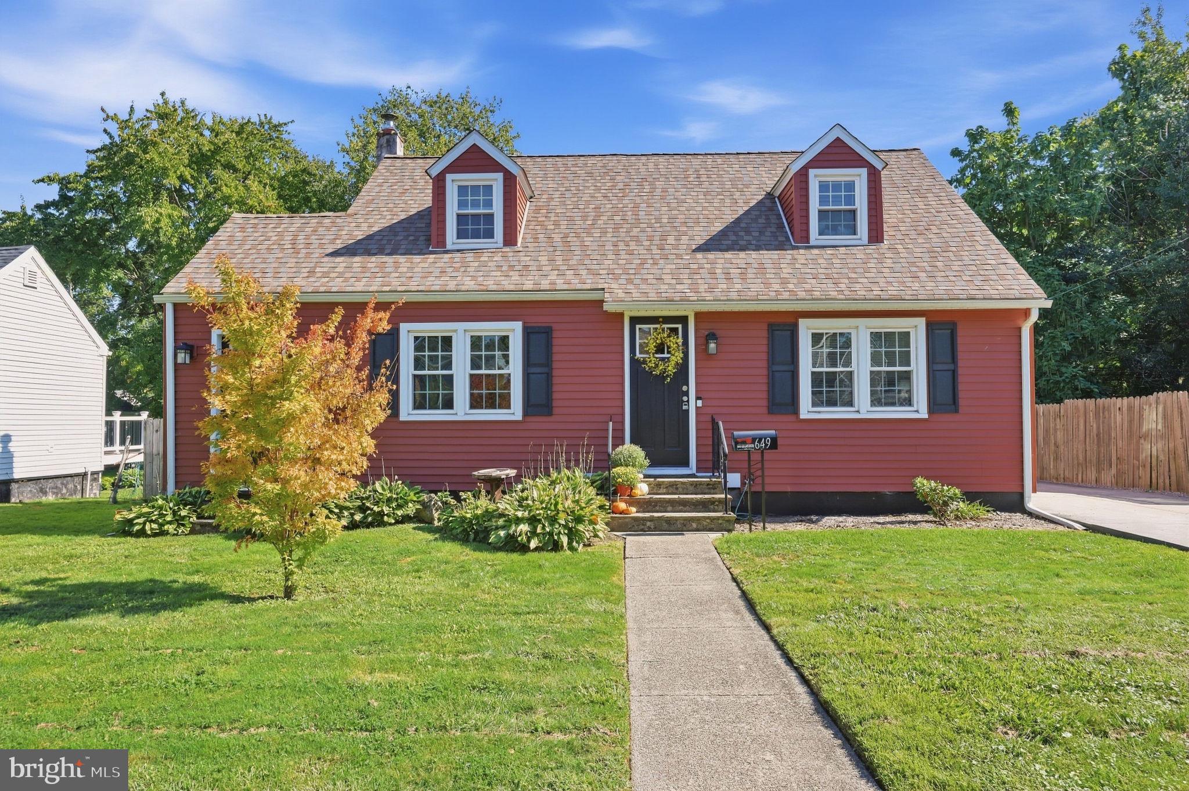
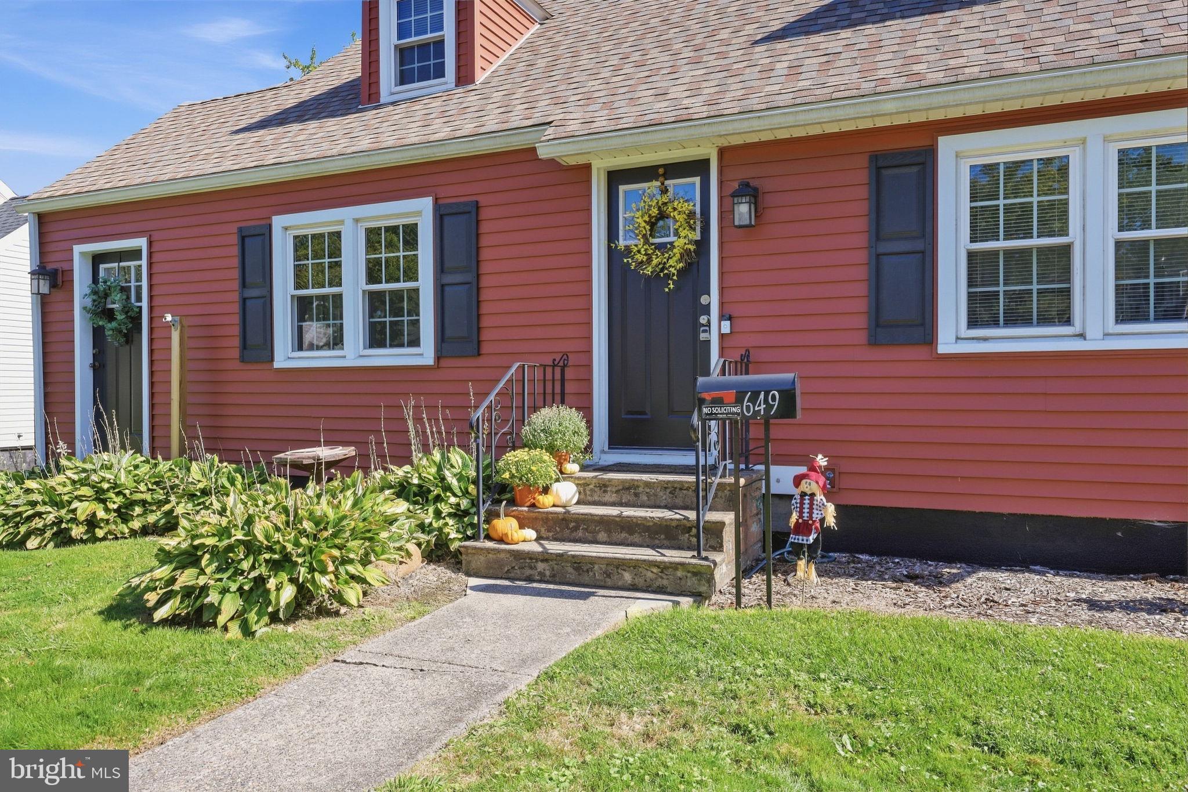
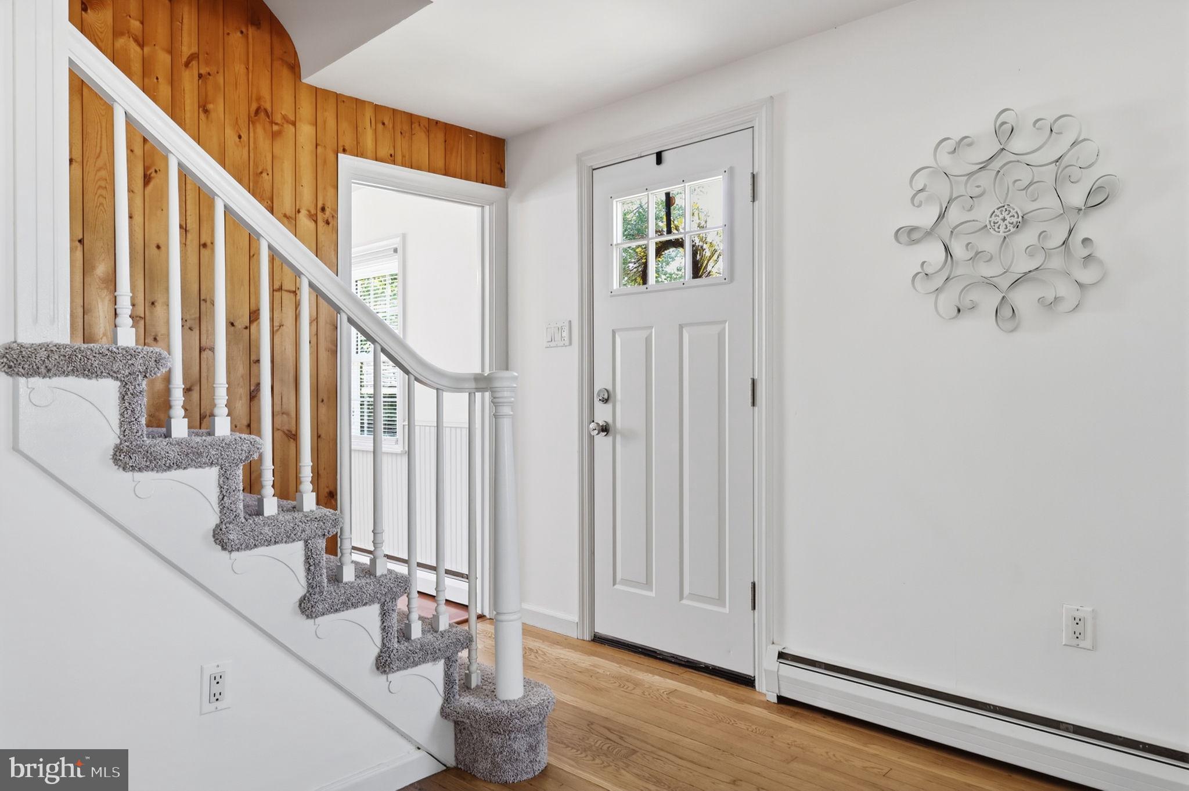
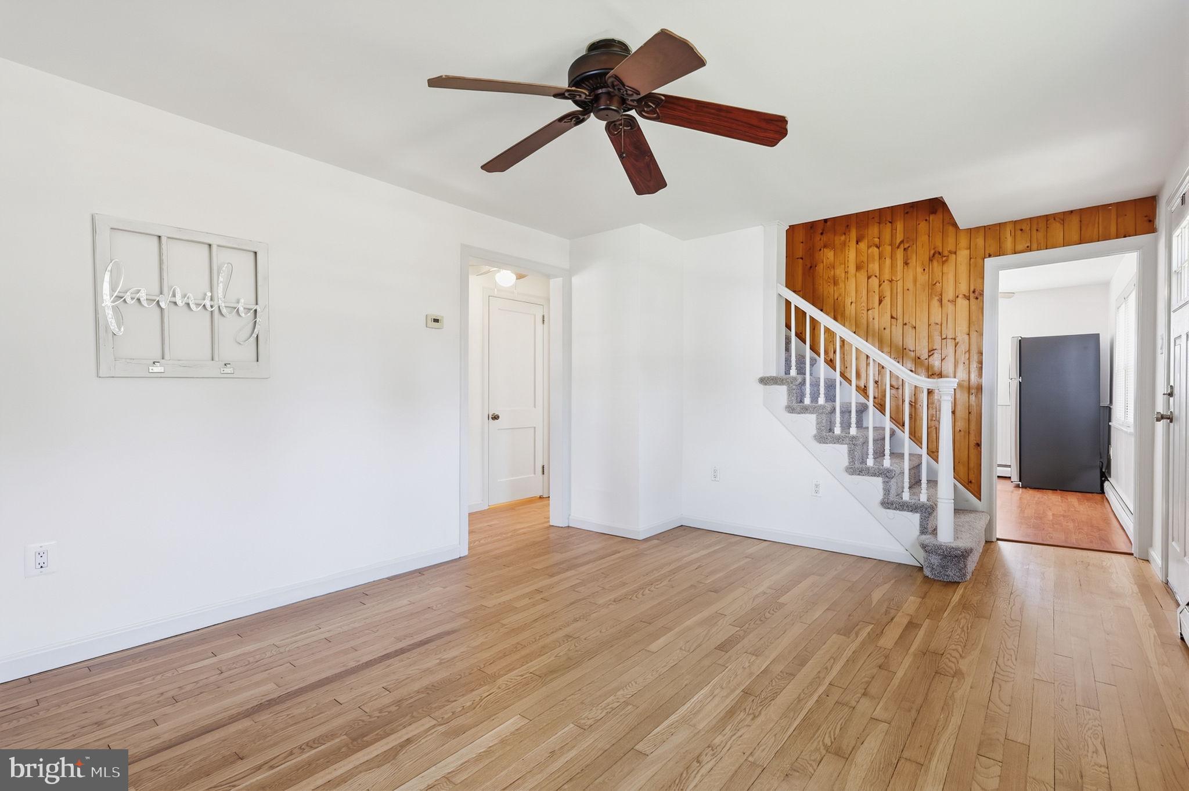
THE WAIT IS OVER. Welcome to 649 Hillcrest Ave, a charming Cape Cod offering bright, comfortable living space, great outdoor space, and a detached garage. Rest assured all major exterior improvements have already been completed for your convenience, including a newer roof, newer windows, and newer siding, giving you added peace of mind from day one. Inside, the home is filled with natural light and features hardwood flooring throughout the main living areas, fresh neutral finishes, and a warm, inviting layout. The spacious living room is highlighted by a character-filled wood-accent staircase, while the kitchen offers white cabinetry, stainless steel appliances, a tile backsplash, and plenty of functional workspace. The adjoining dining area is bright and welcoming, with French doors providing easy access to the outdoor space. The home offers three well-sized bedrooms, with new carpeting adding a fresh feel to the upper level. Charming architectural details, lots of built-in storage, and flexible spaces give the home personality while still allowing you to make it your own. The full bathroom features a tiled tub/shower surround, and the dedicated laundry/mudroom adds everyday convenience. Outside, enjoy an extended concrete driveway with ample off-street parking, a detached garage, a wooden deck, and fenced-in outdoor space with lush landscaping. With major updates already completed, this home is truly full of potential. Schedule your showing today and see everything this inviting home has to offer! OPEN HOUSE: Thursday, 9/17 from 5–7 PM and Saturday, 9/19 from 1–4 PM.
Save
Ask
Tour
Hide
Share
Listing Snapshot
Price
$335,000
Days On Site
17 Days
Bedrooms
3
Inside Area (SqFt)
1,200 sqft
Total Baths
1
Full Baths
1
Partial Baths
N/A
Lot Size
0.15 Acres
Year Built
1950
MLS® Number
PABU2131466
Status
Pending
Property Tax
$6,618
HOA/Condo/Coop Fees
N/A
Sq Ft Source
Estimated
Friends & Family
React
Invite
Recent Activity
2 weeks ago
Status changed to Pending
2 weeks ago
Listing updated with changes from the MLS®
3 weeks ago
Listing first seen on site
General Features
Acres
0.15
Garage
Yes
Garage Spaces
1
Levels
Two
Parking
OversizedConcreteGarageDrivewayDetached
Parking Spaces
1
Property Sub Type
Single Family Residence
Sewer
Public Sewer
Special Circumstances
Standard
SqFt Above
1200
SqFt Total
1200
Style
Cape Cod
Water Source
Public
Zoning
R2
Interior Features
Basement
Crawl Space
Cooling
Ceiling Fan(s)Window Unit(s)Electric
Heating
OilHot Water
Laundry Features
Main Level
Main Level Bedrooms
3
Save
Ask
Tour
Hide
Share
Exterior Features
Construction Details
Vinyl Siding
Patio And Porch
Deck
Pool Features
None
Roof
Shingle
Community Features
MLS Area
Morrisville Boro (10124)
School District
MORRISVILLE BOROUGH
Schools
School District
MORRISVILLE BOROUGH
Elementary School
Unknown
Middle School
Unknown
High School
Unknown
Listing courtesy of Keller Williams Real Estate-Langhorne