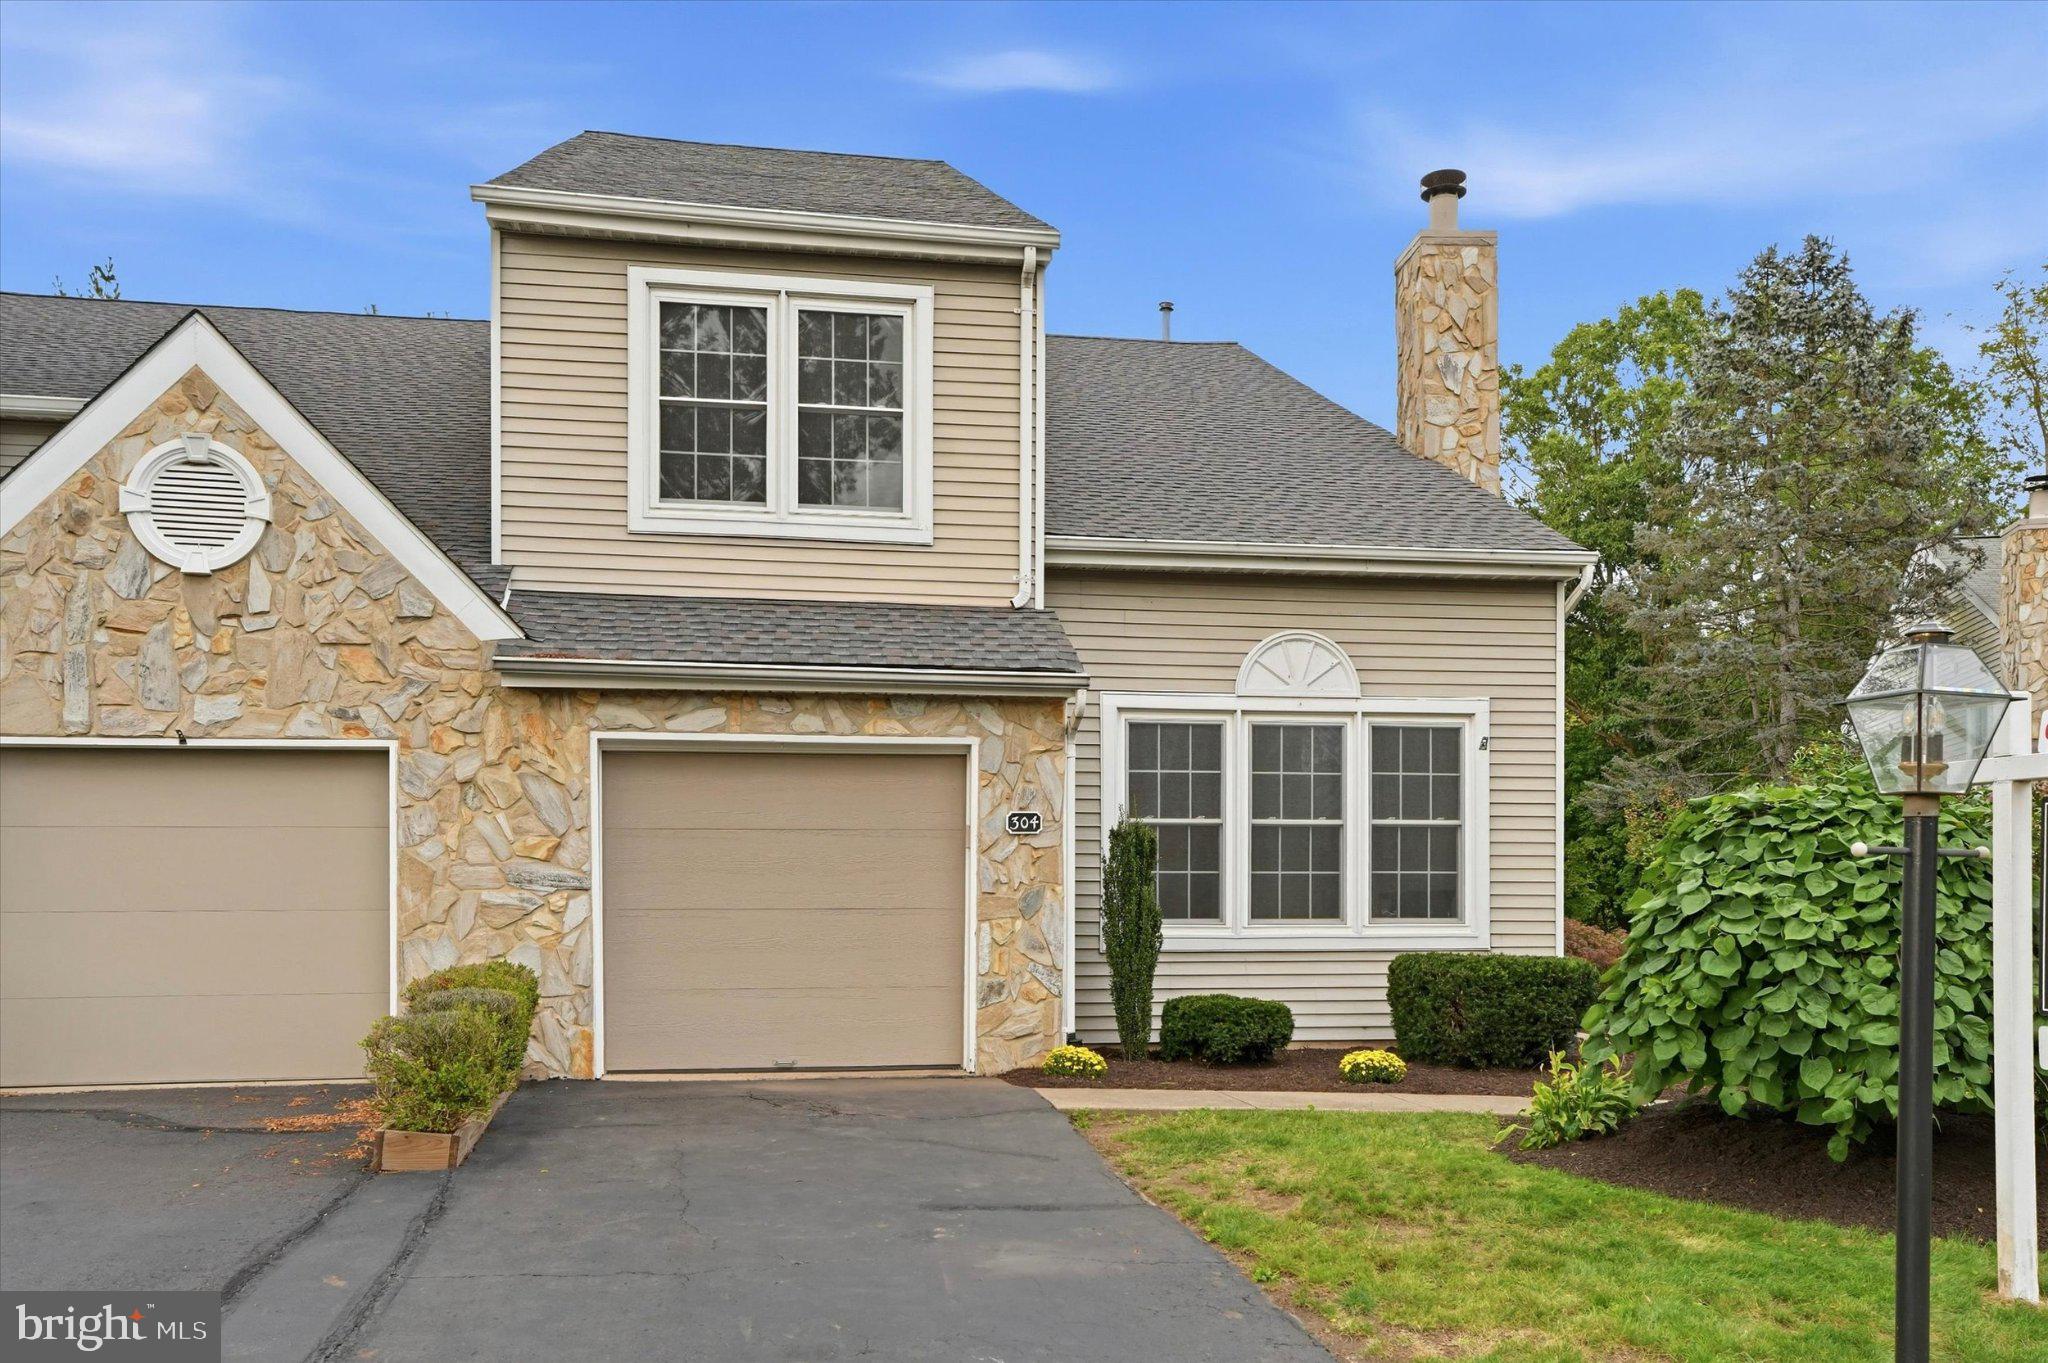
Welcome to 304 Eagle Lane, a beautifully updated end-unit townhome tucked into the sought-after Greens of Doylestown community. Backing to peaceful woods, this 3-bedroom, 2.5-bath home offers the extra privacy of an end unit with a tree-lined backdrop that's hard to find in townhome living.
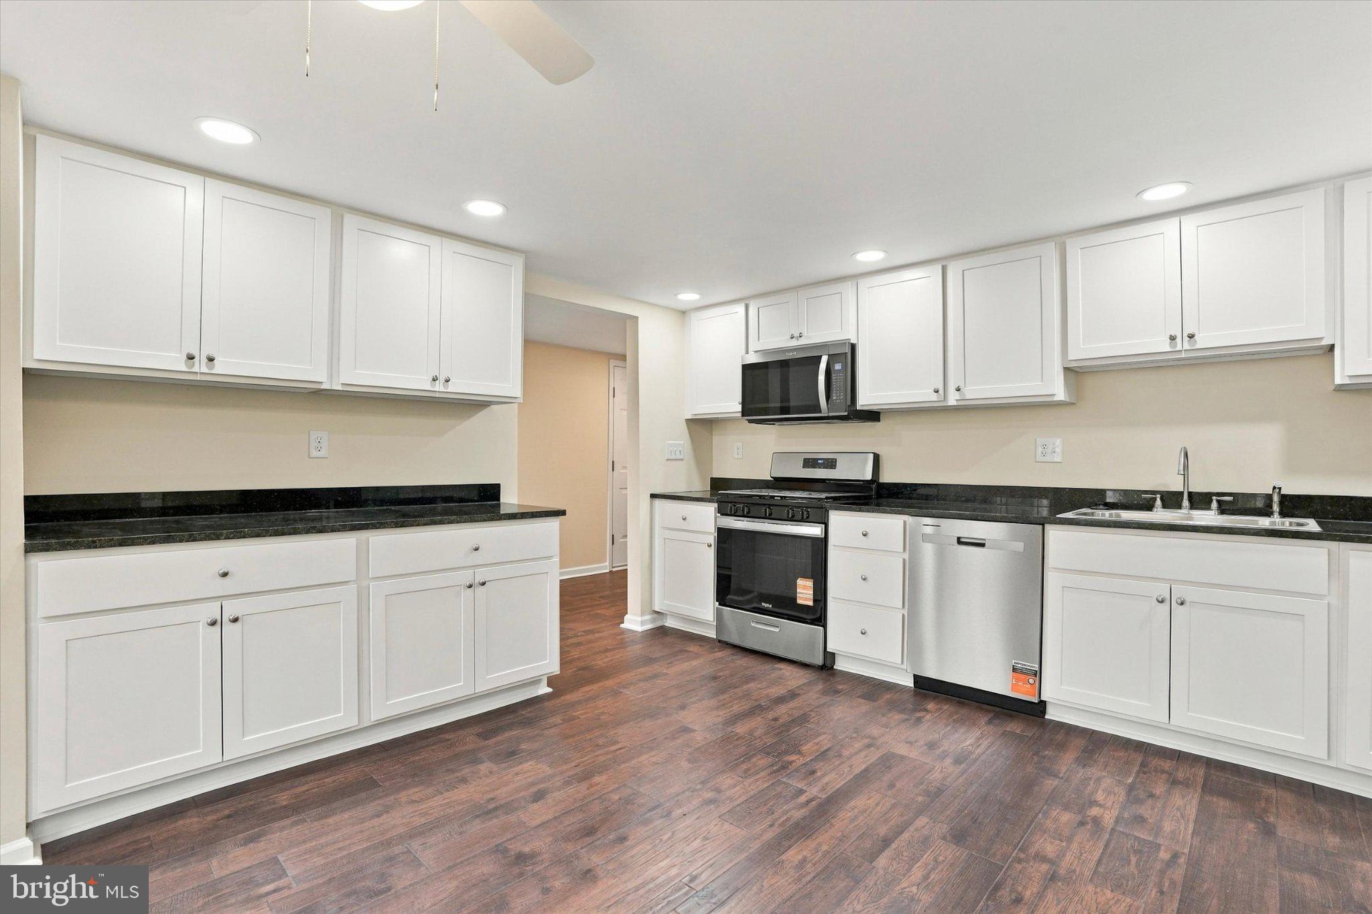
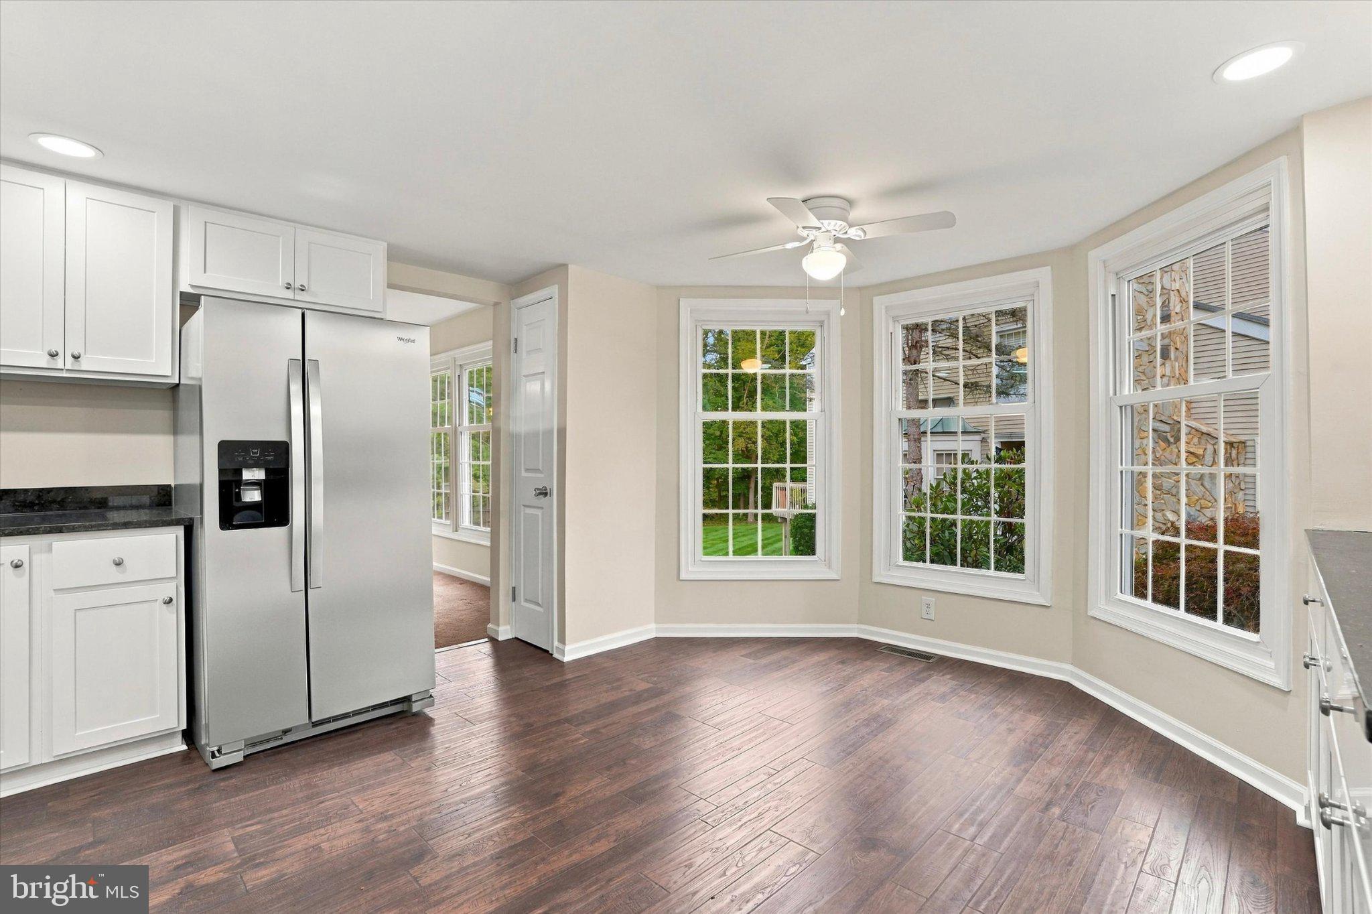
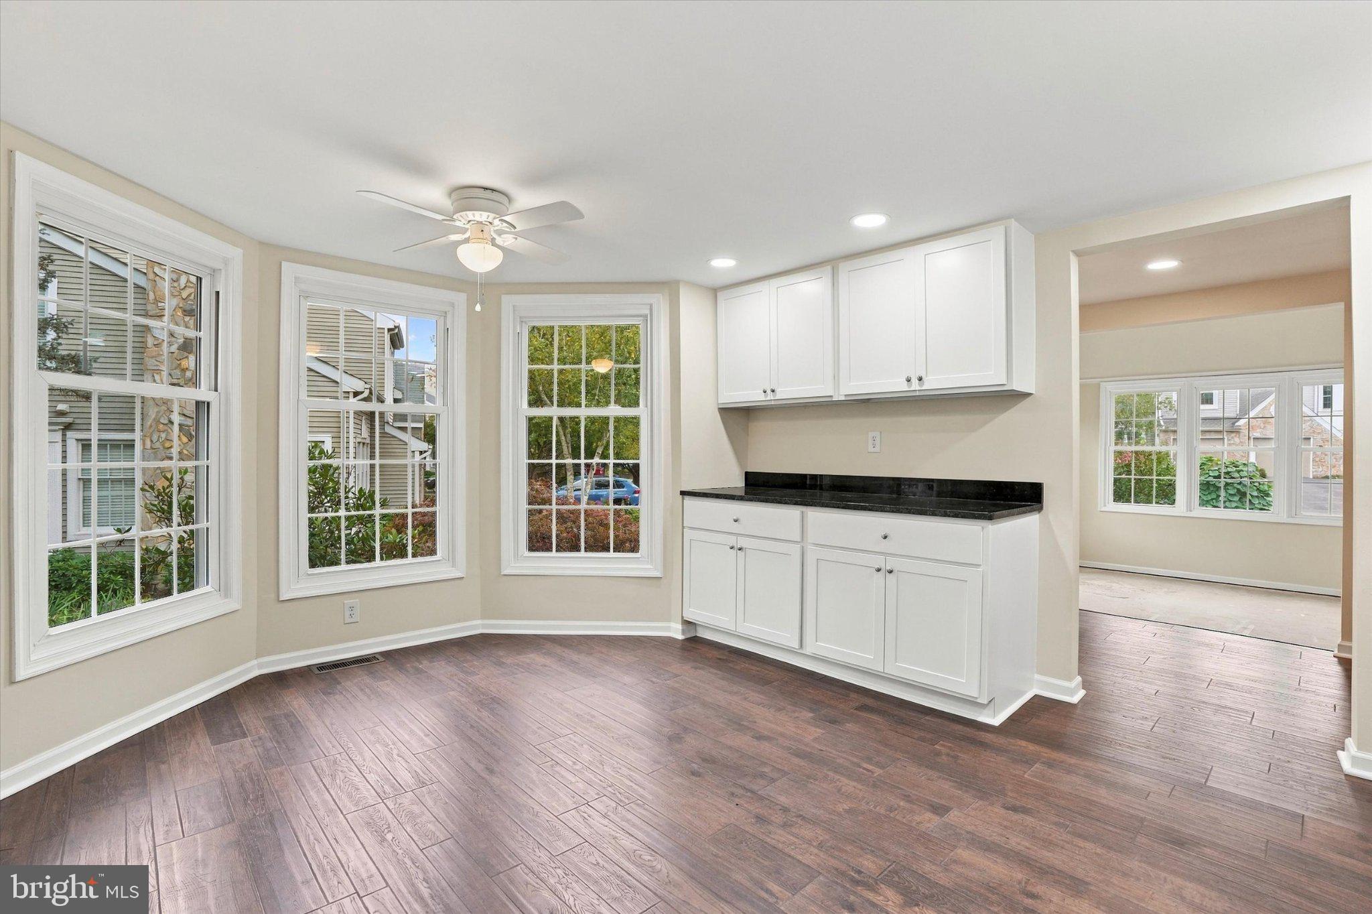
Step inside and you'll notice the care that's gone into this home. The brand-new kitchen renovation shines with granite countertops and stainless steel appliances, ready for everything from quick weeknight dinners to entertaining. Fresh paint, new carpet, and new flooring run throughout, giving the entire home a crisp, move-in-ready feel.
Downstairs, the finished walkout basement adds valuable living space — ideal for a family room, home office, or gym — and opens right out to the private, backyard. Upstairs, the expanded deck is the perfect spot to unwind and take in the view.
The big-ticket items are already handled: a new roof and replacement windows throughout mean years of worry-free ownership.
Location is just as much a draw as the home itself — walk to Barn Plaza and Doylestown Point Plaza, both offering a growing lineup of restaurants and shopping options, and you're still just minutes from charming downtown Doylestown's shops, dining, and top-rated schools. End units backing to woods in the Greens of Doylestown don't come up often — schedule your showing before this one's gone!
Save
Ask
Tour
Hide
Share
Listing Snapshot
Price
$575,000
Days On Site
33 Days
Bedrooms
3
Inside Area (SqFt)
3,032 sqft
Total Baths
3
Full Baths
2
Partial Baths
1
Lot Size
0.06 Acres
Year Built
1988
MLS Number
PABU2131490
Status
Active Under Contract
Property Tax
$6,645
HOA/Condo/Coop Fees
$175 monthly
Sq Ft Source
Estimated
Friends & Family
React
Comment
Invite
No Comments Yet
Did you know? You can invite friends and family to your search. They can join your search, rate and discuss listings with you.
Recent Activity
a week ago
Status changed to Active Under Contract
a week ago
Listing updated with changes from the MLS
a month ago
Listing first seen on site
General Features
Acres
0.06
Attached Garage
Yes
Foundation
Concrete Perimeter
Garage
Yes
Garage Spaces
1
Levels
Two
Parking
GarageAttached
Parking Spaces
1
Property Sub Type
Townhouse
Sewer
Public Sewer
Special Circumstances
Standard
SqFt Above
2630
SqFt Below
402
SqFt Total
3032
Style
Colonial
Water Source
Public
Zoning
R1
Interior Features
Appliances
Gas Water HeaterDishwasherDryerRefrigeratorStainless Steel Appliance(s)WasherMicrowave



Did you know? You can invite friends and family to your search. They can join your search, rate and discuss listings with you.