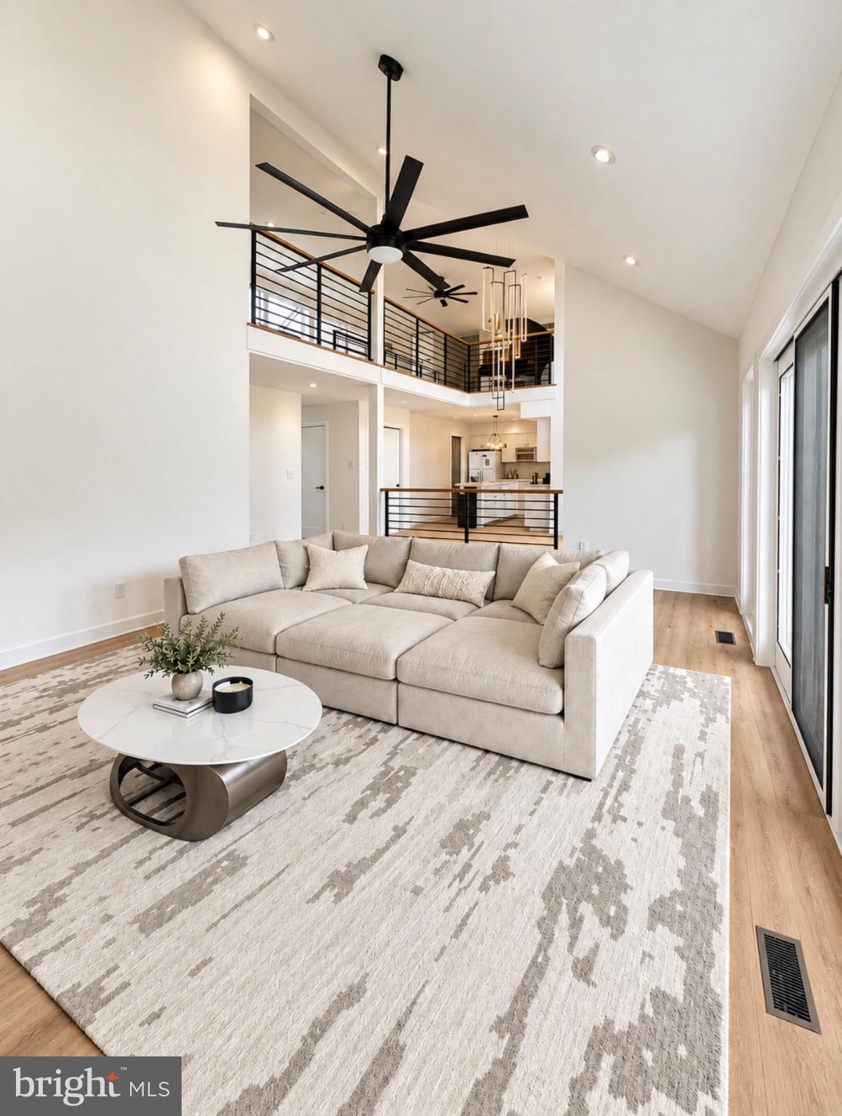
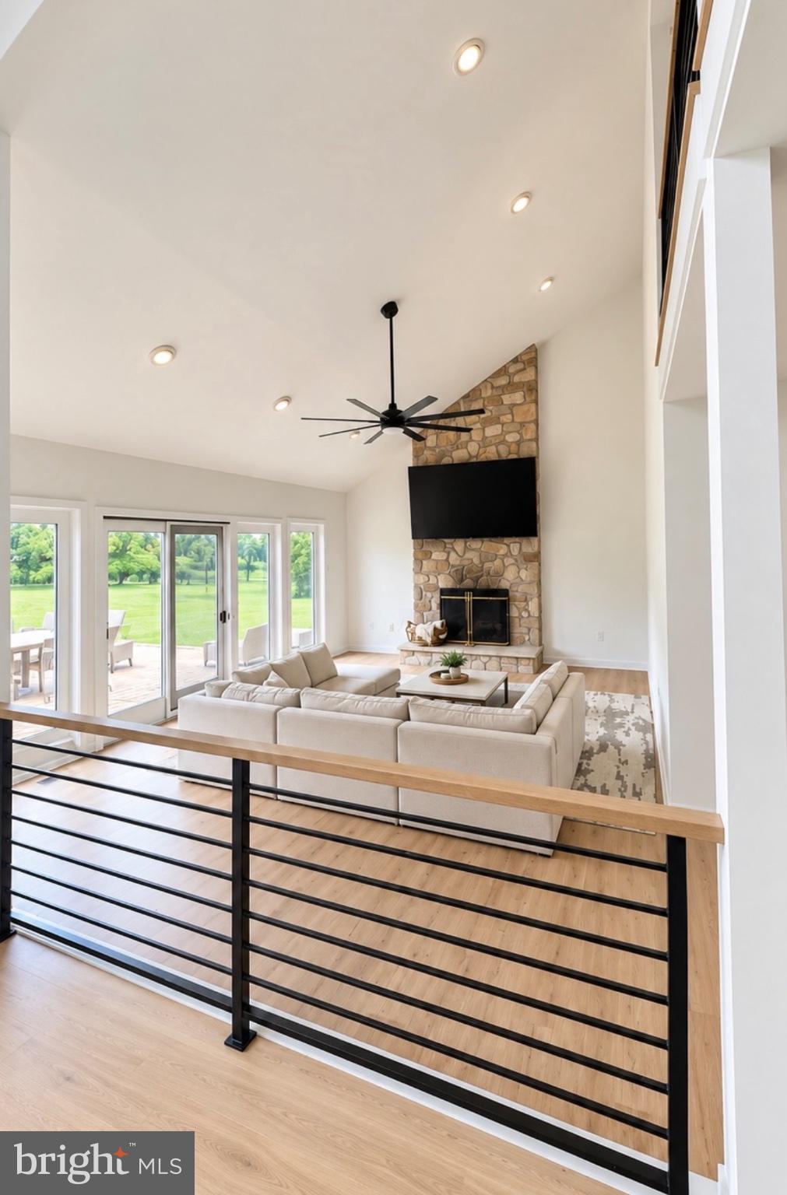
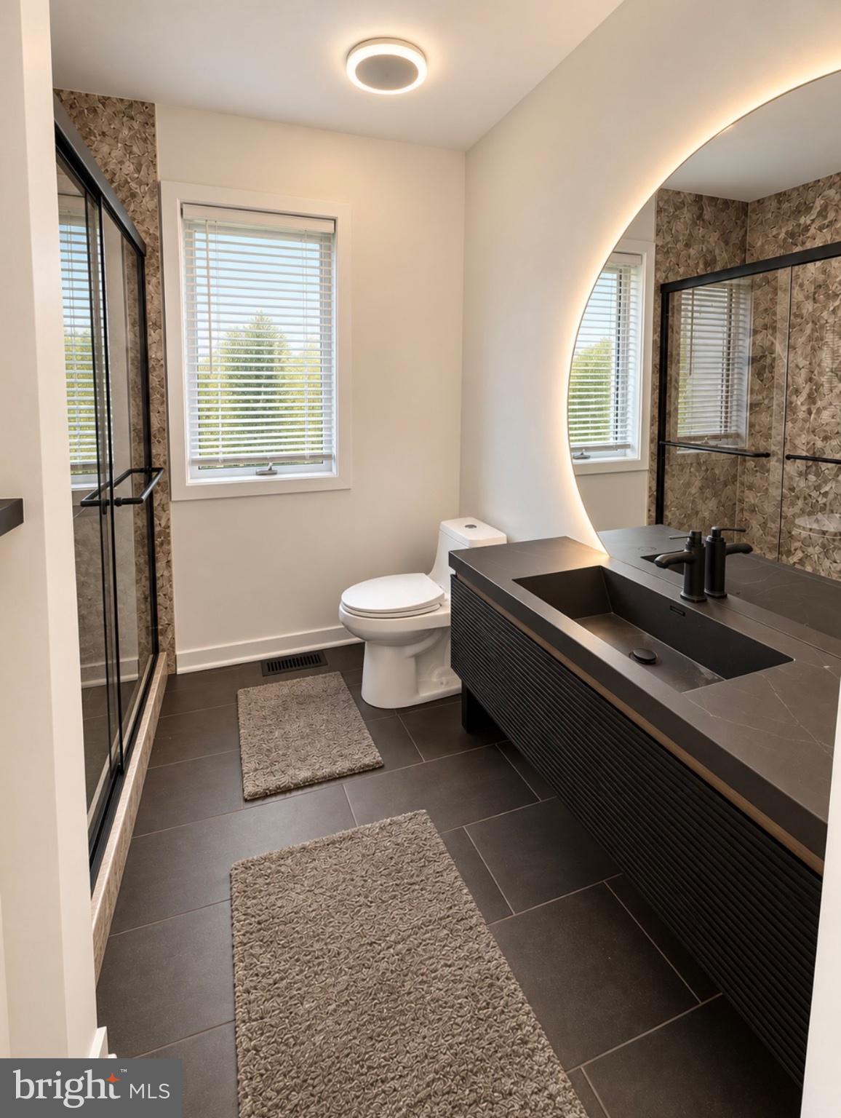
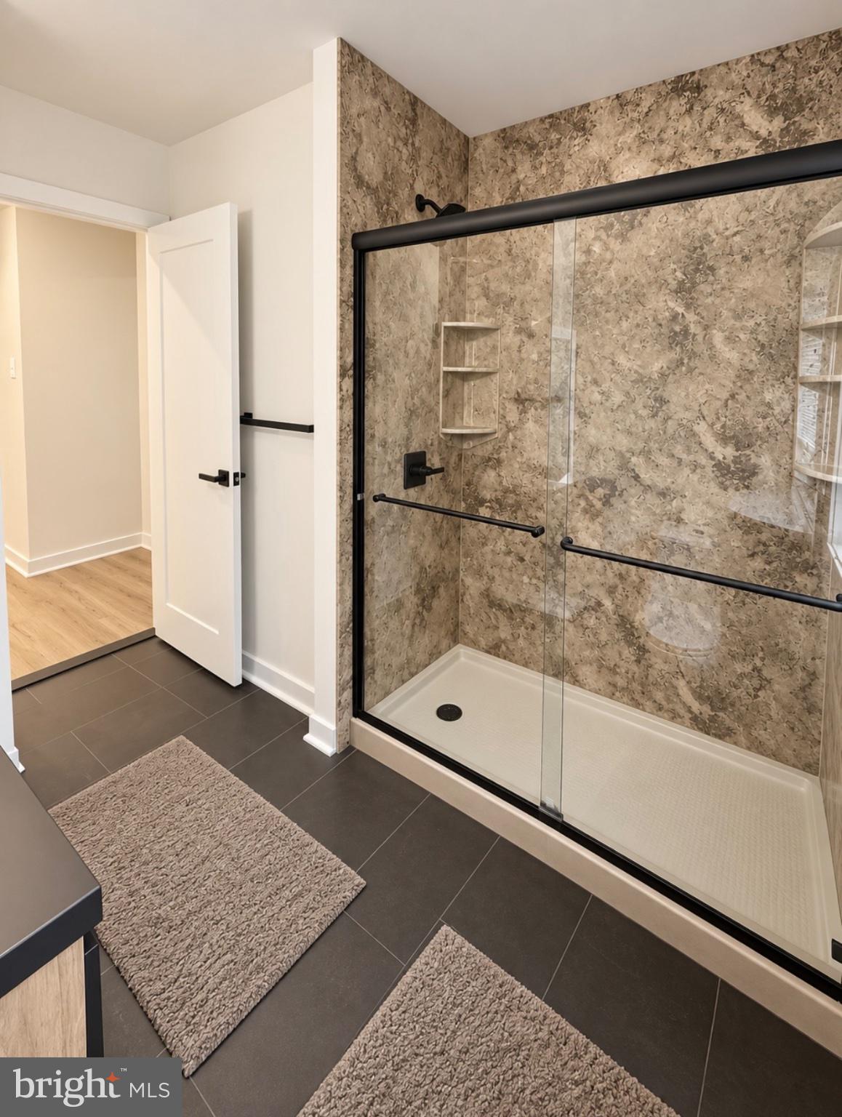
Nestled in the serene enclave of Hidden Cove Estates, this exquisite A-Frame residence offers a harmonious blend of luxury and comfort, perfect for those seeking an elevated lifestyle. Spanning over 4,000 square feet, this home is designed for both relaxation and entertaining, featuring five spacious bedrooms and four and a half elegantly appointed bathrooms. Step inside to discover a thoughtfully designed layout that invites warmth and sophistication. The inviting living area boasts a stunning fireplace, creating a cozy ambiance for those chilly evenings. Imagine curling up with a good book or enjoying the company of loved ones in this warm space. The fully finished basement, complete with walkout stairs, offers additional living space that can be transformed into a media room, home gym, or play area, catering to your lifestyle needs. The property sits on over an acre of beautifully landscaped grounds, providing ample outdoor space for relaxation and recreation. The side-entry attached garage accommodates two vehicles, ensuring convenience and easy access. With its timeless architectural style and luxurious features, this home is more than just a residence; it's a sanctuary that embodies a lifestyle of comfort and elegance. Experience the tranquility of Hidden Cove Estates, where every detail has been meticulously crafted to create a space that feels like home. Embrace the opportunity to make this exceptional property your own and enjoy the exclusive lifestyle it offers.
Save
Ask
Tour
Hide
Share
Listing Snapshot
Price
$1,049,000
Days On Site
15 Days
Bedrooms
5
Inside Area (SqFt)
6,035 sqft
Total Baths
5
Full Baths
4
Partial Baths
1
Lot Size
1.02 Acres
Year Built
1988
MLS® Number
PABU2131504
Status
Active
Property Tax
$17,447
HOA/Condo/Coop Fees
N/A
Sq Ft Source
Assessor
Friends & Family
React
Invite
Recent Activity
yesterday
Price changed to $1,049,000
yesterday
Listing updated with changes from the MLS®
a week ago
Status changed to Active
2 weeks ago
Listing first seen on site
General Features
Acres
1.02
Attached Garage
Yes
Cross Street
Churchville Lane
Foundation
Slab
Garage
Yes
Garage Spaces
2
Levels
Two
Parking
AsphaltGarageAttached
Parking Spaces
2
Pets
Yes
Property Sub Type
Single Family Residence
Sewer
Public Sewer
Special Circumstances
Standard
SqFt Above
4035
SqFt Below
2000
SqFt Total
6035
Style
A-Frame
Water Source
Private
Zoning
R-2
Interior Features
Appliances
Electric RangeElectric OvenCooktopDishwasherWasherRefrigeratorMicrowave