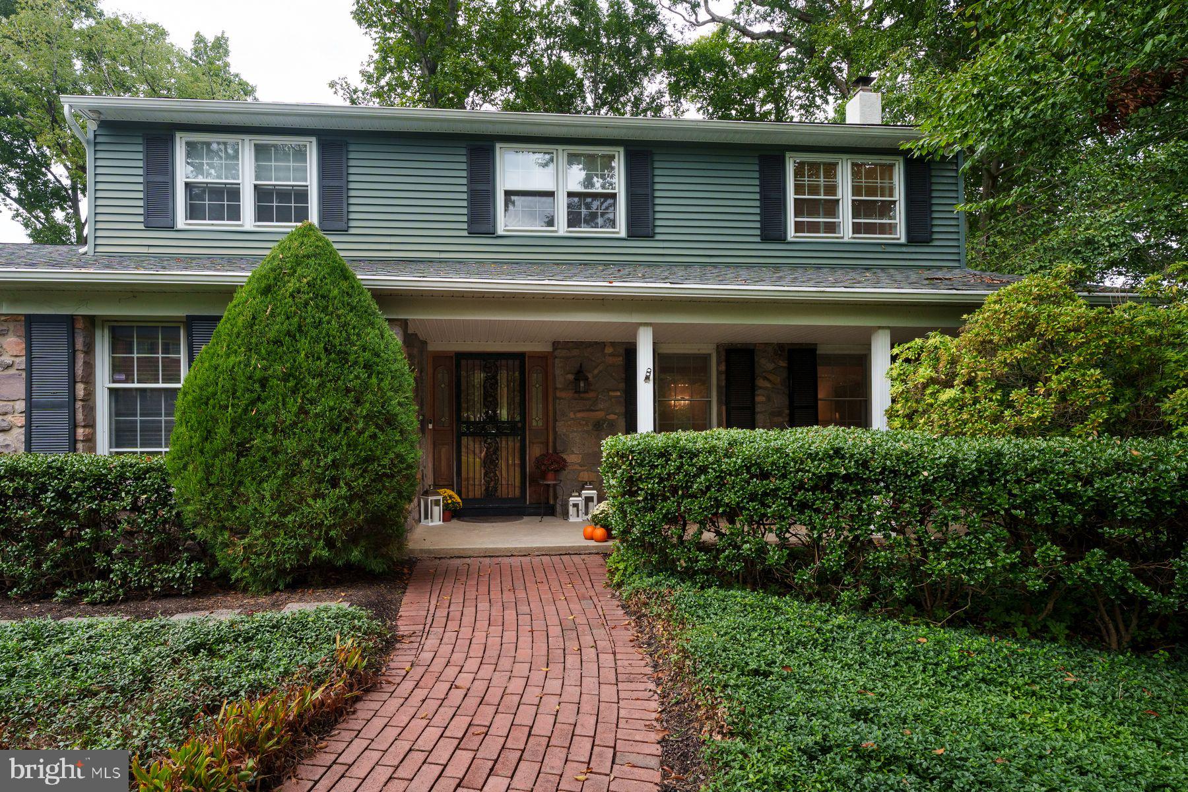
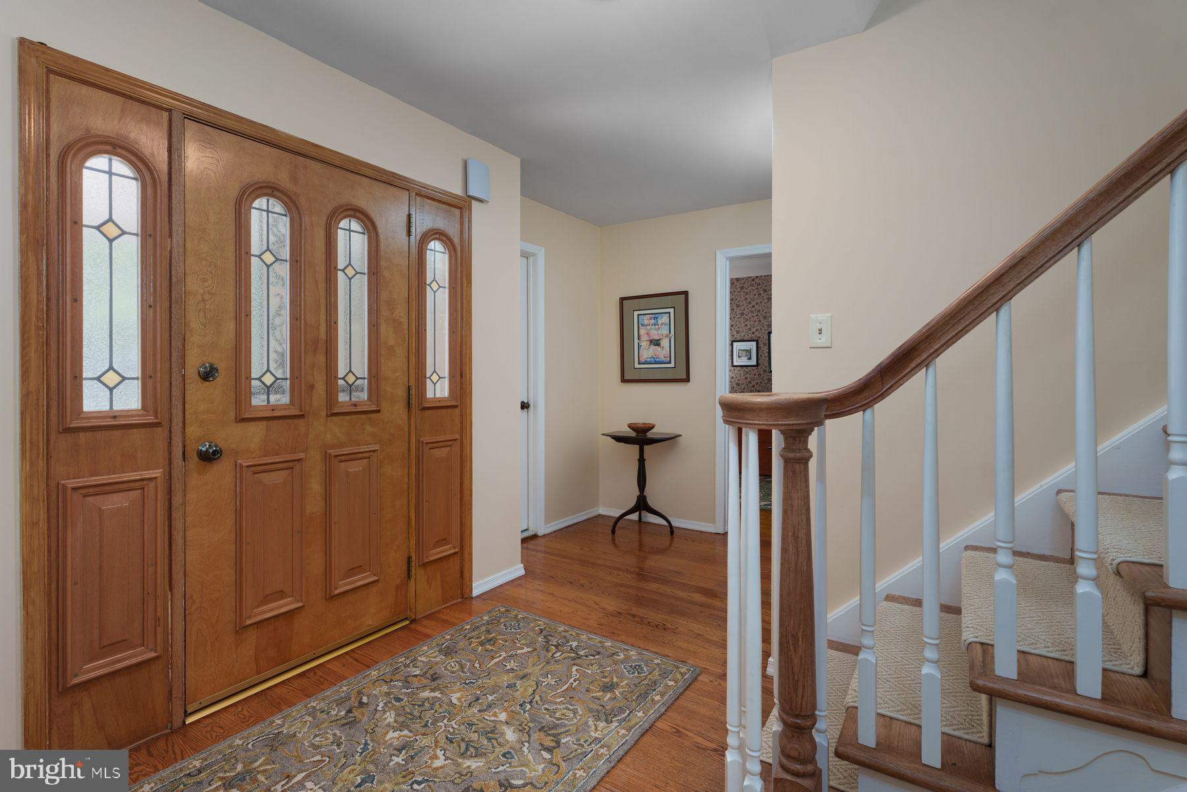
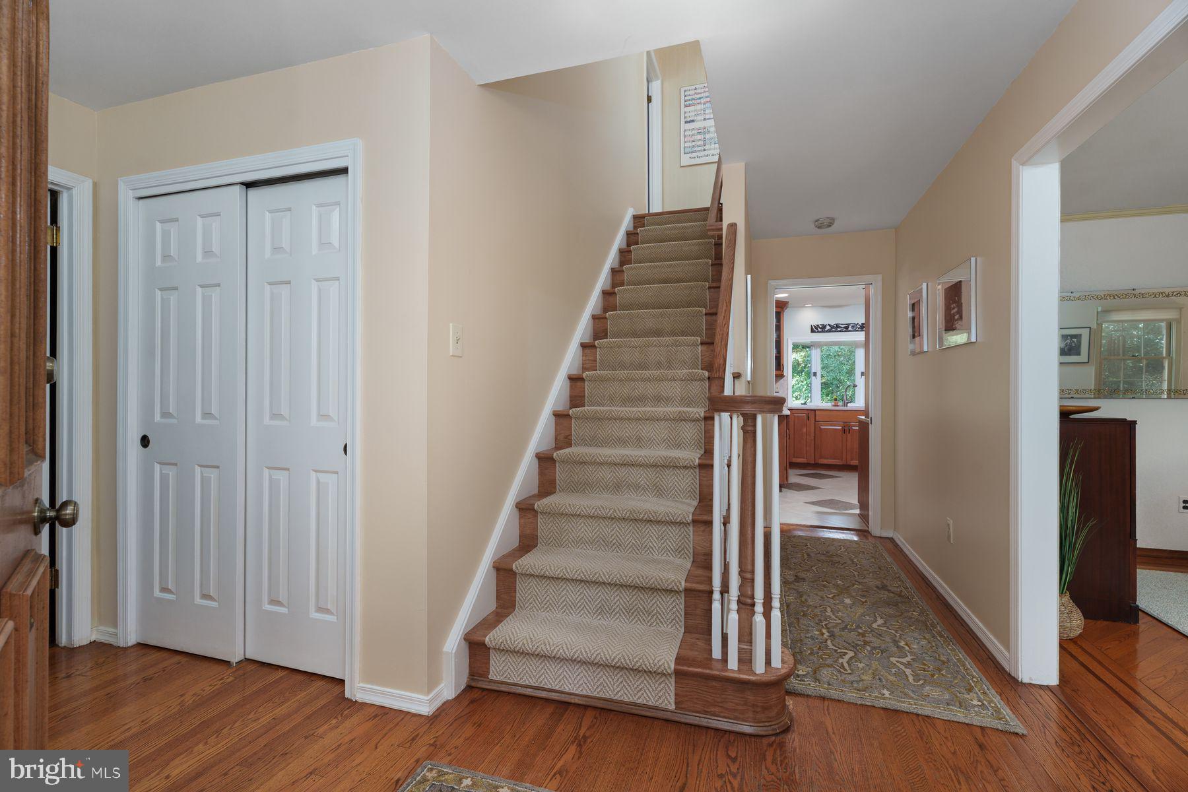
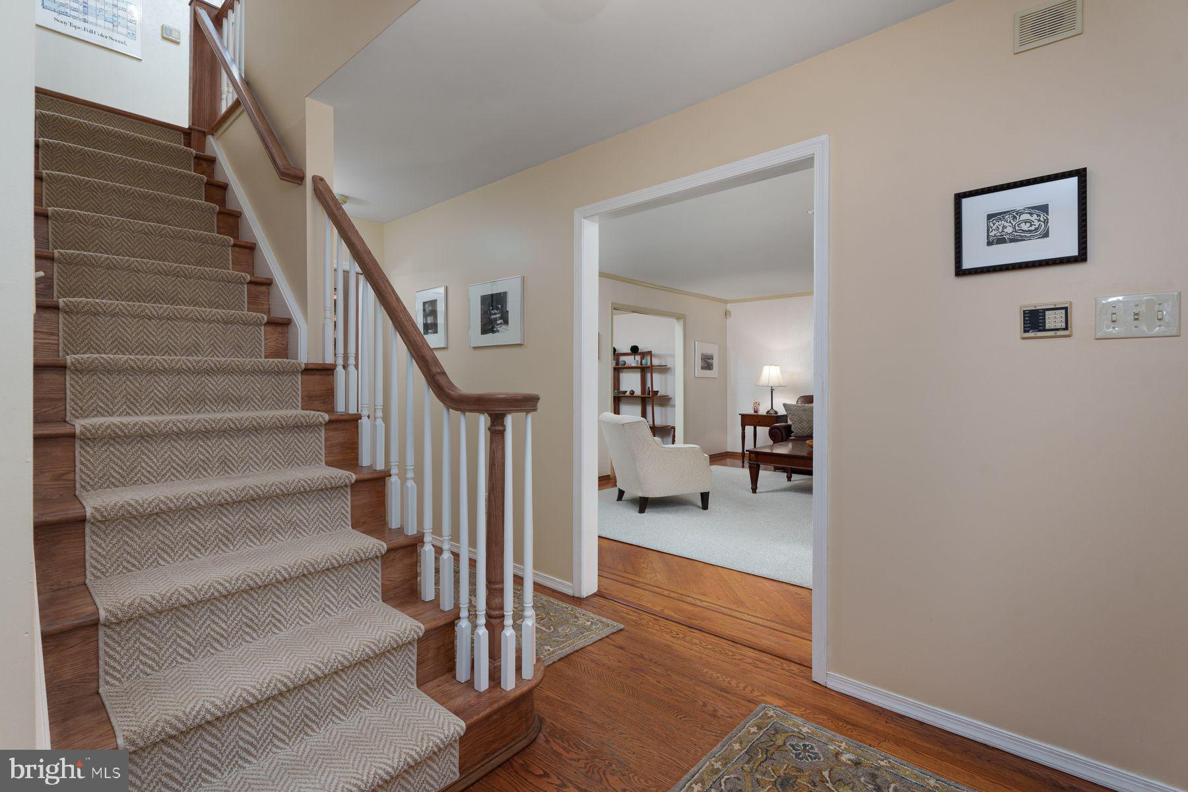
Sandy Run has the kind of established neighborhood character that only comes with time. Located in Lower Makefield Township, mature trees shade sidewalks that meander through, creating a beautiful backdrop to come home to, just up the road from the shops, restaurants and small-town charm of Yardley Borough. Set within this leafy setting, this four-bedroom home offers plenty of room to settle in and enjoy the good life. Native plantings and brick walkways complement the covered front porch, one of several inviting places to spend time outdoors. Inside, inlaid hardwood floors add distinction to the living and dining rooms, with a broad bowed window bringing the outdoors into the dining space. A dedicated first-floor office provides valuable separation for work or study adjacent to the powder room. The kitchen is well-equipped with a Fisher & Paykel counter-depth refrigerator, induction cooktop, and plenty of storage both here and around the corner in the oversized laundry/mudroom where there’s a large pantry closet. Another bow window fills the breakfast area with natural light and frames views of the backyard. The adjoining family room has plenty of personality with its beamed ceiling and brick fireplace with an oversized hearth. A sunroom with baseboard heat opens to the Trex deck, while a patio off the walk-out lower level adds yet another spot to enjoy the outdoors. Upstairs are four bedrooms with hardwood flooring, including beneath the carpeting. The primary suite has a dressing area, two closets and its own bath, while three additional good-sized bedrooms share the hall bath. The finished walk-out lower level adds a recreation room, workout room, office space and powder room. Forever home found!
Save
Ask
Tour
Hide
Share
Listing Snapshot
Price
$825,000
Days On Site
9 Days
Bedrooms
4
Inside Area (SqFt)
4,335 sqft
Total Baths
4
Full Baths
2
Partial Baths
2
Lot Size
0.38 Acres
Year Built
1976
MLS® Number
PABU2131520
Status
Active
Property Tax
$13,139
HOA/Condo/Coop Fees
$1.25 monthly
Sq Ft Source
Assessor
Friends & Family
React
Invite
Recent Activity
a week ago
Listing updated with changes from the MLS®
a week ago
Listing first seen on site
General Features
Acres
0.38
Attached Garage
Yes
Cross Street
Albright Dr
Foundation
Block
Garage
Yes
Garage Spaces
2
Levels
Two
Parking
Garage Door OpenerGarageDrivewayInside EntranceAttached
Parking Spaces
2
Property Sub Type
Single Family Residence
Sewer
Public Sewer
Special Circumstances
Standard
SqFt Above
2935
SqFt Below
1400
SqFt Total
4335
Style
Colonial
Water Source
Public
Zoning
R2
Interior Features
Appliances
Electric RangeElectric OvenDishwasherDryerMicrowaveRefrigeratorStainless Steel Appliance(s)WasherWater Heater
Basement
FinishedWalk-Out AccessFull
Cooling
Central AirElectric
Electric
200+ Amp Service
Fireplace
Yes
Fireplace Features
MasonryWood Burning
Fireplaces
1
Flooring
CarpetWood
Heating
OilBaseboard
Interior
Eat-in KitchenPantrySolar Tube(s)
Laundry Features
Laundry RoomMain Level
Window Features
Bay Window(s)
Save
Ask
Tour
Hide
Share
Exterior Features
Construction Details
Frame
Lot Features
Front YardBack Yard
Patio And Porch
PatioDeck
Pool Features
None
View
Trees/Woods
Waterview
Trees/Woods
Windows/Doors
Bay Window(s)
Community Features
Association Fee
$15.0
Association Fee Frequency
Annually
Community Features
Sidewalks
MLS Area
Lower Makefield Twp (10120)
School District
PENNSBURY
Schools
School District
PENNSBURY
Elementary School
QUARRY HILL
Middle School
PENNWOOD
High School
PENNSBURY
Listing courtesy of Callaway Henderson Sotheby's Int'l-Princeton