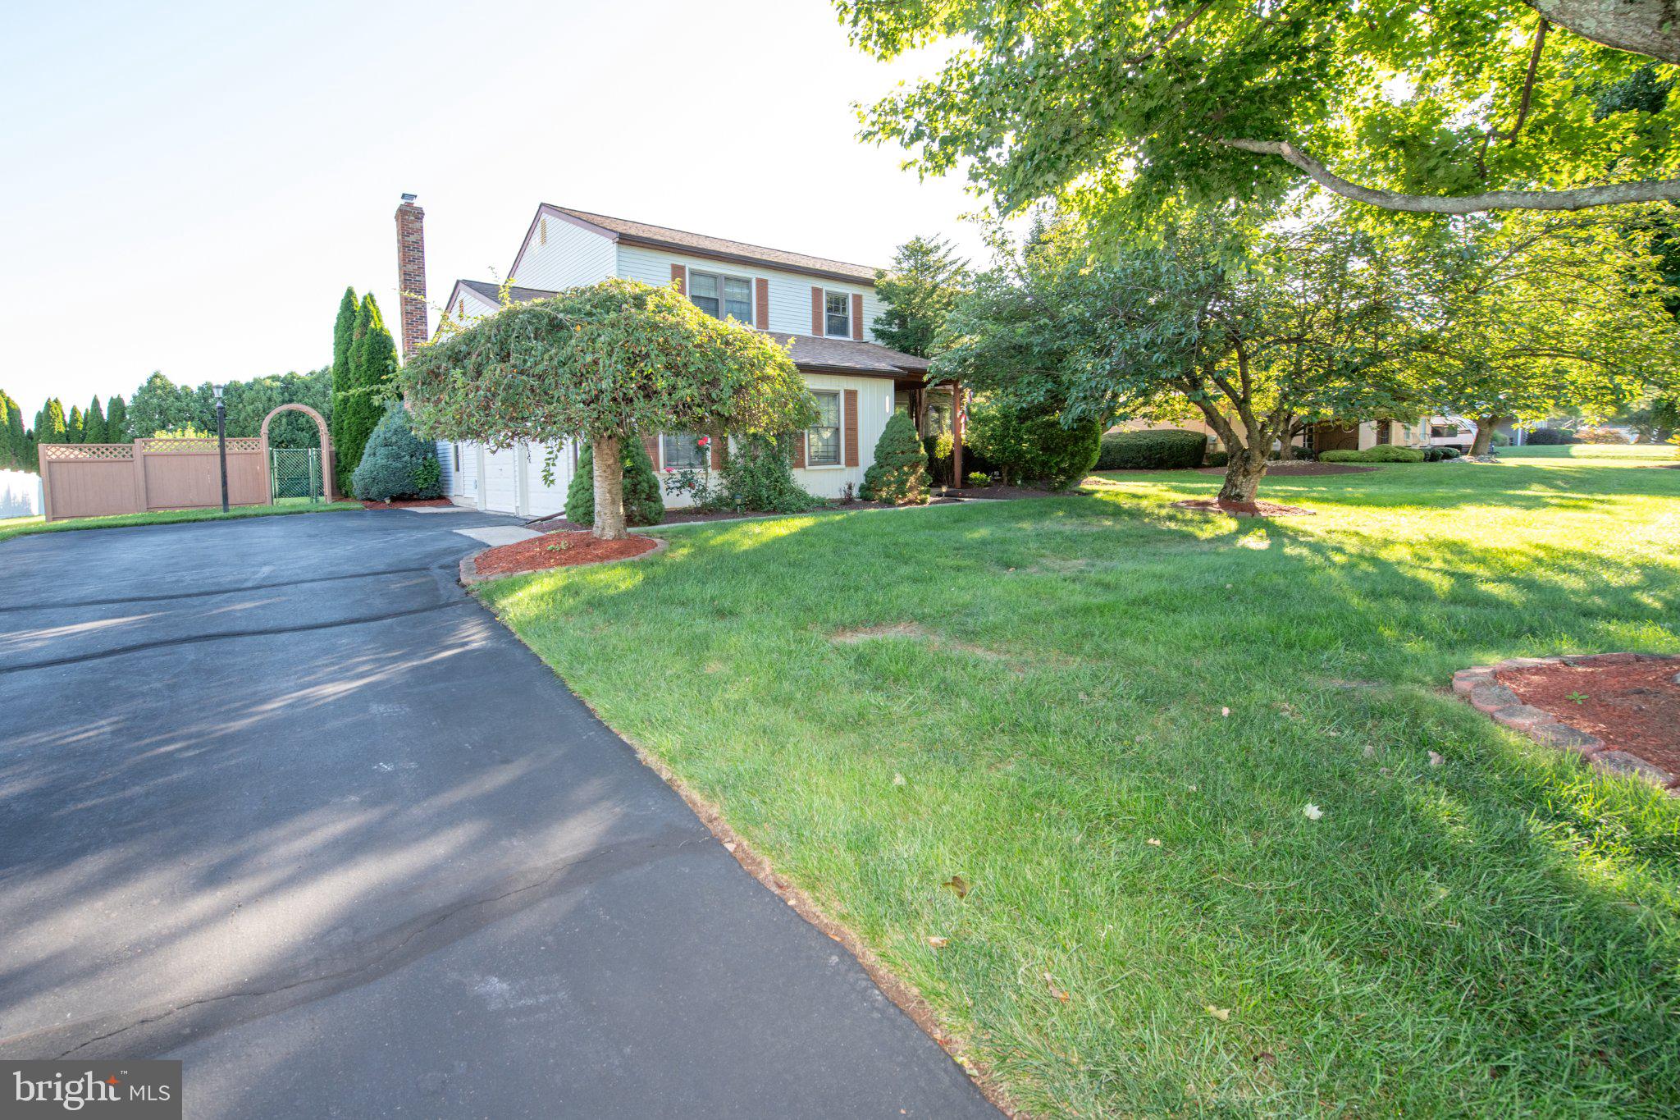
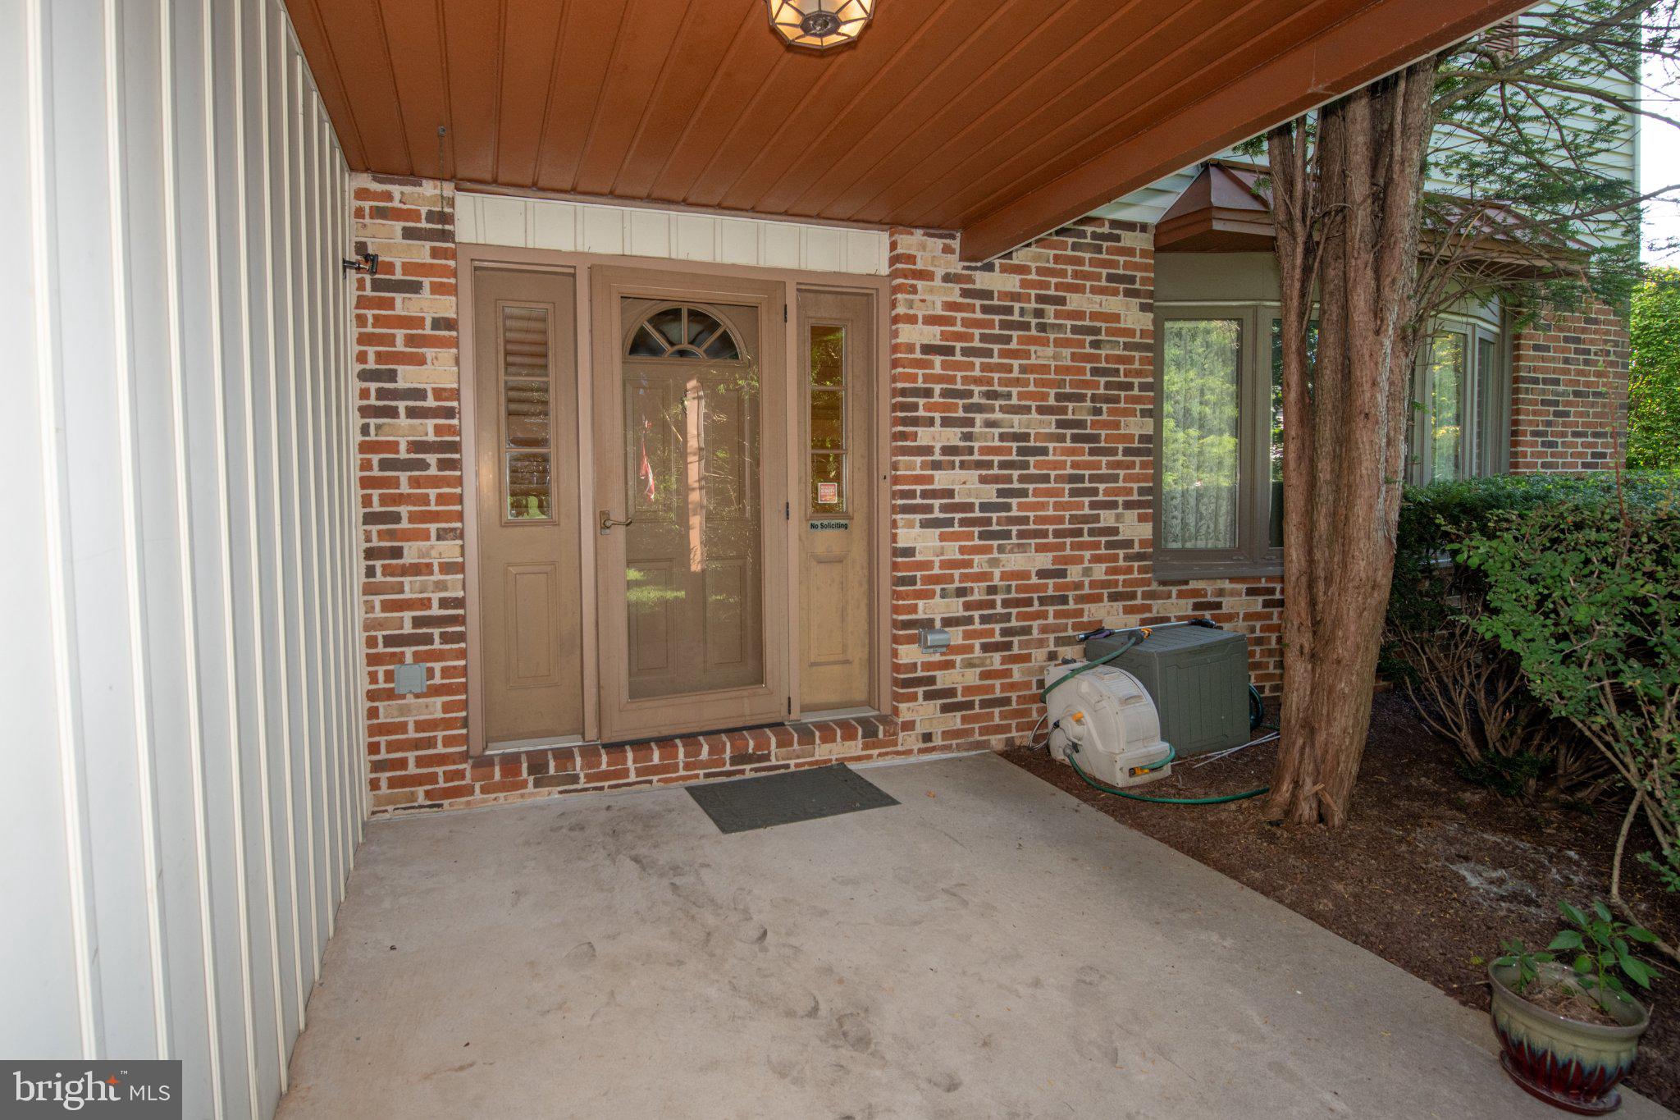
Looking for a home that simply checks all the boxes? This one does—and then some. With 4 bedrooms, 2.5 baths, a full basement, two-car garage and a spacious fenced yard that's perfect for pets, there’s plenty of room to live, work, play and grow.
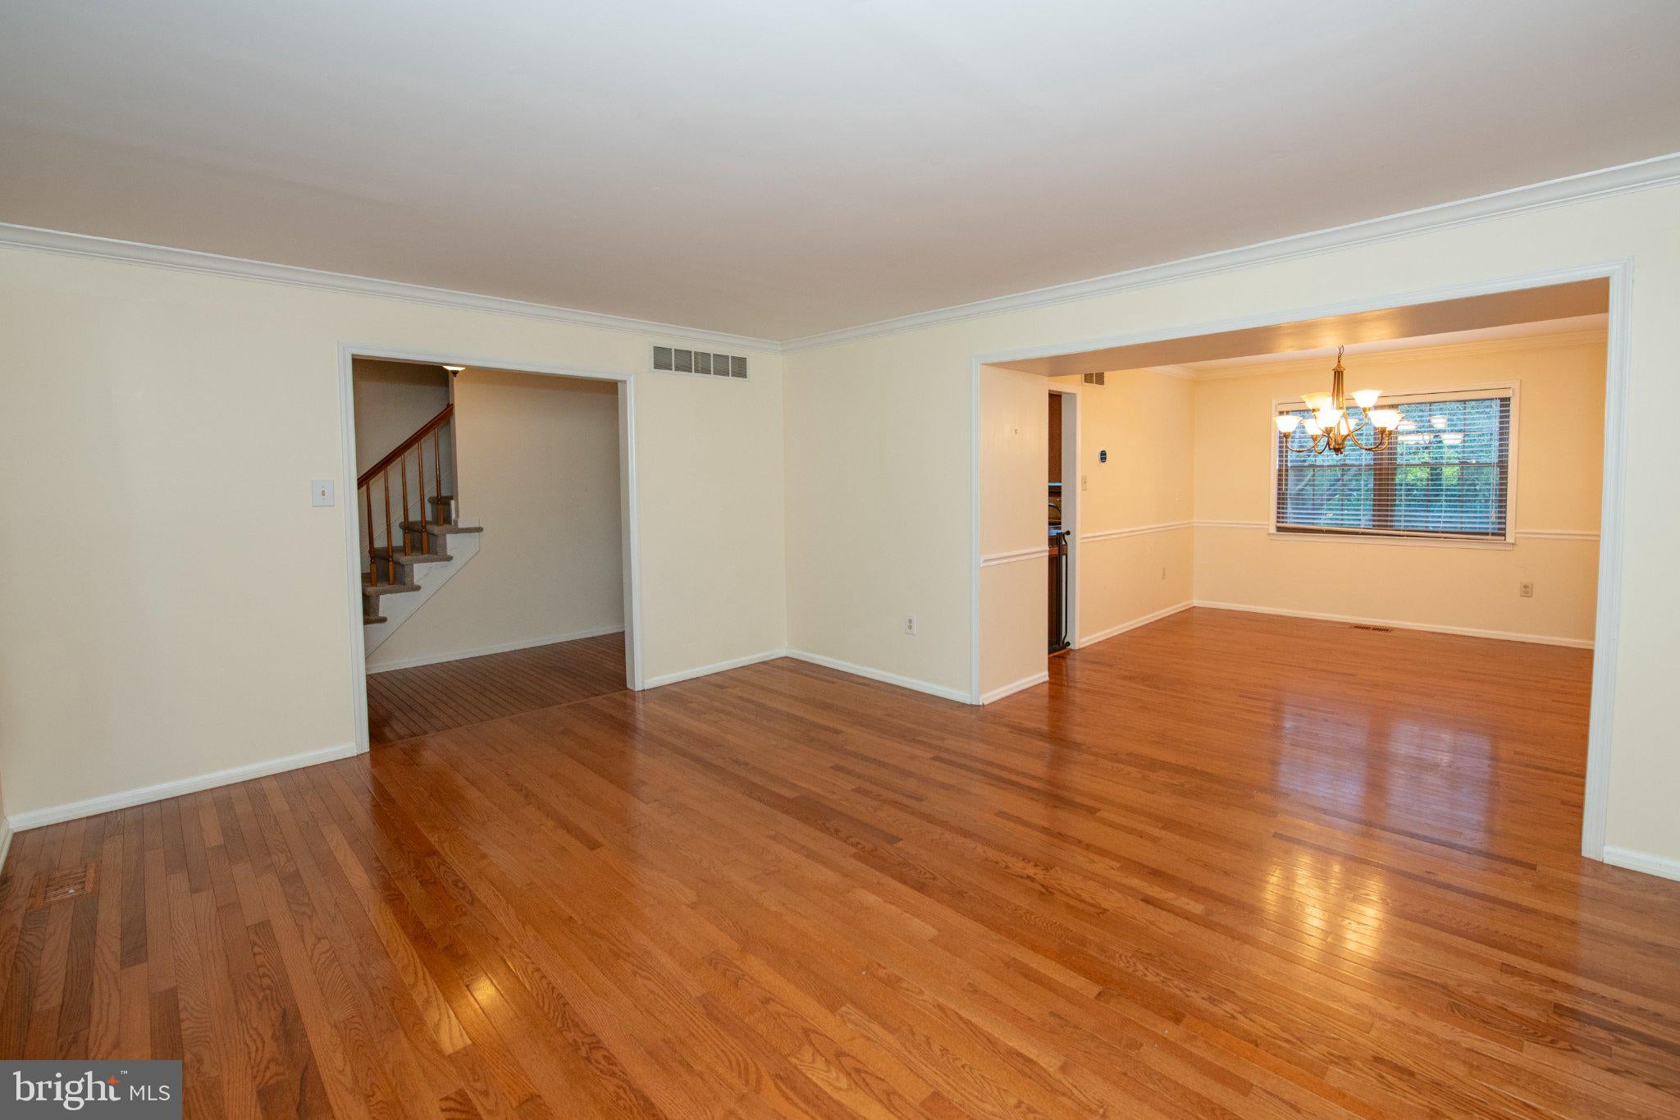
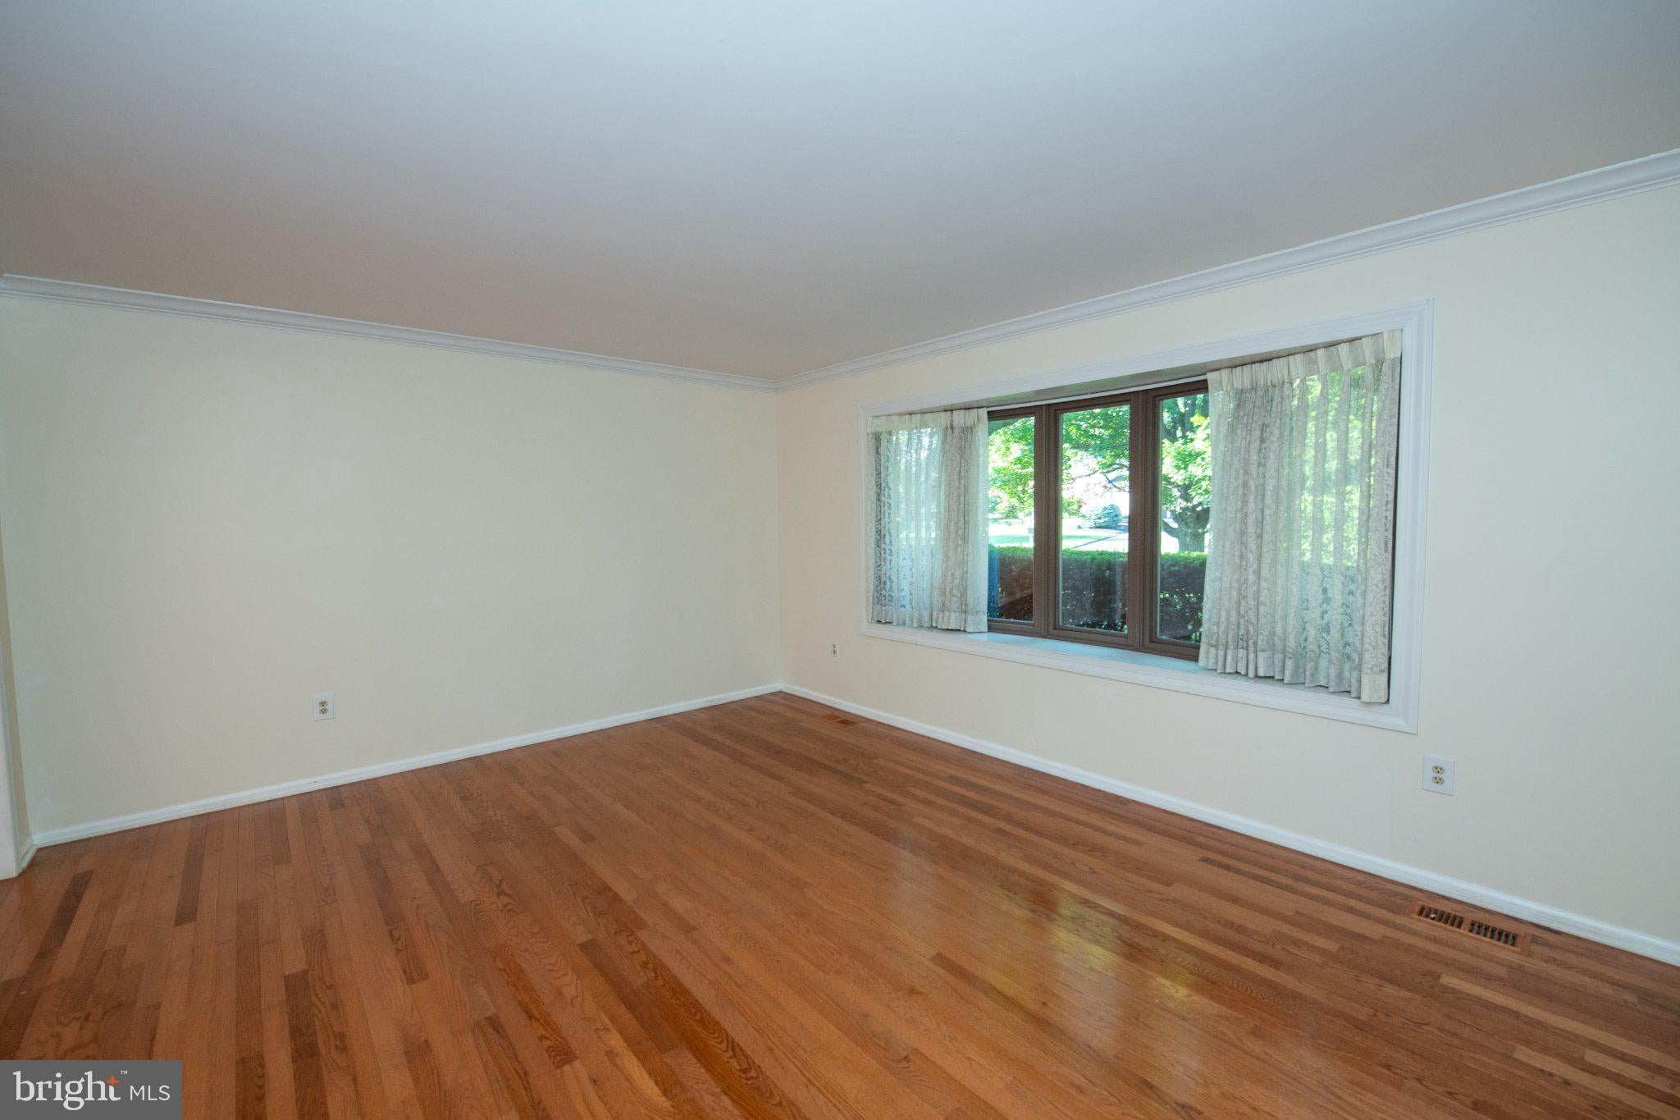
The traditional floor plan offers comfortable, well-proportioned living spaces, while the kitchen and baths have been updated along the way—meaning you can move right in and make additional changes when and if you choose. Even better, some of the big-ticket items have already been handled, including a brand-new HVAC system in 2026 and a newer roof.
Outside, enjoy a nicely sized yard with room for entertaining, gardening, playtime or simply relaxing at the end of the day. And then there’s the location. Set in an established, desirable neighborhood within a highly regarded school district, this home puts you within easy reach of the shops, restaurants and everyday conveniences of Richboro, Southampton, Newtown and Doylestown. Nearby rail lines and major commuting routes make getting around easy, too.
It may not be trying to win a design award—and frankly, most of us don’t live in a magazine. What it does offer is something even better: a solid, well-maintained home with the space you're looking for, important updates already completed, a great yard, and a location that’s hard to beat.
Come take a look. This just might be the one that makes sense.
Save
Ask
Tour
Hide
Share
Listing Snapshot
Price
$675,000
Days On Site
16 Days
Bedrooms
4
Inside Area (SqFt)
2,392 sqft
Total Baths
3
Full Baths
2
Partial Baths
1
Lot Size
0.46 Acres
Year Built
1985
MLS® Number
PABU2131526
Status
Active
Property Tax
$8,629
HOA/Condo/Coop Fees
N/A
Sq Ft Source
Assessor
Friends & Family
React
Comment
Invite
No Comments Yet
Did you know? You can invite friends and family to your search. They can join your search, rate and discuss listings with you.
Recent Activity
6 days ago
Listing updated with changes from the MLS®
2 weeks ago
Listing first seen on site
General Features
Acres
0.46
Attached Garage
Yes
Foundation
Block
Garage
Yes
Garage Spaces
2
Levels
Two
Parking
GarageDrivewayInside EntranceAttached
Parking Spaces
6
Property Sub Type
Single Family Residence
Sewer
Public Sewer
Special Circumstances
Standard
SqFt Above
2392
SqFt Total
2392
Style
Colonial
Water Source
Public
Zoning
AR
Interior Features
Appliances
Electric Water Heater
Basement
FullUnfinished
Cooling
Central AirElectric
Fireplace
Yes
Fireplace Features
Masonry
Fireplaces
1
Heating
ElectricHeat Pump
Laundry Features
Main Level
Save
Ask
Tour
Hide
Share
Exterior Features
Construction Details
Frame
Pool Features
None
Community Features
MLS Area
Northampton Twp (10131)
School District
COUNCIL ROCK
Schools
School District
COUNCIL ROCK
Elementary School
Unknown
Middle School
Unknown
High School
Unknown
Listing courtesy of BHHS Fox & Roach -Yardley/Newtown



Did you know? You can invite friends and family to your search. They can join your search, rate and discuss listings with you.