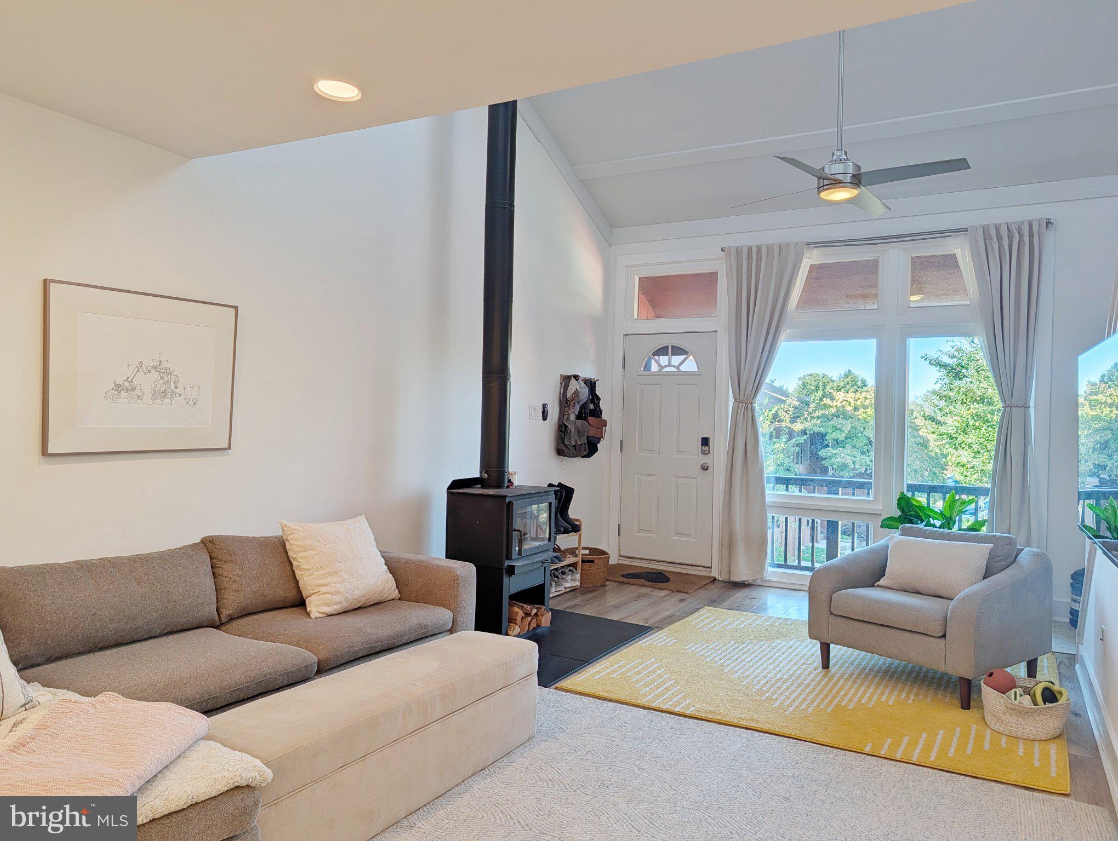
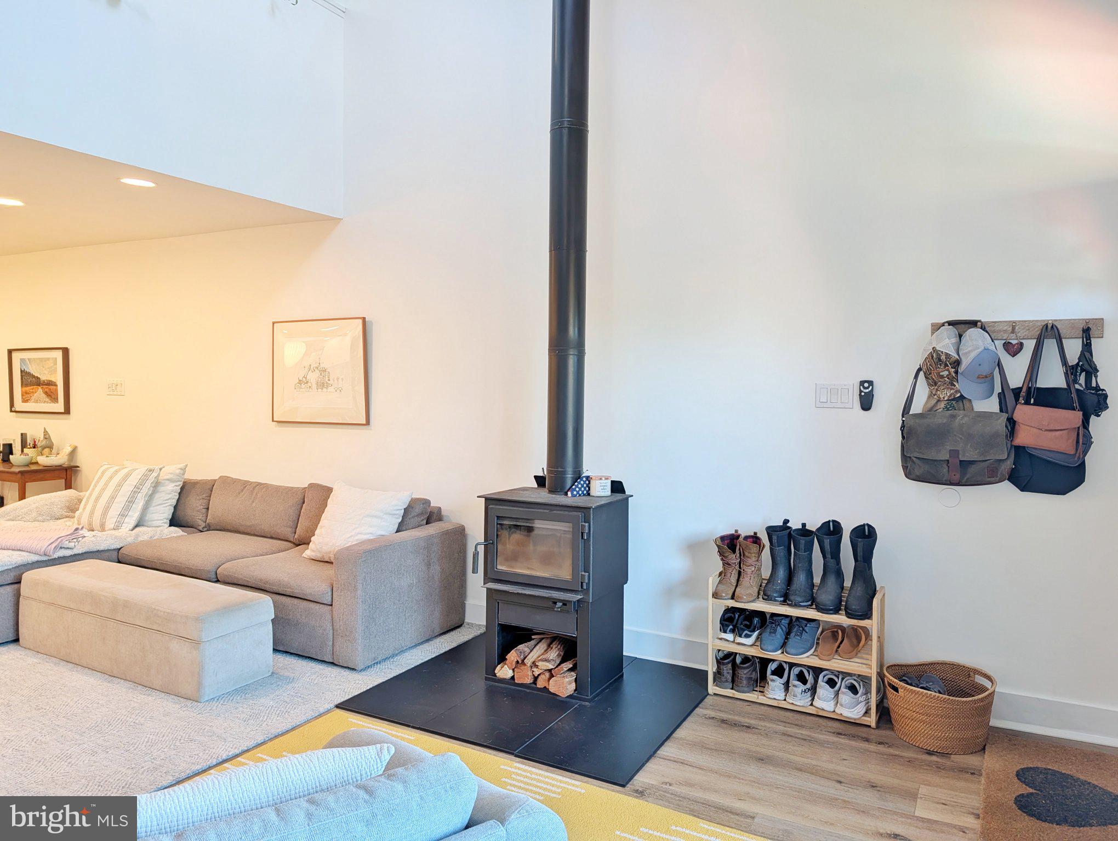
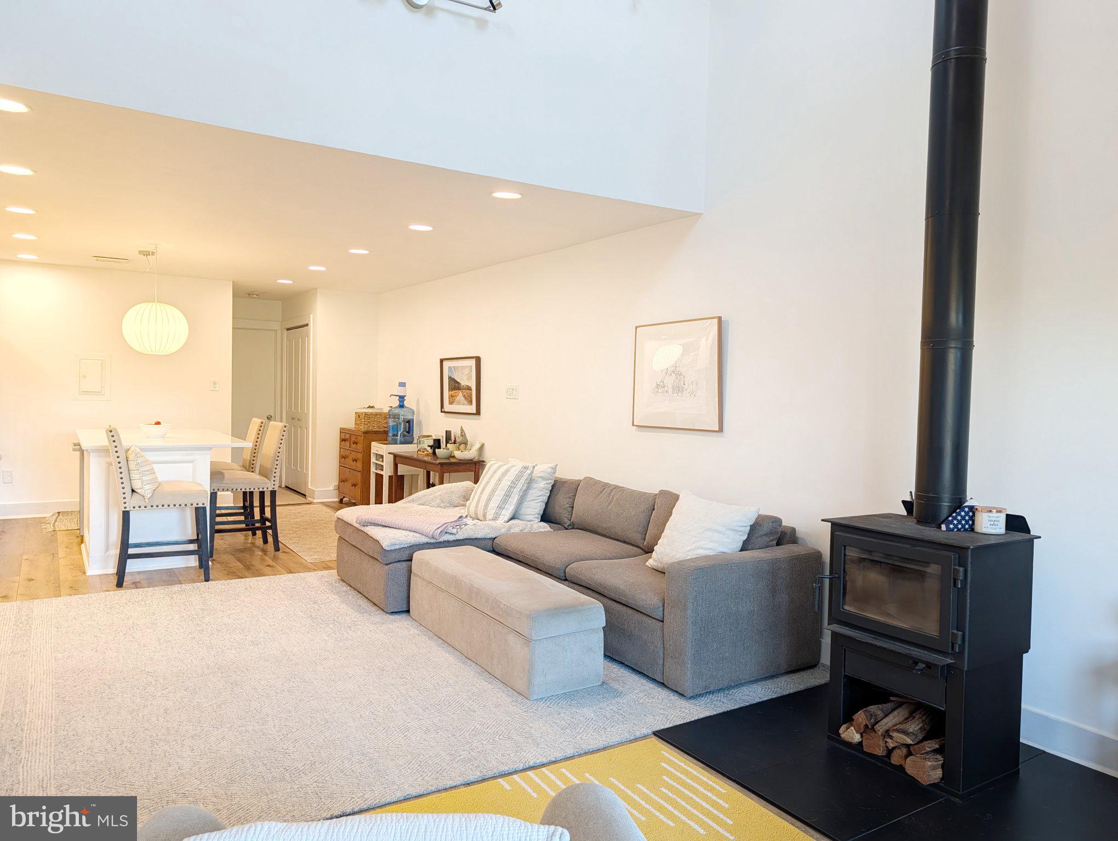
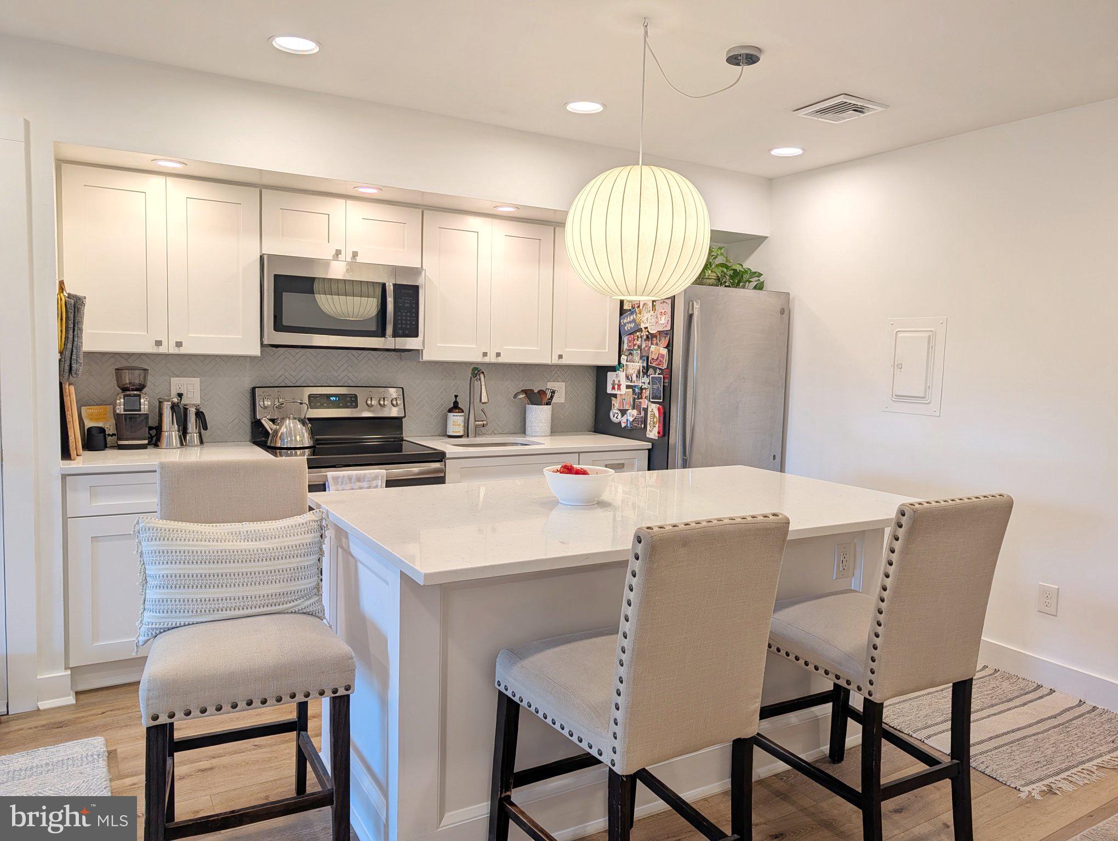
Welcome to this inviting 2-bedroom, 1.5-bath townhome in the highly desirable Village II community, located in the heart of New Hope. Showcasing vaulted ceilings with skylights and expansive windows that flood the open living space with natural light, this home offers a bright and airy feel throughout. Interior highlights include a modern custom wood banister, sleek quartz countertops, crisp white shaker cabinetry, recessed lighting, and stylish barn-wood style luxury plank flooring, creating a fresh, contemporary aesthetic. A freestanding wood stove adds warm ambiance during the cooler months and serves as an alternative heat source. The primary suite features vaulted ceilings, a walk-in closet, a full bathroom with a shiplap feature wall, and access to an additional large storage space. The main level includes a second bedroom, abundant closet space, a stylish half bathroom, and a convenient laundry area. Step outside to enjoy the new TimberTech decking (2025) on the back deck, front porch, and steps. The back deck overlooks an open green space bordered by mature trees, offering privacy for relaxing in the sun. Village II provides exceptional resort-style amenities including six pools (with a lap pool and diving pool), tennis and pickleball courts, a basketball court, playground, and more. Enjoy walkable access to one of Bucks County’s most charming towns. Stroll or bike a short distance to the vibrant shops, restaurants, galleries, and entertainment of downtown New Hope and neighboring Lambertville. Don’t miss this opportunity to own an upgraded, move-in-ready townhome in one of New Hope’s most sought-after communities.
Save
Ask
Tour
Hide
Share
Listing Snapshot
Price
$485,000
Days On Site
37 Days
Bedrooms
2
Inside Area (SqFt)
1,105 sqft
Total Baths
2
Full Baths
1
Partial Baths
1
Lot Size
N/A
Year Built
1974
MLS Number
PABU2131530
Status
Active
Property Tax
$2,973
HOA/Condo/Coop Fees
$300 monthly
Sq Ft Source
Assessor
Friends & Family
React
Comment
Invite
No Comments Yet
Did you know? You can invite friends and family to your search. They can join your search, rate and discuss listings with you.
Recent Activity
3 weeks ago
Listing updated with changes from the MLS
4 weeks ago
Status changed to Active
a month ago
Listing first seen on site
General Features
Cross Street
Deer Path
Foundation
Slab
Levels
Two
Parking
PavedParking Lot
Parking Spaces
2
Pets
Number LimitYes
Property Sub Type
Townhouse
Sewer
Public Sewer
Special Circumstances
Standard
SqFt Above
1105
SqFt Total
1105
Style
Contemporary
Zoning
PUD
Interior Features
Appliances
Electric RangeElectric OvenWasherElectric Water HeaterDishwasherDisposalRefrigeratorStainless Steel Appliance(s)Microwave



Did you know? You can invite friends and family to your search. They can join your search, rate and discuss listings with you.