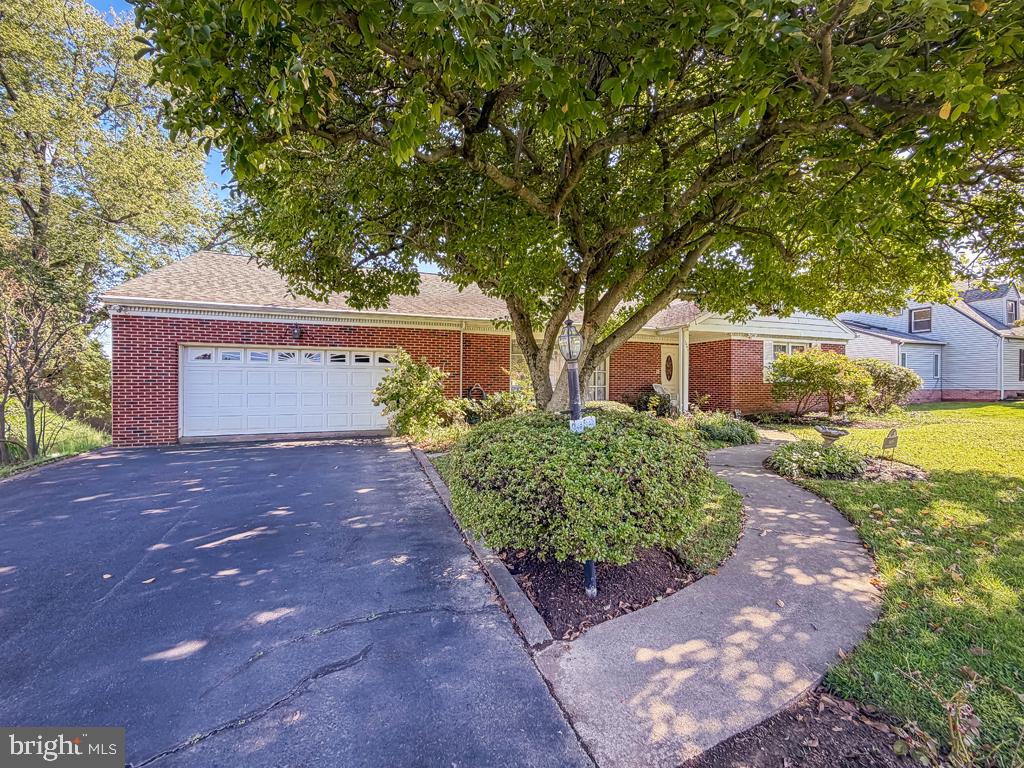
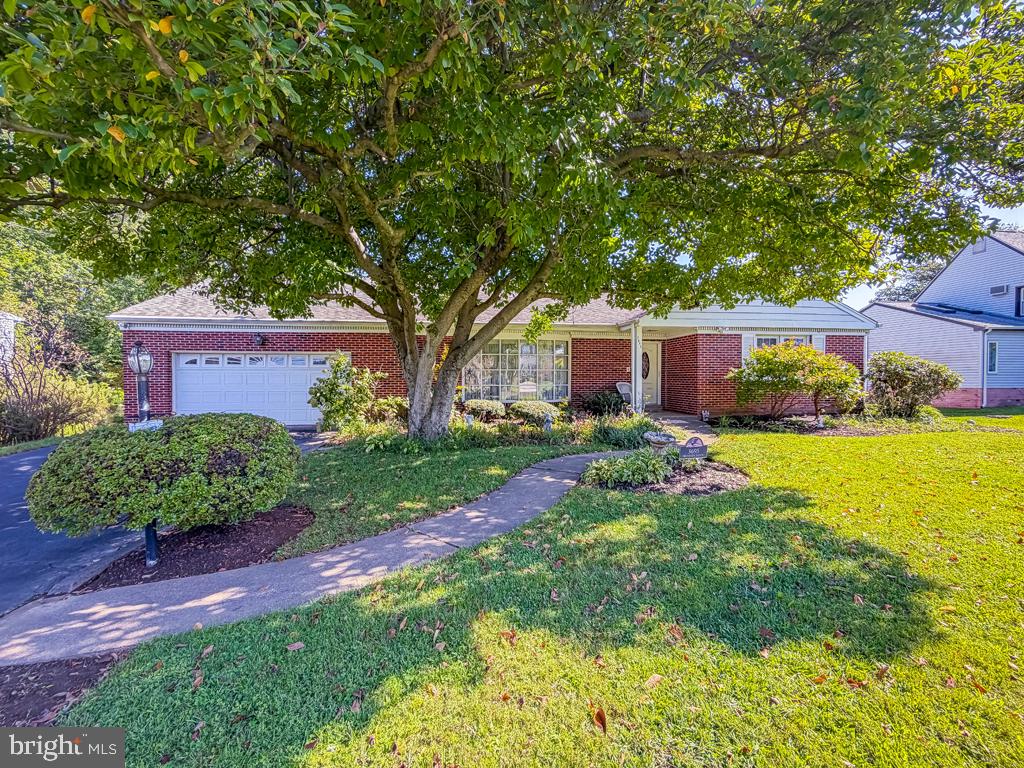
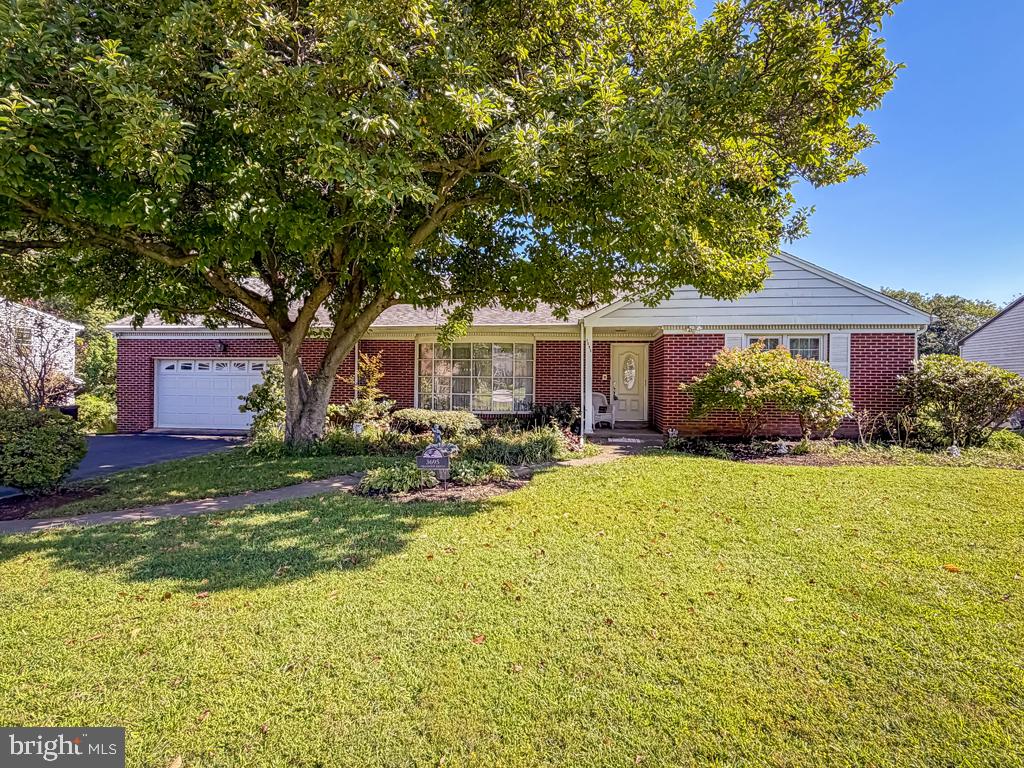
This captivating single-story ranch sits on a beautifully landscaped half-acre lot in a desirable Belmont Hills neighborhood, backing to school grounds. With three bedrooms, two full baths, an oversized two-car garage, and generous living space, the home offers many valuable features—including one-floor living, abundant storage, outdoor space, and room to make the home your own.
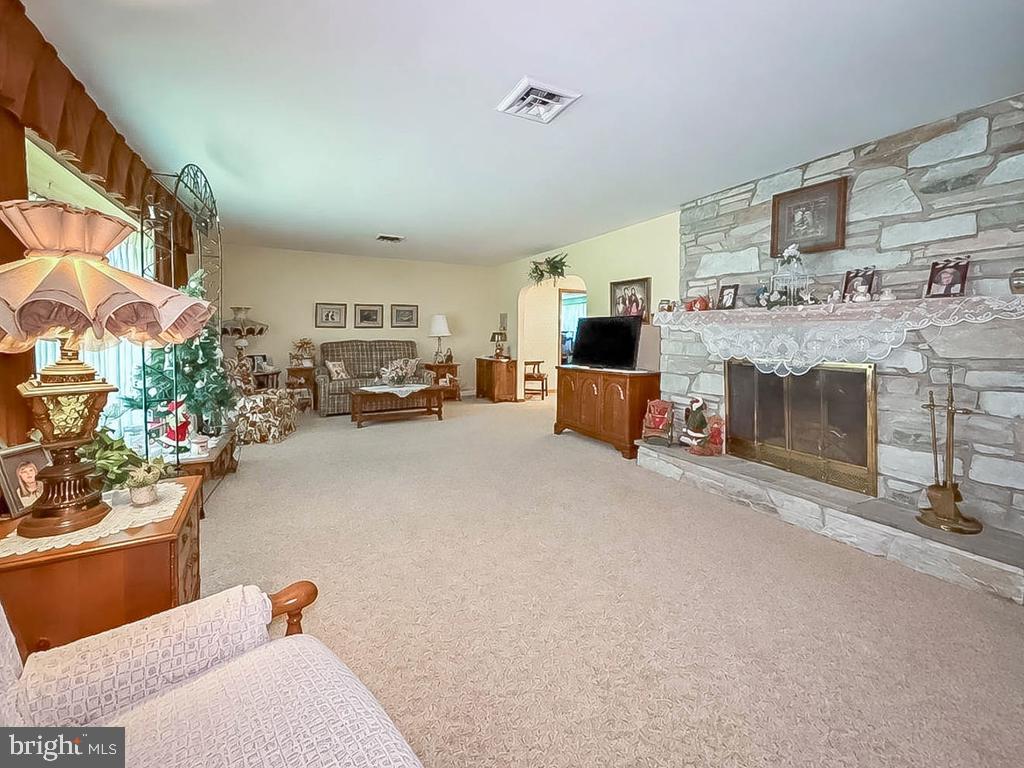
The spacious living room is anchored by a striking floor to ceiling stone fireplace which burns wood for that authentic feel complete the crackle of a real fire. A large family room opens directly to the rear yard and patio, creating an easy flow for relaxing and entertaining. The eat-in kitchen features stainless-steel appliances, custom cabinets, and a view of the large rear yard. Both bathrooms retain distinctive mid-century tile, while hardwood flooring is beneath the wall-to-wall carpeting elsewhere in the house.
Additional highlights include a huge floored attic and an expansive waterproofed basement with an exterior exit—providing excellent possibilities for storage, recreation, a workshop, or future finished space. Although some areas are dated, the home has been kept impeccably clean and offers tremendous potential for buyers to upgrade over time and create a truly luxurious, personalized home.
**NOTE** ..... In the process of selling contents and personal items, so they are pulled out of the closets and visible. Will be taken off the market to allow clean out soon.
Save
Ask
Tour
Hide
Share
Listing Snapshot
Price
$495,000
Days On Site
16 Days
Bedrooms
3
Inside Area (SqFt)
2,125 sqft
Total Baths
2
Full Baths
2
Partial Baths
N/A
Lot Size
0.5 Acres
Year Built
1966
MLS® Number
PABU2131544
Status
Active
Property Tax
$7,151
HOA/Condo/Coop Fees
N/A
Sq Ft Source
Assessor
Friends & Family
React
Invite
Recent Activity
2 weeks ago
Listing updated with changes from the MLS®
2 weeks ago
Status changed to Active
2 weeks ago
Listing first seen on site
General Features
Acres
0.5
Attached Garage
Yes
Foundation
Block
Garage
Yes
Garage Spaces
2
Levels
One
Parking
OversizedGarage Door OpenerAsphaltOff StreetOn StreetGarageDrivewayInside EntranceAttached
Parking Spaces
6
Property Sub Type
Single Family Residence
Sewer
Public Sewer
Special Circumstances
Probate Listing
SqFt Above
2125
SqFt Total
2125
Style
Raised Ranch/RamblerRanch/Rambler
Water Source
Public
Zoning
R1
Interior Features
Basement
Exterior EntryWalk-Out AccessFullInterior Entry
Cooling
Central AirElectric
Fireplace
Yes
Fireplace Features
Wood BurningStone
Fireplaces
1
Flooring
Wood
Heating
OilZonedHot Water
Interior
Eat-in KitchenPantry
Laundry Features
In Basement
Main Level Bedrooms
3
Save
Ask
Tour
Hide
Share
Exterior Features
Pool Features
None
Roof
Shingle
Community Features
MLS Area
Bensalem Twp (10102)
School District
BENSALEM TOWNSHIP
Schools
School District
BENSALEM TOWNSHIP
Elementary School
BELMONT HILLS
Middle School
ROBERT K SHAFER
High School
BENSALEM TOWNSHIP
Listing courtesy of Keller Williams Real Estate - Newtown