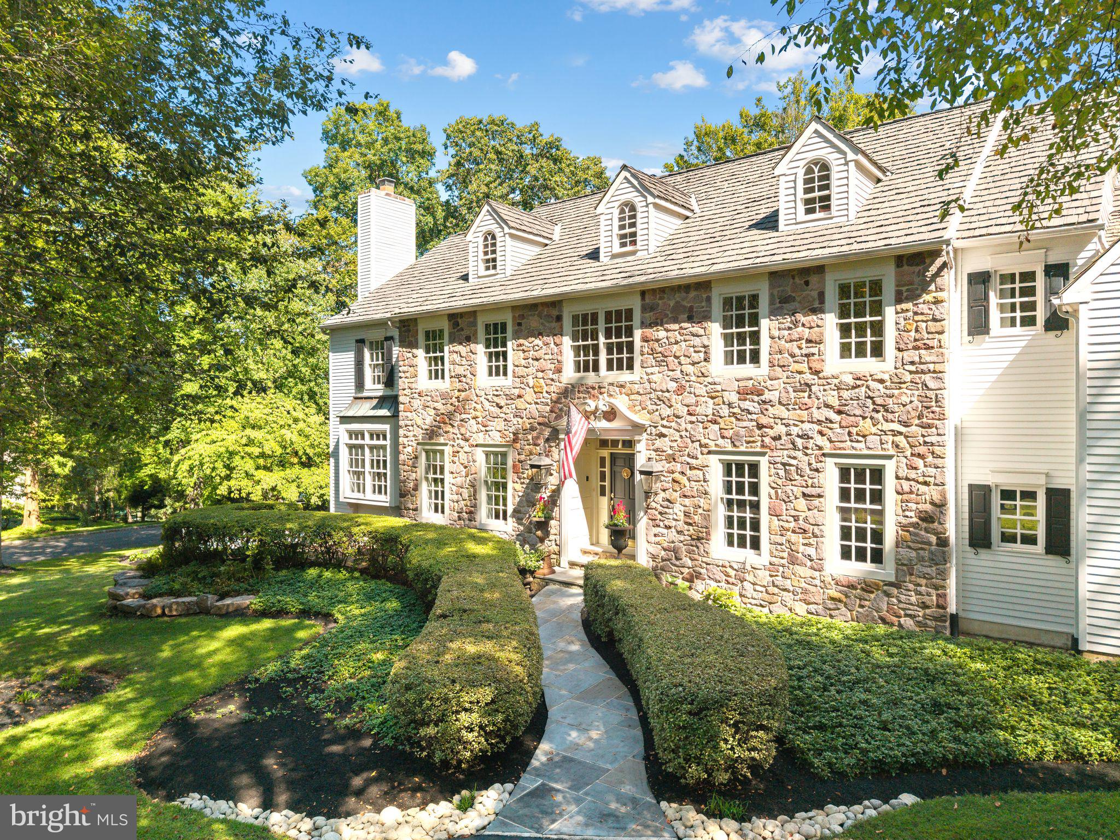
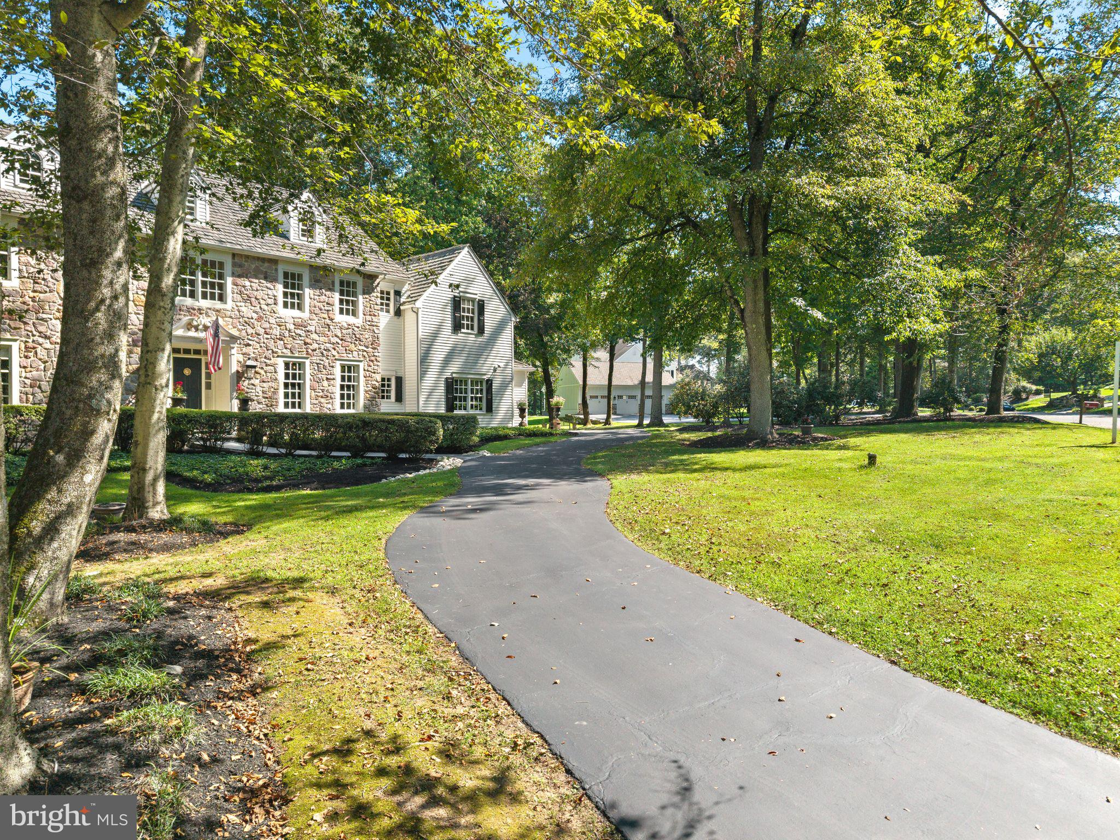
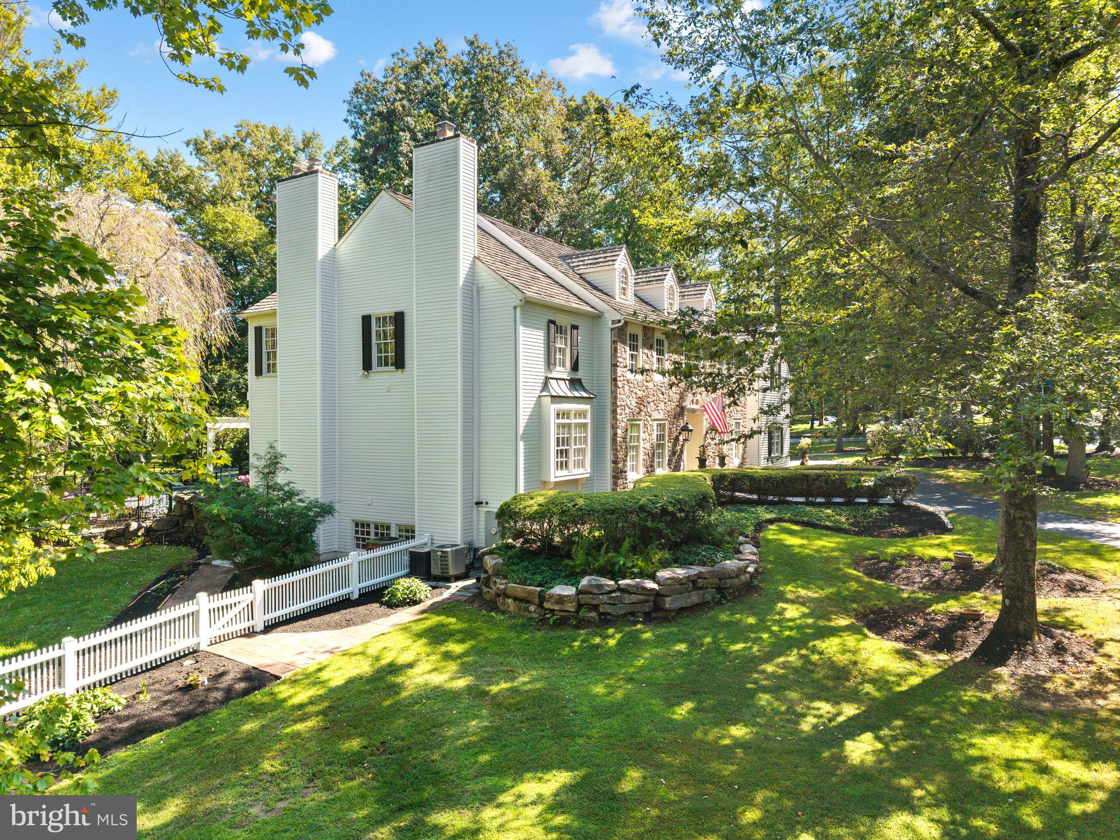
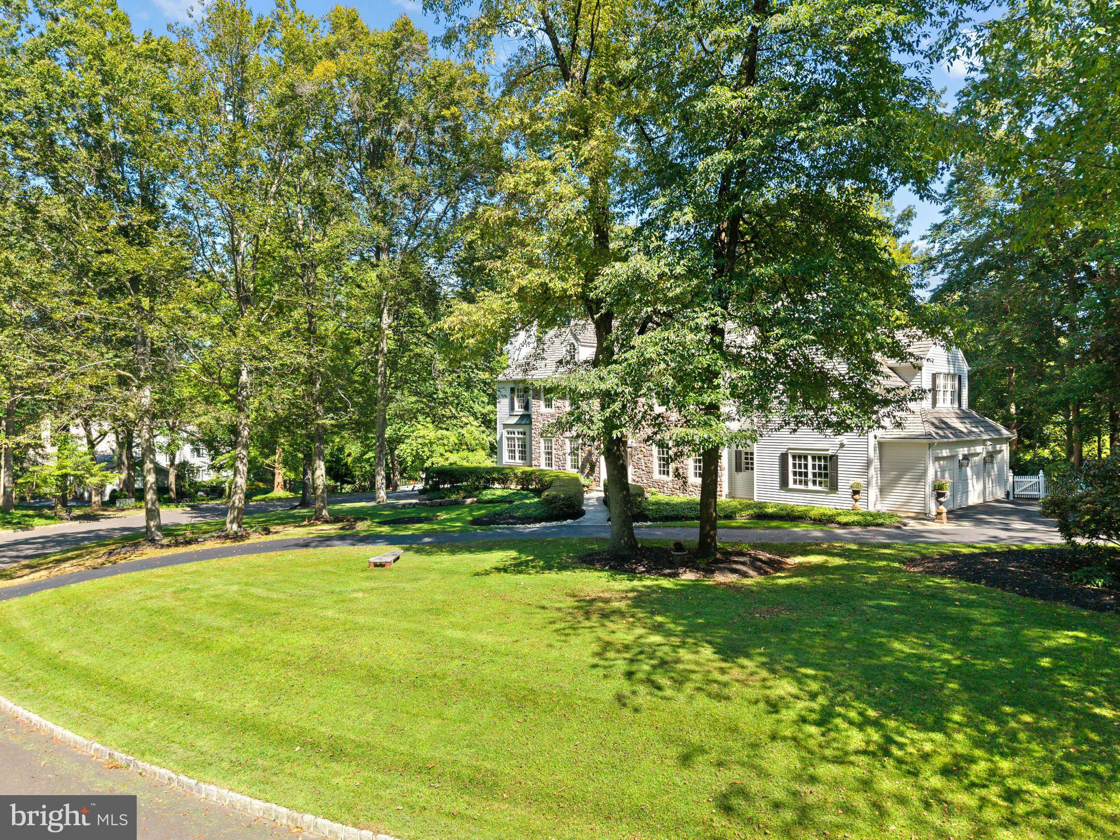
Fall in love with 31 Timber Knoll Drive, an extraordinary 6+ bedroom, 6.5 bath home tucked away on a quiet, tree lined street within the highly desired Timber Knoll community, award winning Council Rock School District and highly rated Sol Feinstone Elementary School. This impressive home offers an exceptional combination of privacy, space, luxury custom updates and upgrades by renowned builder Scott Lesser, and outdoor living immersed in a gorgeous park-like setting. Begin with a striking Bucks County stone front, meandering walkways, professional landscaping, and beautiful shade trees as a backdrop. Step inside to discover a warm, welcoming refined elegance that features exceptional millwork, rich wood floors, generously sized rooms and an abundance of natural light throughout. The beautifully remodeled gourmet kitchen is the heart of the home with stunning white cabinetry, extended center island with breakfast bar, custom pendant, under and in-cabinet and lighting, stunning Mar Calacatta marble countertops and backsplash, commercial grade appliances, butler's pantry, a cozy gas fireplace and breakfast room surrounded by windows overlooking the pool area. This is the place where lasting memories will be made with family and friends. The kitchen flows easily into the warm and inviting family room, where a dramatic stone fireplace and built-in bar create the perfect backdrop for relaxing. French doors to the patio with pergola and inground pool create an ideal setting for seamless indoor/outdoor entertaining. Formal living room, parlor with fireplace and formal dining room offer wonderful spaces to gather. A stylish updated powder room, expanded mudroom with fabulous drop zone, private first floor office (previously used as a bedroom), and adjacent full bath complete the first floor. Follow the turned staircase to the second level which boasts five bedrooms and three full baths. The expansive primary suite is a welcome retreat at the end of a busy day, replete with a stylish sitting room, expansive bank of windows overlooking the backyard, fabulous custom walk in closet and show-stopping remodeled spa-inspired bath featuring a freestanding soaking tub, oversized glass enclosed walk-in shower, dual vanities and custom lighting. Four additional bedrooms and beautifully appointed baths provide exceptional space and privacy for family and overnight guests. Don't miss the third floor bedroom suite with charming dormer window seats and a remodeled full bath. Hoping for extra recreation space? The finished walk-out lower level with polished slate floor, stone fireplace, second kitchen, office/au pair suite/exercise studio, full bath and large unfinished storage area provides fantastic space that will check all your boxes. Outside is where this home truly becomes your own private retreat. The rambling fenced back yard is truly an oasis showcasing a gorgeous free form swimming pool and spa, multiple patio and seating areas that offer endless opportunities for outdoor dining, entertaining or simply relaxing on a summer afternoon. Expansive lawns, mature landscaping and a peaceful wooded backdrop complete the resort like setting. A three car garage and circular driveway add the finishing touches to this exceptional property. Notable features include true divided light windows, 2 gas and 2 wood-burning fireplaces, one heated garage bay workshop, pocket doors, custom built-in bookcases, wood shake roof with long term warranty and landscaping lighting. Easy commuting to Philadelphia, Princeton and NYC via nearby I-295 and local trains. Enjoy all the wonderful parks, culture, shopping and eateries in quaint New Hope and Newtown that make Bucks County exceptional. This extraordinary home is the one you have been waiting for...
Save
Ask
Tour
Hide
Share
Listing Snapshot
Price
$1,925,000
Days On Site
36 Days
Bedrooms
6
Inside Area (SqFt)
5,780 sqft
Total Baths
7
Full Baths
6
Partial Baths
1
Lot Size
1.24 Acres
Year Built
1994
MLS Number
PABU2131618
Status
Pending
Property Tax
$21,338
HOA/Condo/Coop Fees
$93.75 monthly
Sq Ft Source
Estimated
Friends & Family
React
Invite
Recent Activity
4 weeks ago
Status changed to Pending
4 weeks ago
Listing updated with changes from the MLS
a month ago
Listing first seen on site
General Features
Acres
1.24
Attached Garage
Yes
Cross Street
Davis Drive
Direction Faces
East
Foundation
Concrete Perimeter
Garage
Yes
Garage Spaces
3
Levels
Three Or More
Parking
Garage Door OpenerOn StreetGarageDrivewayInside EntranceAttached
Parking Spaces
3
Pets
Yes
Property Sub Type
Single Family Residence
Sewer
Septic Tank
Special Circumstances
Standard
SqFt Above
5780
SqFt Total
5780
Style
Colonial
Water Source
Well
Zoning
CM
Interior Features
Appliances
RangeOvenCooktopElectric Water HeaterDishwasherDryerExhaust FanRefrigeratorStainless Steel Appliance(s)WasherWater HeaterMicrowaveENERGY STAR Qualified AppliancesWater Purifier