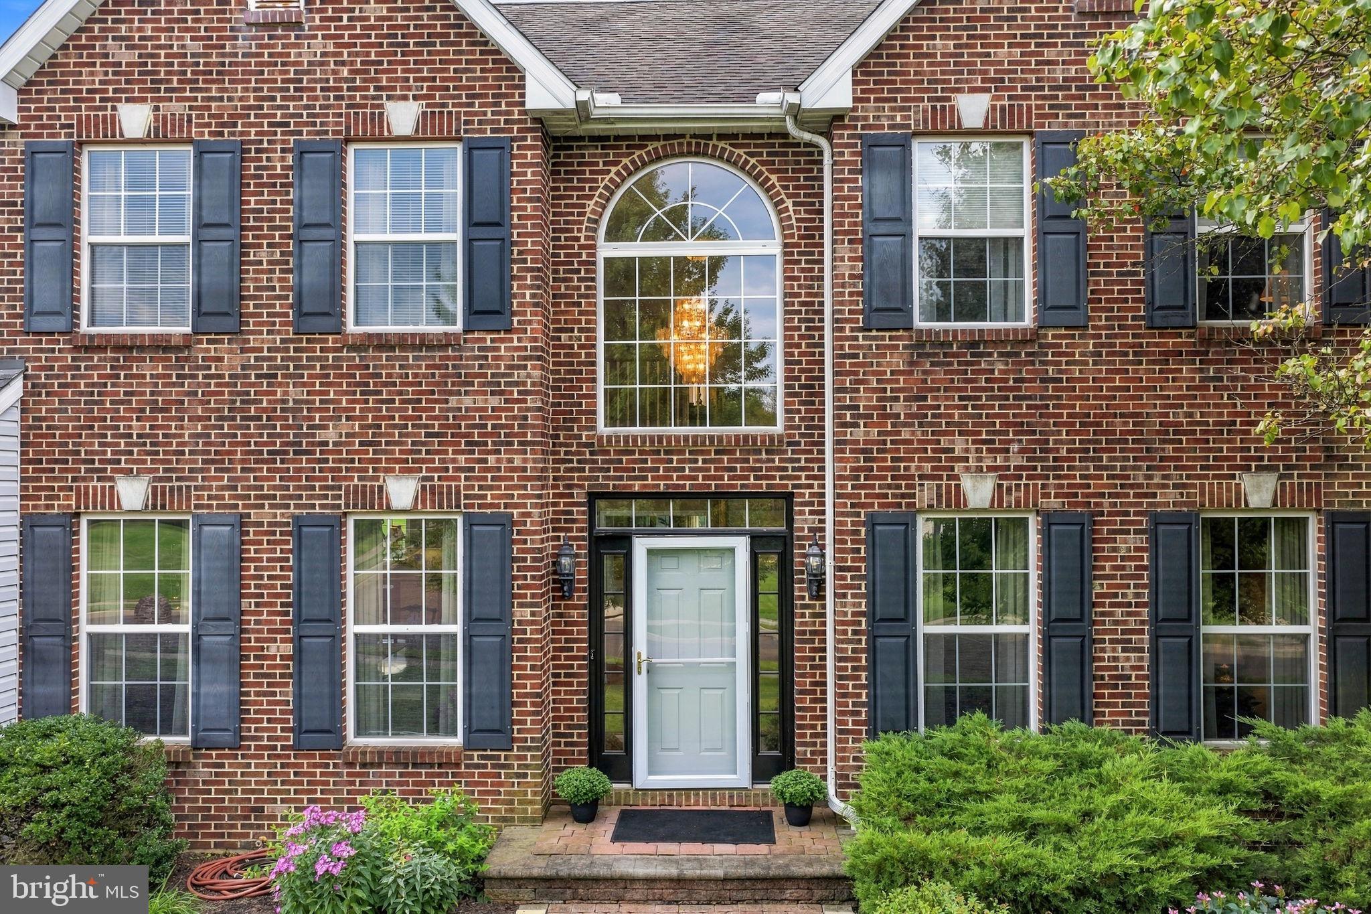
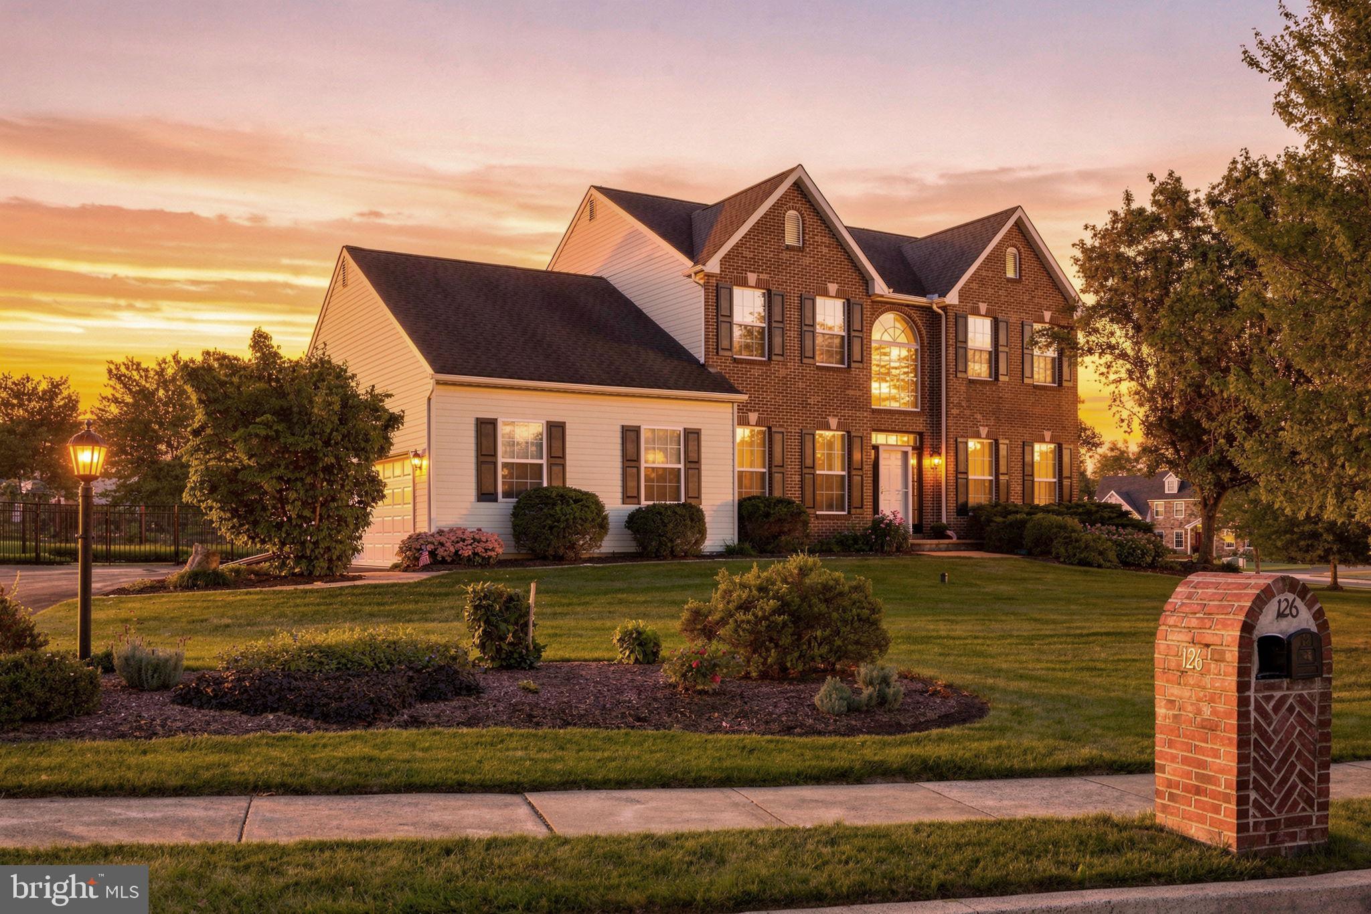
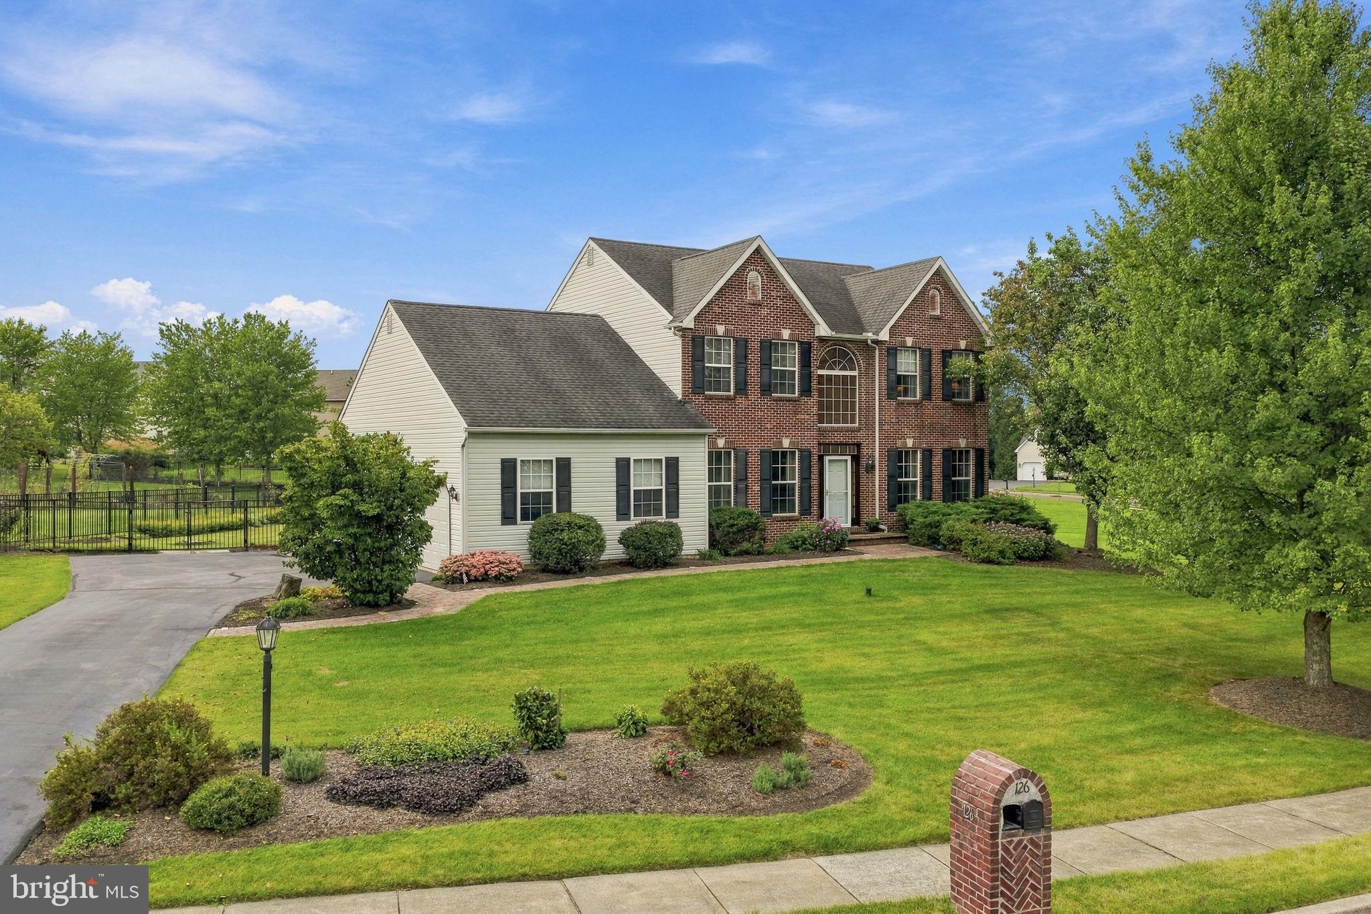
Welcome to 126 Crescent Drive in Twin Maples, where space, style and flexibility come together! Offering approximately 2,680 square feet plus an additional approximately 1,500 square feet in the lower level, this 4-bedroom, 2.5-bath home has room for the way you want to live.
The main level features a welcoming sitting room and dining room, along with a spacious great room where a gas fireplace and open connection to the updated kitchen create an inviting space for everyday living and entertaining. A generously sized laundry room with access to both the attached garage and backyard adds convenience and functionality. There is a lovely powder room near the kitchen.
Upstairs there is a large main suite with a beautiful ensuite bath highlighted by an amazing walk-in closet you have to see to appreciate! Three large bedrooms with ample closets and an updated hall bathroom complete the second floor.
And then there’s the lower level—so much more than a basement! A bar with wine cooler and refrigerator sets the stage for entertaining, while a possible 5th bedroom and additional bonus room offer endless possibilities for an office, exercise room, game room, hobby space or more. A large dedicated storage room with walk-up egress provides exceptional storage and convenient outdoor access.
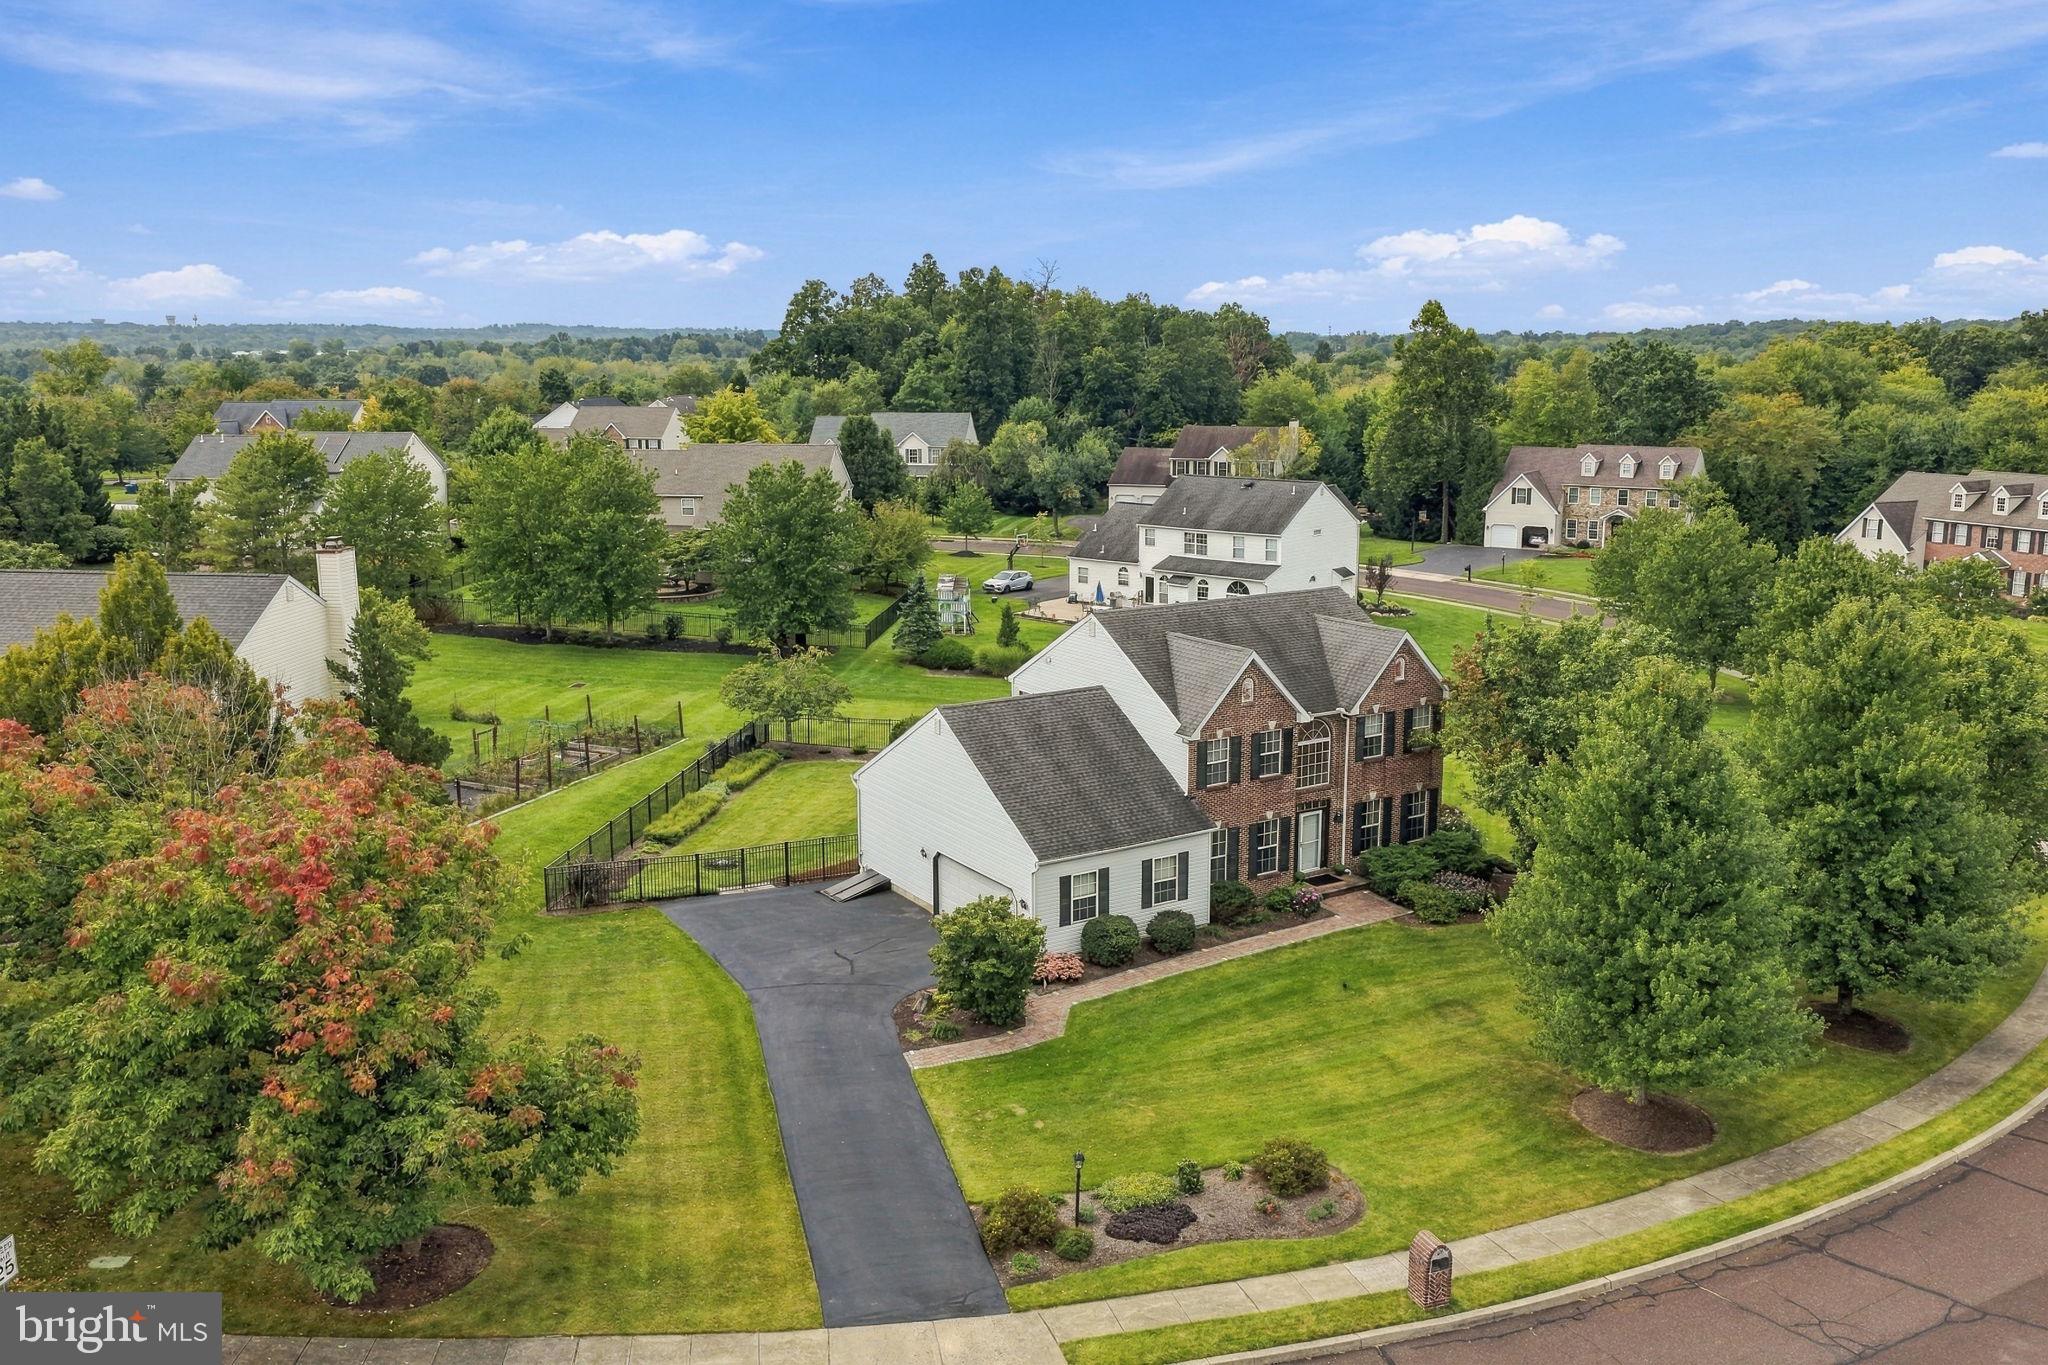
Outside, enjoy a large deck with an electric awning overlooking the fenced backyard—an ideal extension of the home for outdoor dining, entertaining or simply relaxing.
Located within the highly regarded Central Bucks School District, 126 Crescent Drive enjoys a limited-through-traffic street setting while offering convenient access to commuting routes, shopping, restaurants and everything the Chalfont area has to offer.
Room to gather. Room to entertain. Room to work. Room to play. Room to store. Room to grow. Welcome to your new Home Sweet Home!
Save
Ask
Tour
Hide
Share
Listing Snapshot
Price
$860,000
Days On Site
12 Days
Bedrooms
4
Inside Area (SqFt)
4,148 sqft
Total Baths
3
Full Baths
2
Partial Baths
1
Lot Size
0.44 Acres
Year Built
2000
MLS® Number
PABU2131658
Status
Pending
Property Tax
$9,024
HOA/Condo/Coop Fees
$91.67 monthly
Sq Ft Source
Estimated
Friends & Family
React
Comment
Invite
No Comments Yet
Did you know? You can invite friends and family to your search. They can join your search, rate and discuss listings with you.
Recent Activity
yesterday
Status changed to Pending
yesterday
Listing updated with changes from the MLS®
2 weeks ago
Listing first seen on site
General Features
Acres
0.44
Attached Garage
Yes
Cross Street
Walter
Foundation
Slab
Garage
Yes
Garage Spaces
2
Levels
Three Or More
Parking
Garage Door OpenerGarageInside EntranceAttached
Parking Spaces
2
Property Sub Type
Single Family Residence
Sewer
Public Sewer
Special Circumstances
Standard
SqFt Above
2648
SqFt Below
1500
SqFt Total
4148
Style
Colonial
Utilities
Cable AvailablePropaneElectricity Available
Water Source
Public
Zoning
SR2
Interior Features
Appliances
Tankless Water Heater
Basement
Finished
Cooling
Central AirElectric
Electric
200+ Amp Service
Fireplace
Yes
Fireplace Features
Gas
Fireplaces
1
Heating
PropaneForced AirBaseboard
Laundry Features
Main Level
Save
Ask
Tour
Hide
Share
Exterior Features
Construction Details
Brick Veneer
Pool Features
None
Community Features
Association Fee
$1100.0
Association Fee Frequency
Annually
MLS Area
New Britain Twp (10126)
School District
CENTRAL BUCKS
Schools
School District
CENTRAL BUCKS
Elementary School
BUTLER
Middle School
UNAMI
High School
CENTRAL BUCKS HIGH SCHOOL SOUTH
Listing courtesy of BHHS Fox & Roach -Yardley/Newtown



Did you know? You can invite friends and family to your search. They can join your search, rate and discuss listings with you.