New roof coming soon, and additional photos to follow!
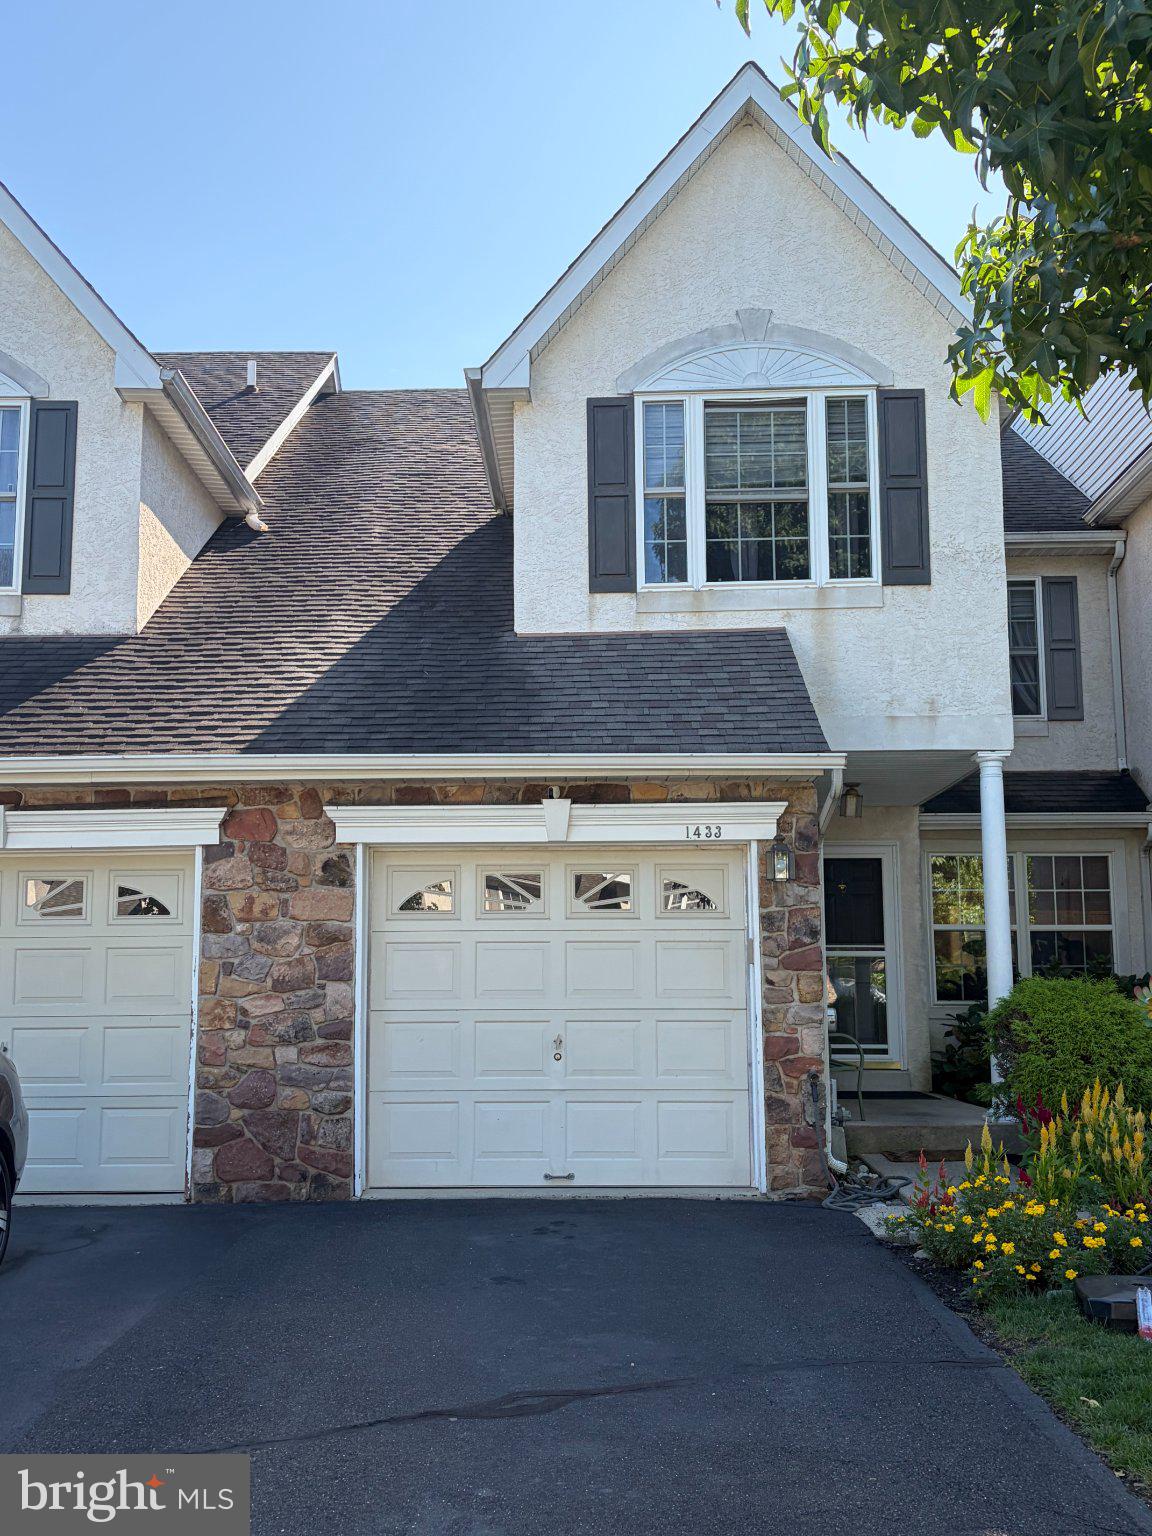
Welcome to 1433 Heron Way in Warrington Hunt, where bright, open living spaces, an inviting outdoor setting, and a convenient Bucks County location come together. Situated within the Central Bucks School District, this three-bedroom, two-and-a-half-bath townhome offers space to entertain, relax, and enjoy everyday living.
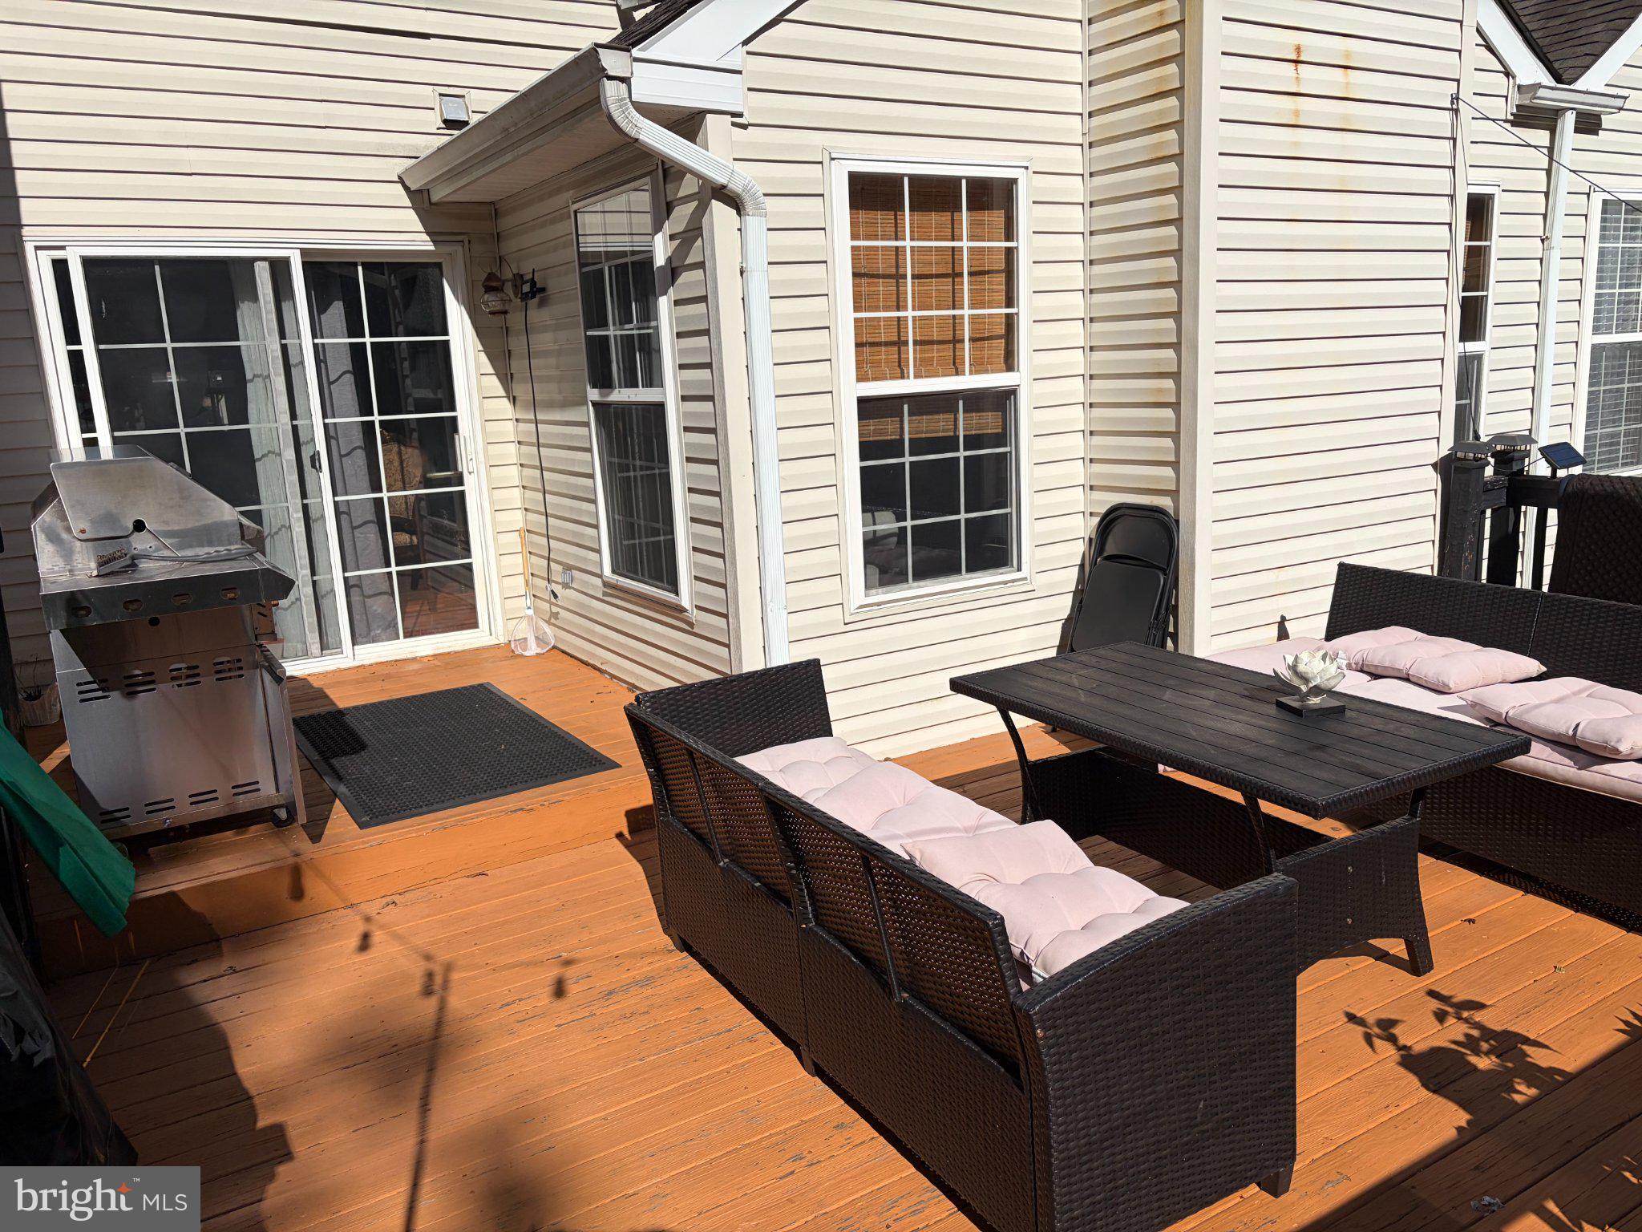
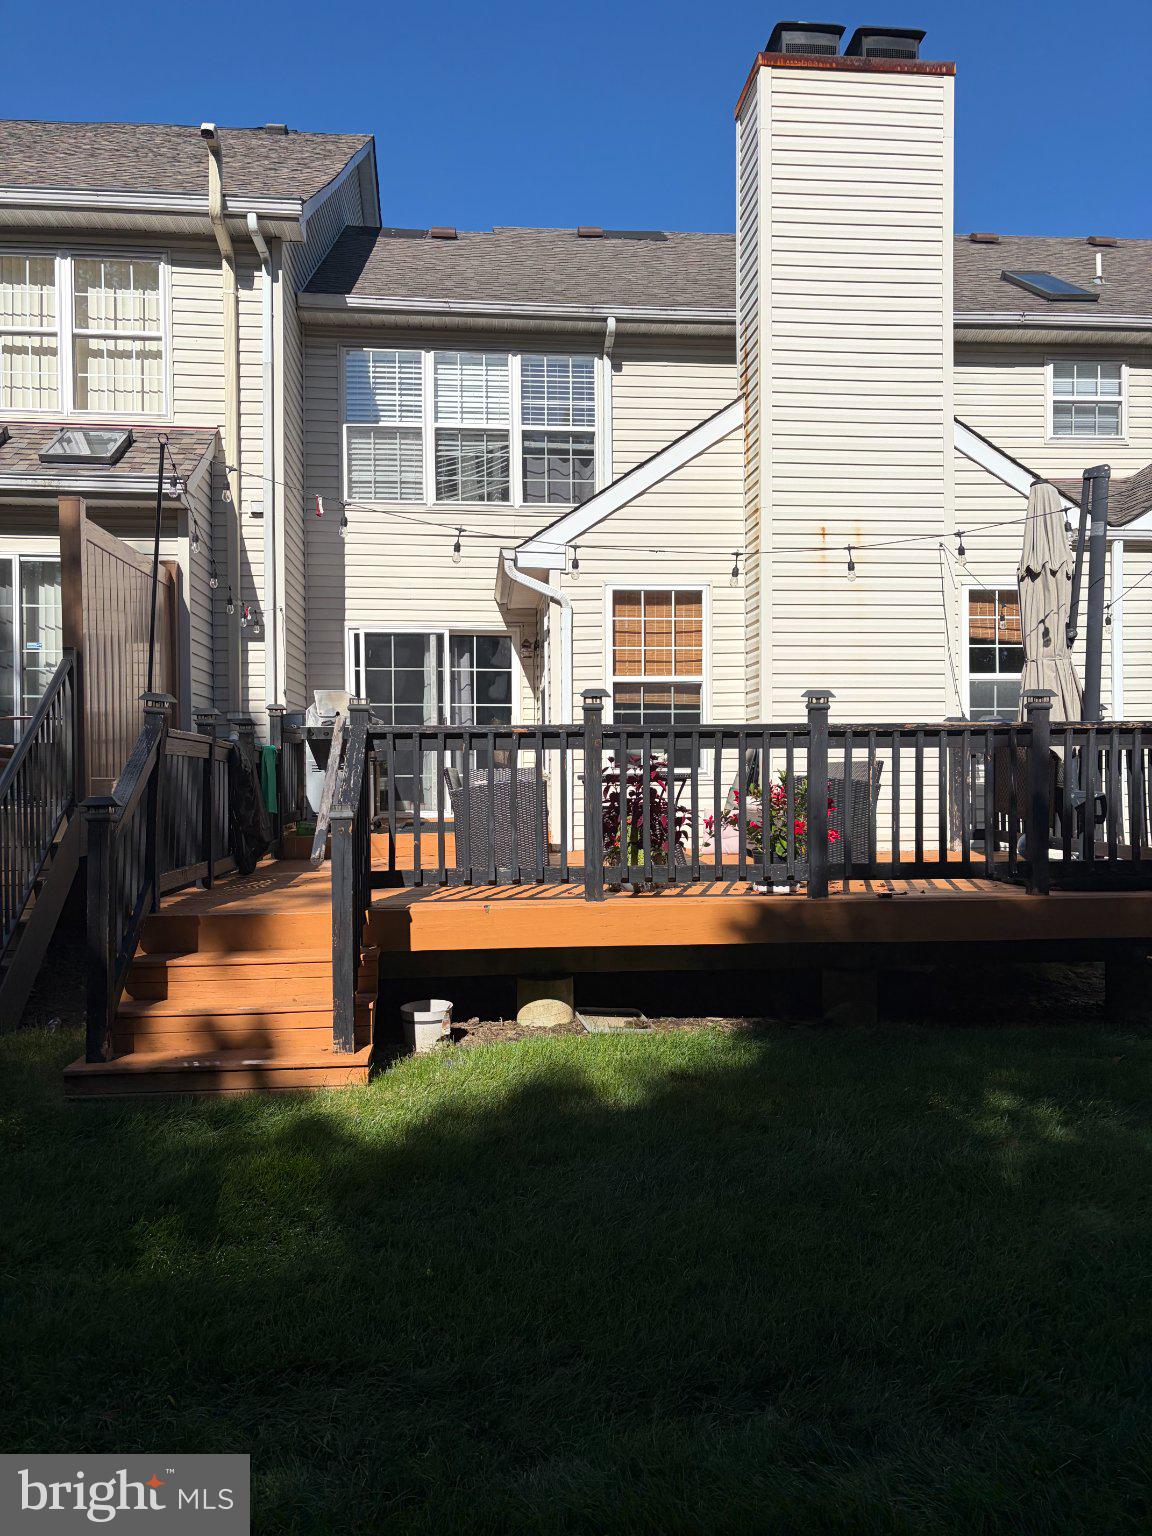
The main level features formal living and dining areas, hardwood flooring, recessed lighting, and a kitchen with a breakfast bar. A vaulted family room with a wood-burning fireplace creates a welcoming gathering space, while sliding glass doors open to an expanded, two-tier deck overlooking open space—an appealing setting for morning coffee, outdoor dining, or unwinding at the end of the day.
Upstairs, the spacious primary suite features a vaulted ceiling, walk-in closet, and private bathroom with a separate shower and soaking tub. Two additional bedrooms offer generous closet space, complemented by a full hall bathroom and convenient second-floor laundry. The finished basement provides flexible space for a recreation room, home office, fitness area, or hobbies. An attached garage adds everyday convenience.
Enjoy convenient access to shopping, dining, and everyday essentials throughout Chalfont and Warrington, including Wegmans and The Shops at Valley Square, along with a variety of restaurants, cafés, and specialty shops. Outdoor recreation is close at hand at John Paul Park at Lower Nike and Lions Pride Park, with opportunities to enjoy local walking and biking trails. Area schools include Mill Creek Elementary, Unami Middle School, and Central Bucks High School South. Routes 202, 309, and 611 connect you with shopping, employment centers, and destinations throughout the region.
With inviting interior spaces, a finished basement, and a deck overlooking open space, this Warrington Hunt townhome offers a comfortable place to call home. Stay tuned for additional photos and showing availability!
Save
Ask
Tour
Hide
Share
Listing Snapshot
Price
$530,000
Days On Site
15 Days
Bedrooms
3
Inside Area (SqFt)
1,896 sqft
Total Baths
3
Full Baths
2
Partial Baths
1
Lot Size
0.06 Acres
Year Built
2000
MLS® Number
PABU2131684
Status
Active
Property Tax
$6,579
HOA/Condo/Coop Fees
$83.33 monthly
Sq Ft Source
Assessor
Friends & Family
React
Invite
Recent Activity
3 days ago
Status changed to Active
3 days ago
Listing updated with changes from the MLS®
2 weeks ago
Listing first seen on site
General Features
Acres
0.06
Attached Garage
Yes
Cross Street
FOLLY ROAD
Foundation
Concrete Perimeter
Garage
Yes
Garage Spaces
1
Levels
Two
Parking
GarageDrivewayAttached
Parking Spaces
1
Pets
Yes
Property Sub Type
Townhouse
Sewer
Public Sewer
Special Circumstances
Standard
SqFt Above
1596
SqFt Below
300
SqFt Total
1896
Style
Colonial
Utilities
Cable Available
Water Source
Public
Zoning
PRD
Interior Features
Appliances
OvenGas RangeGas OvenGas Water HeaterDishwasherDryerRefrigeratorWasherWater Heater