Coming Soon in Prestigious Lakeview Estates!
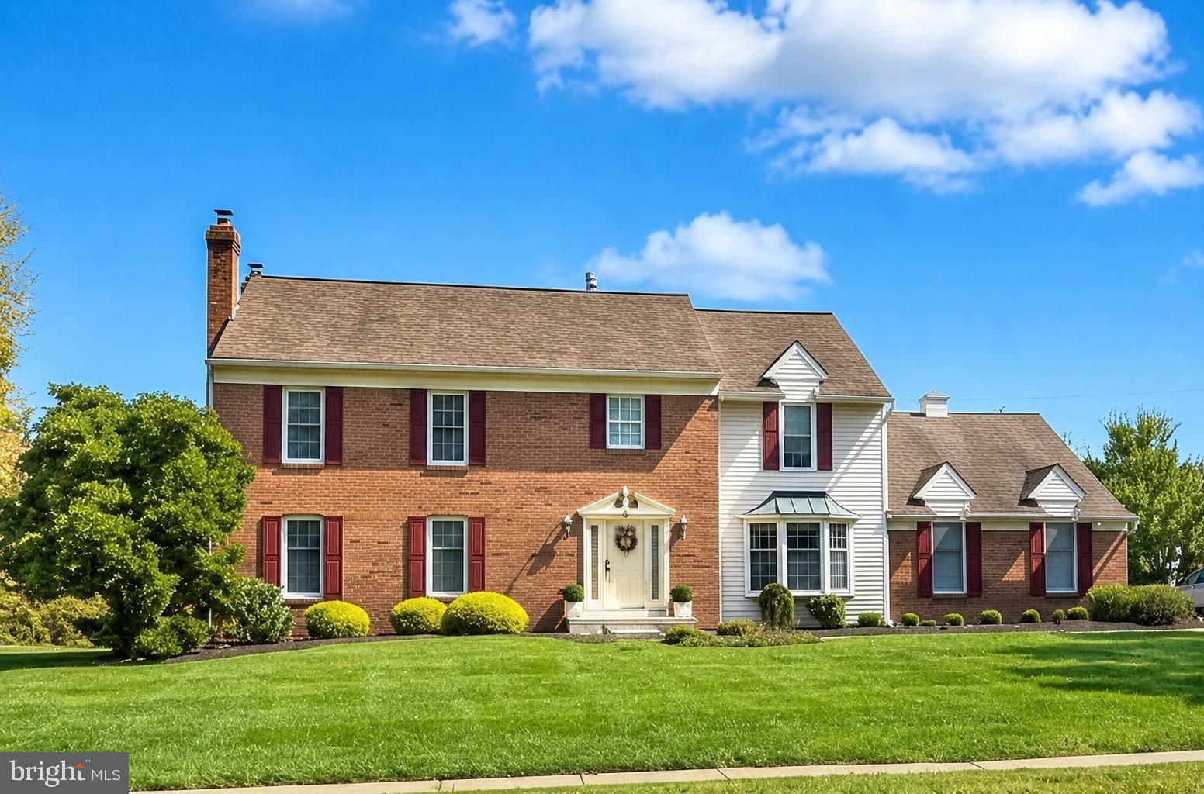
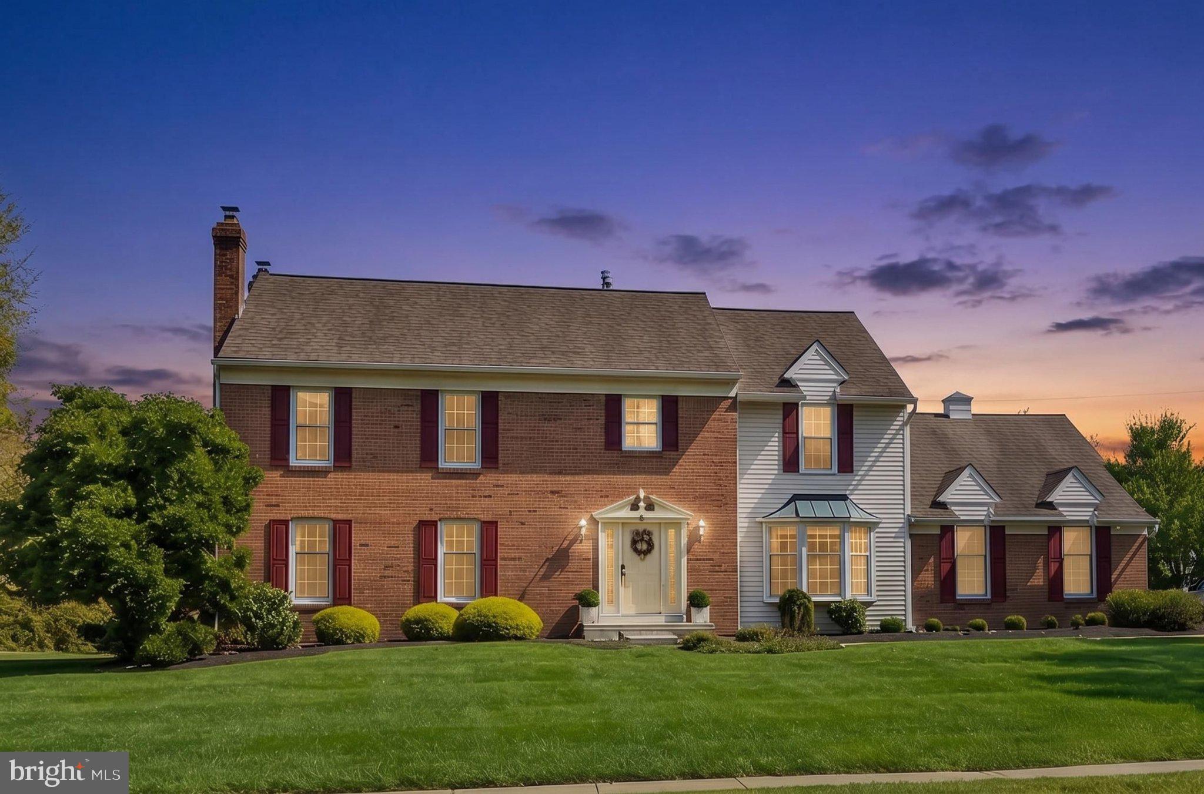
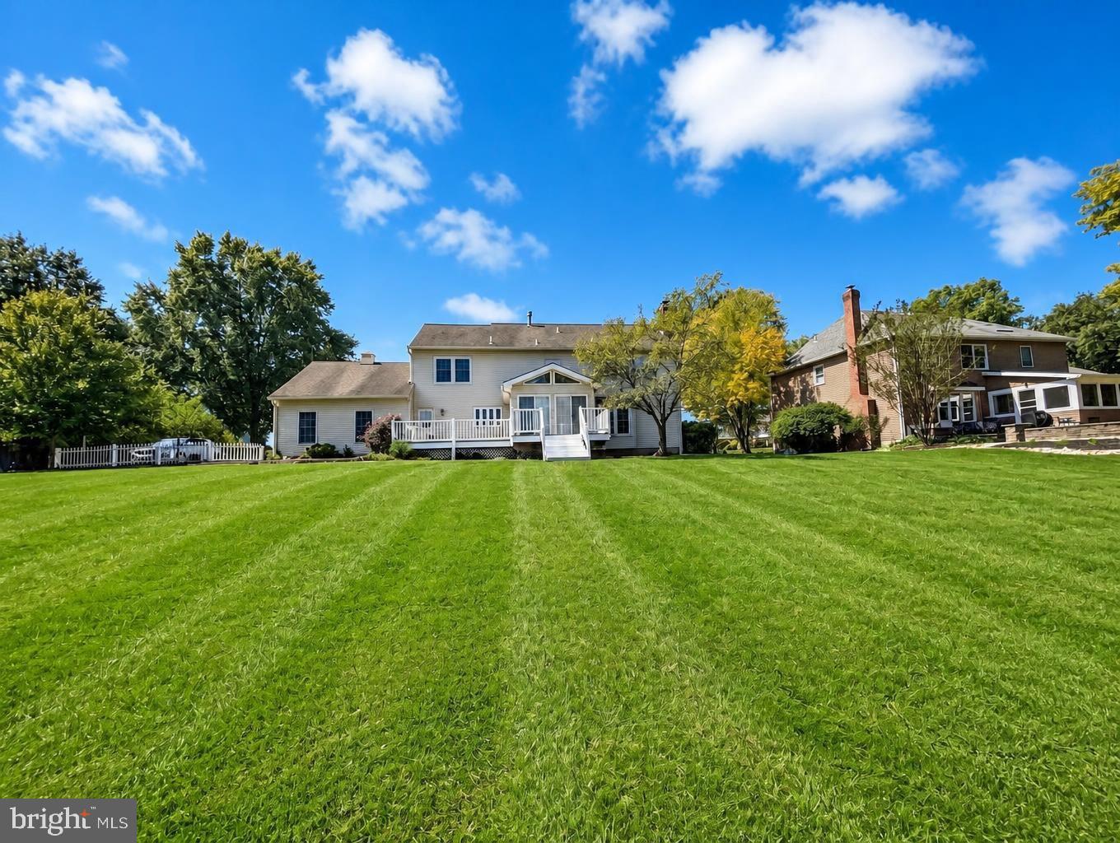
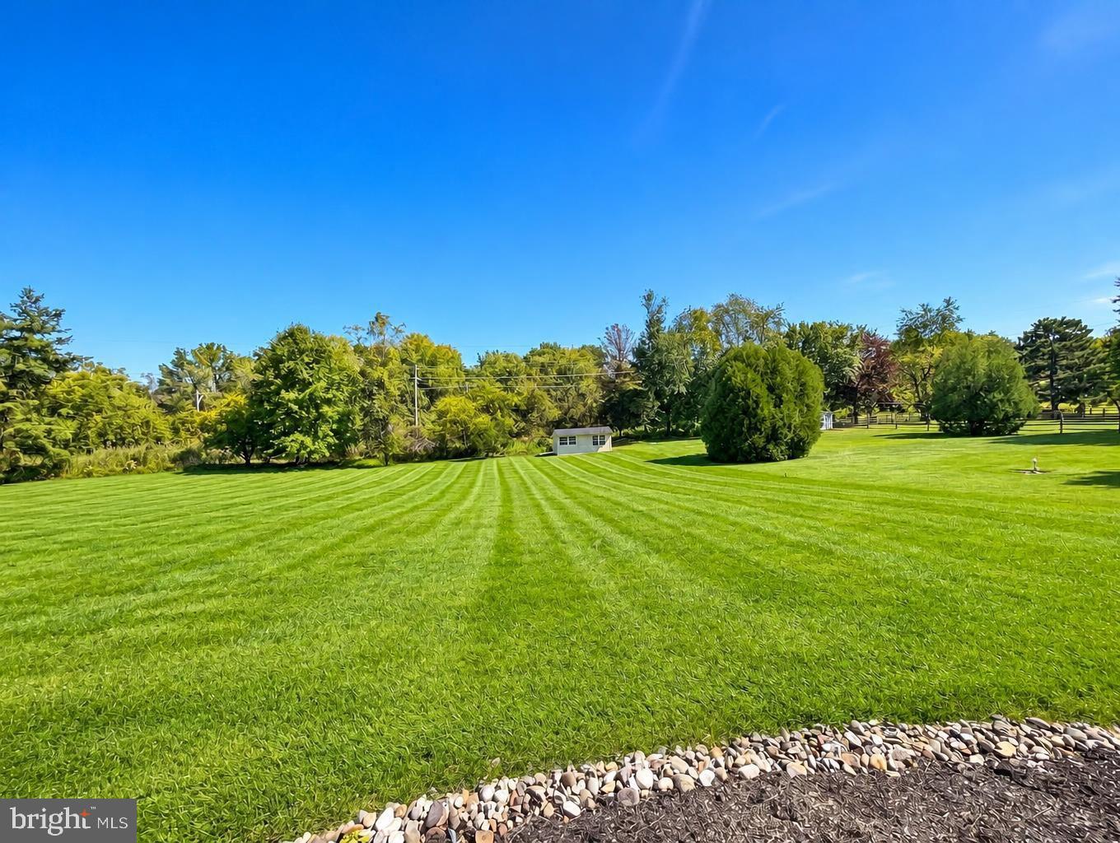
Welcome to this stunning 5-bedroom, 3-bath brick-front Colonial nestled in the prestigious community of Lakeview Estates! Set on nearly an acre of beautifully landscaped grounds—one of the largest lots in the development—and backing to expansive open space, this exceptional home offers the perfect blend of elegance, comfort, and room to entertain. From the moment you arrive, you’ll be captivated by the immaculately manicured landscaping and gorgeous blue stone walkway leading to the inviting front entrance. Step inside to discover rich hardwood flooring throughout the main level and a thoughtfully designed layout that combines classic charm with modern updates. The formal dining room, bathed in natural light from its oversized windows, is perfect for hosting memorable gatherings, while the elegant living room features a cozy gas fireplace, creating a warm and inviting atmosphere. At the heart of the home is the beautifully remodeled kitchen, showcasing crisp white cabinetry, Corian countertops, newer appliances, a stylish contemporary backsplash, and an impressive center island. Perfect for everyday living and entertaining, the kitchen flows seamlessly into the spacious family room, complete with a second fireplace. Just off the kitchen, a spectacular sunroom addition expands your living space with soaring ceilings, abundant windows, and breathtaking views of the private rear yard. Step outside onto the expansive newer Trex deck and enjoy the perfect setting for outdoor dining, entertaining, or simply relaxing while taking in the peaceful surroundings. Adding exceptional versatility, the main level features a private bedroom with a full bathroom—ideal for guests, multigenerational living, or a convenient first-floor primary suite option. A dedicated main-floor laundry room and direct access to the spacious two-car garage add to the home's everyday convenience. Upstairs, retreat to the impressive primary bedroom suite, complete with a separate sitting area and a generously sized en-suite bathroom featuring a soaking tub, separate shower, dual vanities, and a walk-in closet. Three additional spacious bedrooms and a beautifully appointed full bathroom with ceramic tile complete the second level. The fully finished lower level provides even more room to spread out, featuring newly installed carpeting on one side and additional recreation and entertaining space, complete with another fireplace. Whether you envision a game room, media lounge, home gym, or guest retreat, the possibilities are endless. Additional highlights include a charming exterior storage shed and a full-sized generator for added peace of mind. Location, Location, Location! Enjoy convenient access to major commuting routes, including I-295, Route 1, and the Pennsylvania and New Jersey Turnpikes, along with easy trips to Princeton, New Hope, shopping, grocery stores, restaurants, and a variety of local favorites. With its generous living spaces, versatile floor plan, beautiful updates, expansive lot, and desirable location, this remarkable home offers a lifestyle that is hard to match. This is the one you’ve been waiting for! Don’t miss your opportunity to make this exceptional Lakeview Estates property your next home!
Save
Ask
Tour
Hide
Share
Listing Snapshot
Price
$925,000
Days On Site
5 Days
Bedrooms
5
Inside Area (SqFt)
4,174 sqft
Total Baths
3
Full Baths
3
Partial Baths
N/A
Lot Size
0.69 Acres
Year Built
1989
MLS Number
PABU2131686
Status
Coming Soon
Property Tax
$12,767
HOA/Condo/Coop Fees
N/A
Sq Ft Source
Estimated
Friends & Family
React
Comment
Invite
No Comments Yet
Did you know? You can invite friends and family to your search. They can join your search, rate and discuss listings with you.
Recent Activity
4 days ago
Listing updated with changes from the MLS
5 days ago
Status changed to Coming Soon
5 days ago
Listing first seen on site
General Features
Acres
0.69
Attached Garage
Yes
Foundation
Concrete Perimeter
Garage
Yes
Garage Spaces
2
Levels
Two
Parking
GarageAttached
Parking Spaces
2
Property Sub Type
Single Family Residence
Sewer
Public Sewer
Special Circumstances
Standard
SqFt Above
3274
SqFt Below
900
SqFt Total
4174
Style
Colonial
Water Source
Public
Zoning
PRD
Interior Features
Appliances
Gas Water HeaterStainless Steel Appliance(s)Microwave
Basement
Finished
Cooling
Central AirElectric
Fireplace
Yes
Fireplace Features
MasonryGasWood Burning
Fireplaces
2
Flooring
Wood
Furnished
Unfurnished
Heating
Natural GasForced Air
Interior
Eat-in Kitchen
Laundry Features
Main Level
Main Level Bedrooms
1
Bedroom 2
Bedroom 3
Bedroom 4
Bedroom 5
Level - Main
Dining Room
Level - Main
Family Room
Level - Main
Kitchen
Level - Main
Living Room
Level - Main
Primary Bedroom
Sun/Florida Room
Level - Main
Save
Ask
Tour
Hide
Share
Exterior Features
Construction Details
Frame
Patio And Porch
Deck
Pool Features
None
Roof
Asphalt
Community Features
MLS Area
Middletown Twp (10122)
School District
NESHAMINY
Schools
School District
NESHAMINY
Elementary School
Unknown
Middle School
Unknown
High School
Unknown
Listing courtesy of Century 21 Advantage Gold-Yardley



Did you know? You can invite friends and family to your search. They can join your search, rate and discuss listings with you.