Welcome to 513 E Walnut Street in Perkasie Borough! If you're looking for a rental with plenty of space, natural light, and a location where you can walk to local shops and restaurants, you'll want to see this one!
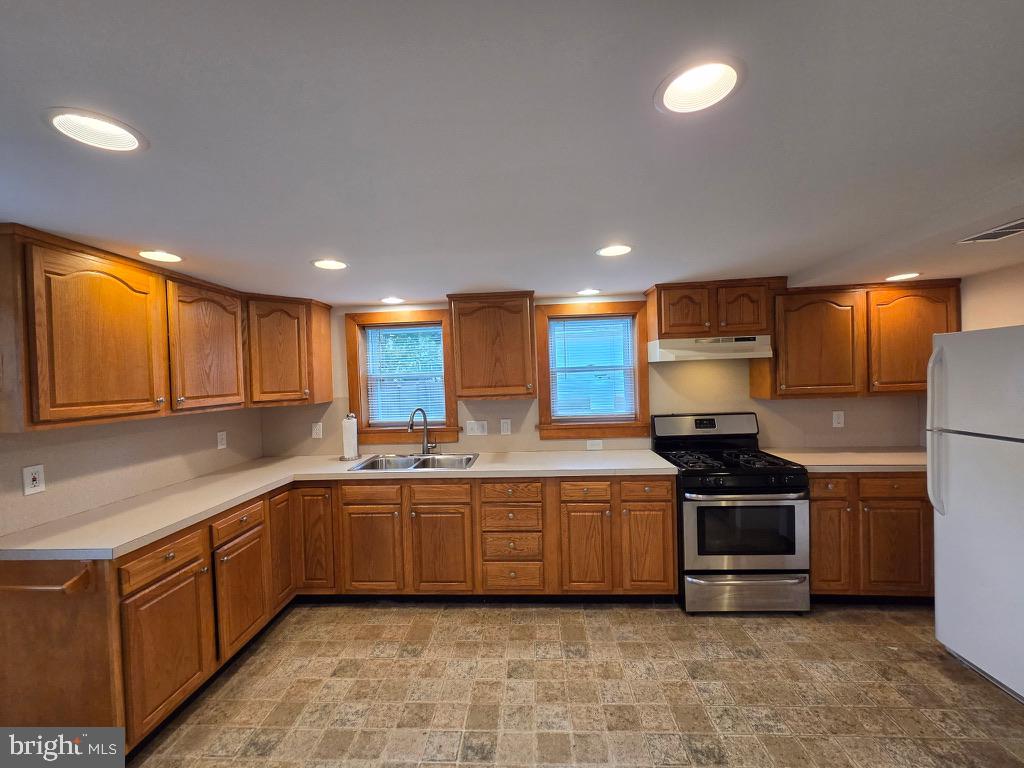
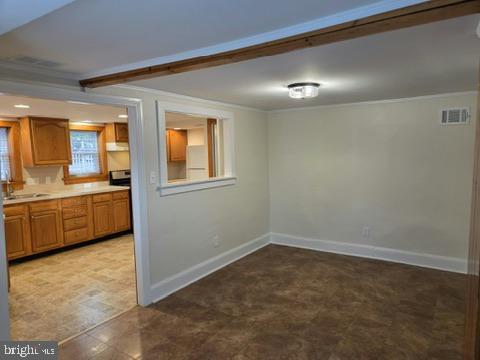
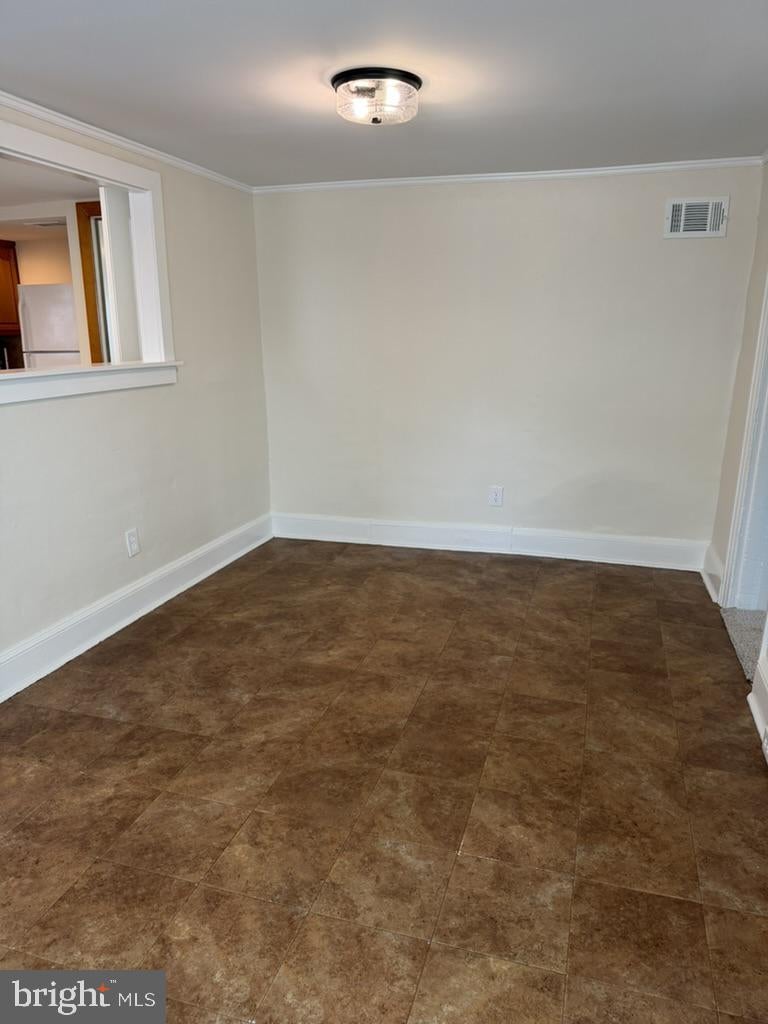
As you step inside, you'll immediately notice all the natural light pouring through the windows. The first floor offers plenty of room to spread out, with a living room, family room, and dining area. The spacious kitchen has plenty of cabinet and counter space, along with a bright breakfast area surrounded by three windows. There's also a large pantry, a convenient first-floor full bathroom, a mudroom with laundry hookups, and an enclosed sunroom that gives you even more space to enjoy.
Upstairs, you'll find four bedrooms, a second full bathroom, and a bonus room that's perfect for a home office, hobby room, or whatever fits your needs.
The home has been freshly painted and features new carpeting, new blinds throughout, new energy-efficient windows, and central air.
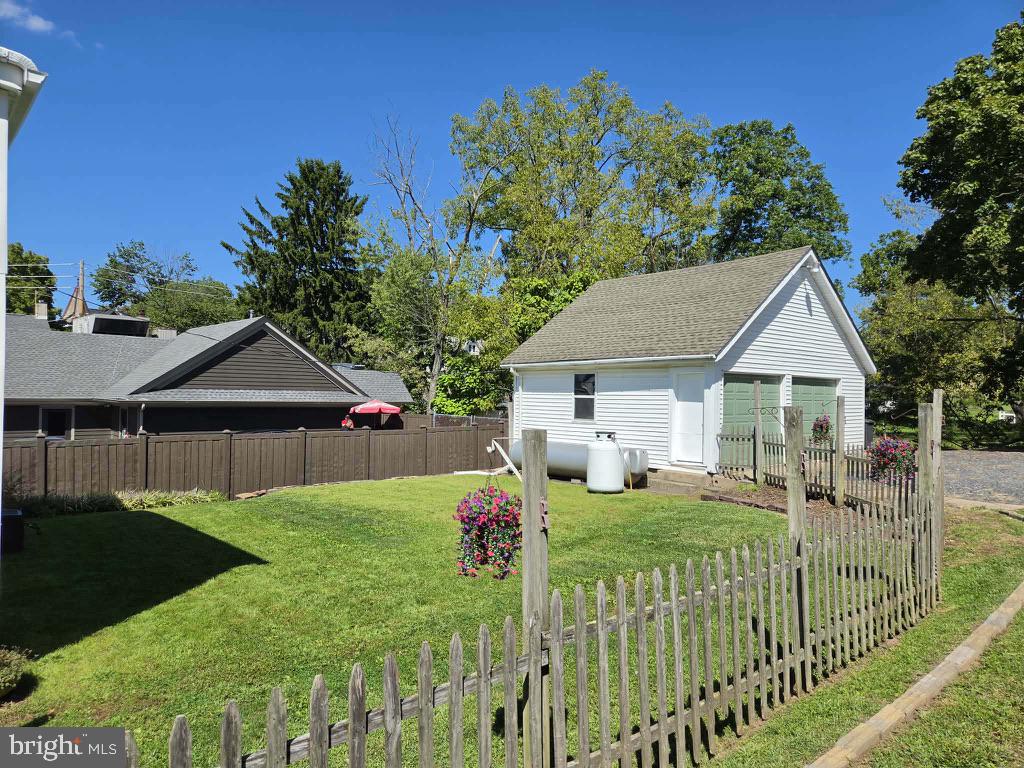
Outside, there's a quaint, fenced-in yard, driveway parking, and a detached two-car garage with plenty of additional storage.
And let's talk about the location! You're right in Perkasie Borough, where you can walk to local restaurants and shops and be just minutes from the center of town. With parks, walking and biking trails, and local favorites like The Perk and Free Will Brewing nearby, there's so much to enjoy.
With four bedrooms, multiple living spaces, a spacious kitchen, and a great Borough location, this home has a lot to offer. Schedule your showing and come see it for yourself!
Save
Ask
Tour
Hide
Share
Listing Snapshot
Price
$2,500
Days On Site
55 Days
Bedrooms
4
Inside Area (SqFt)
2,160 sqft
Total Baths
2
Full Baths
2
Partial Baths
N/A
Lot Size
0.19 Acres
Year Built
1930
MLS Number
PABU2131720
Status
Active
Property Tax
N/A
HOA/Condo/Coop Fees
N/A
Sq Ft Source
Estimated
Friends & Family
React
Invite
Recent Activity
14 hours ago
Price changed to $2,500
14 hours ago
Listing updated with changes from the MLS
2 months ago
Listing first seen on site
General Features
Acres
0.19
Available on
2026-10-01
Foundation
Stone
Garage
Yes
Garage Spaces
2
Levels
Two
Parking
On StreetGravelGarageDrivewayDetached
Parking Spaces
4
Pets
No
Property Sub Type
Single Family Residence
Sewer
Septic Tank
SqFt Above
2160
SqFt Total
2160
Style
Colonial
Water Source
Public
Zoning
R1A
Interior Features
Appliances
Electric RangeElectric OvenElectric Water Heater
Basement
Unfinished
Cooling
Central AirElectric
Flooring
CarpetWood
Furnished
Unfurnished
Heating
ElectricForced Air
Interior
Pantry
Window Features
Window CoveringsWindow Treatments
Attic
Bedroom 2
Bedroom 3
Bedroom 4
Bonus Room
Den
Level - Main
Dining Room
Level - Main
Kitchen
Level - Main
Living Room
Level - Main
Mud Room
Level - Main
Primary Bedroom
Sun/Florida Room
Level - Main
Save
Ask
Tour
Hide
Share
Exterior Features
Construction Details
Vinyl Siding
Pool Features
None
Roof
Shingle
Windows/Doors
Window CoveringsWindow Treatments
Community Features
MLS Area
Perkasie Boro (10133)
School District
PENNRIDGE
Schools
School District
PENNRIDGE
Elementary School
Unknown
Middle School
Unknown
High School
PENNRIDGE
Listing courtesy of Keller Williams Real Estate-Doylestown