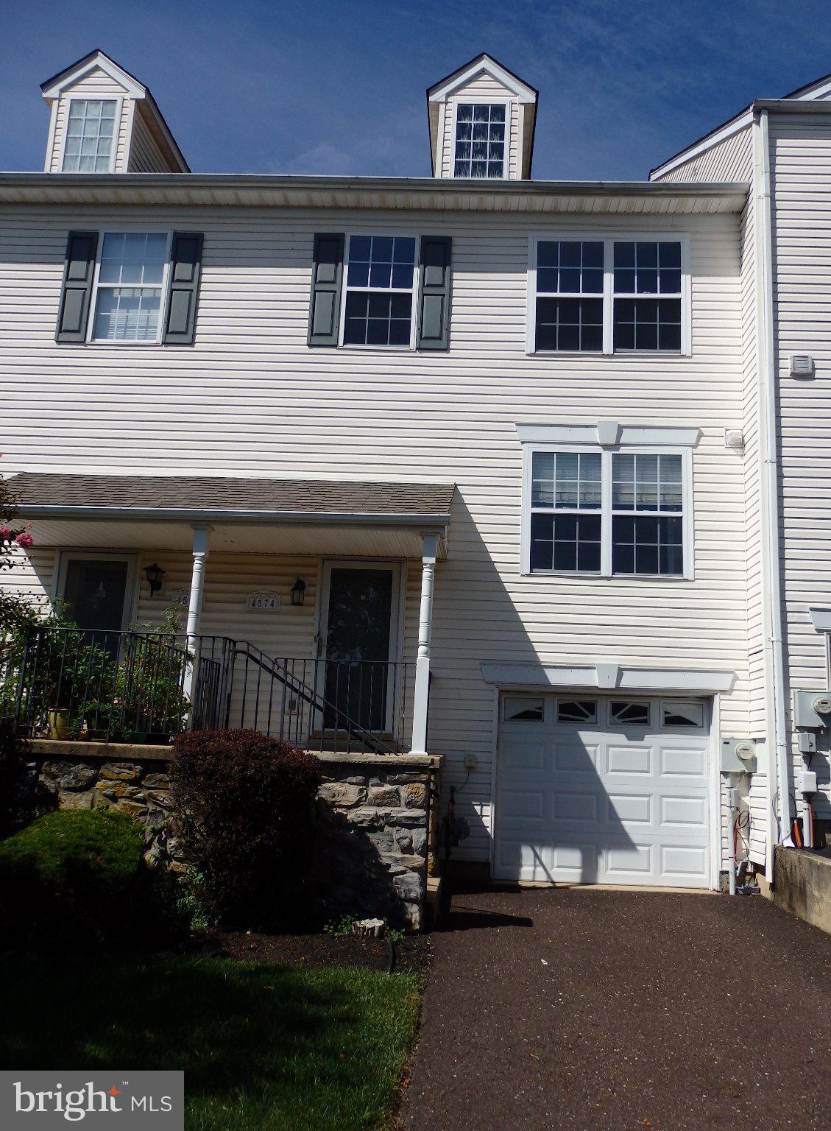
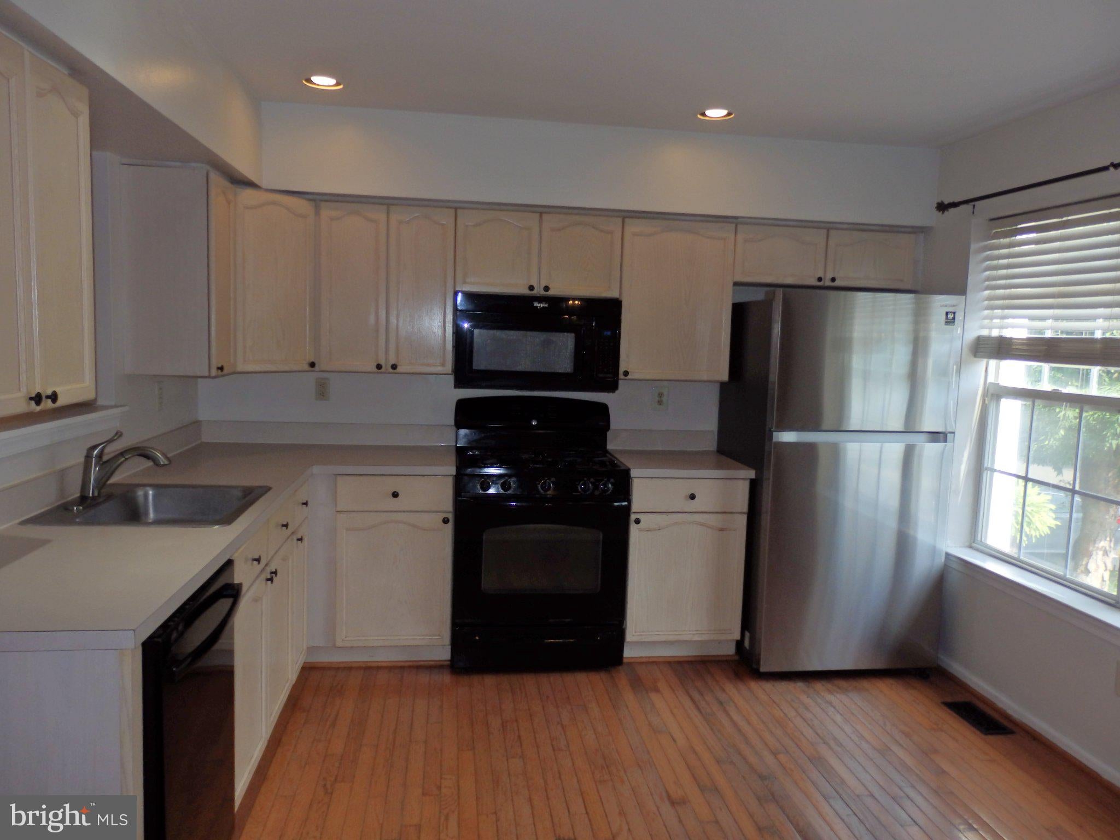
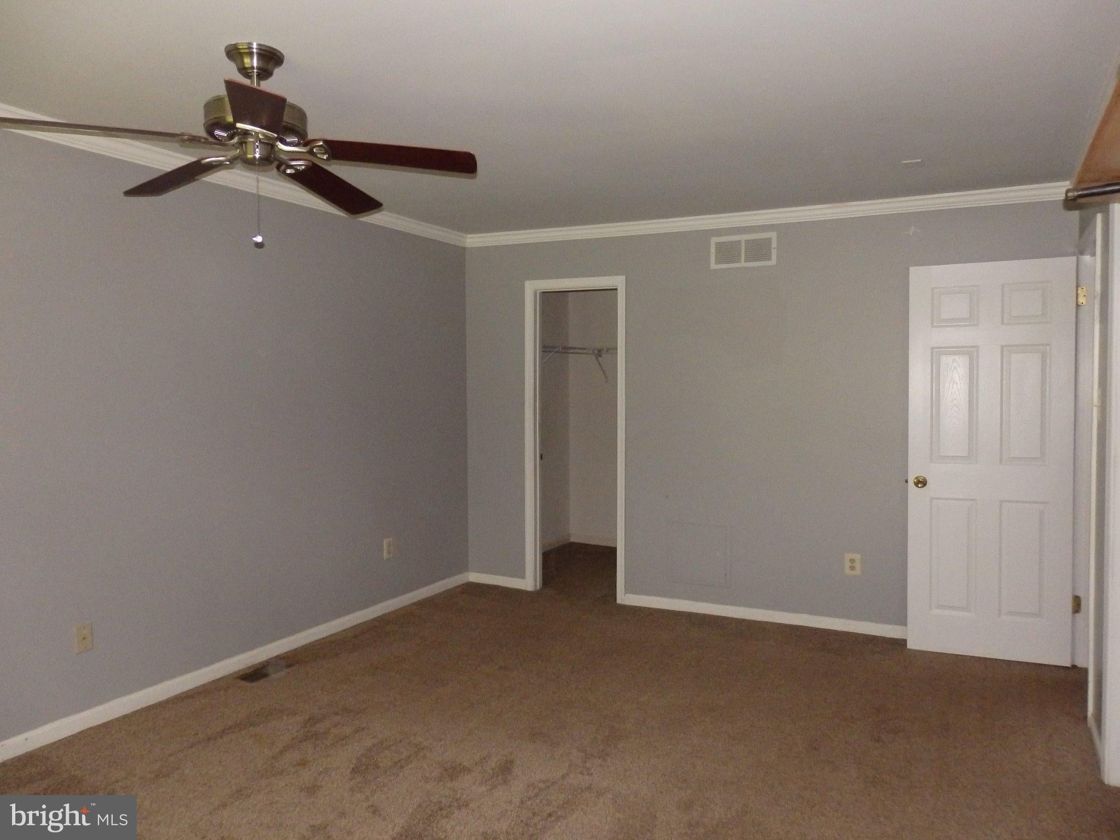
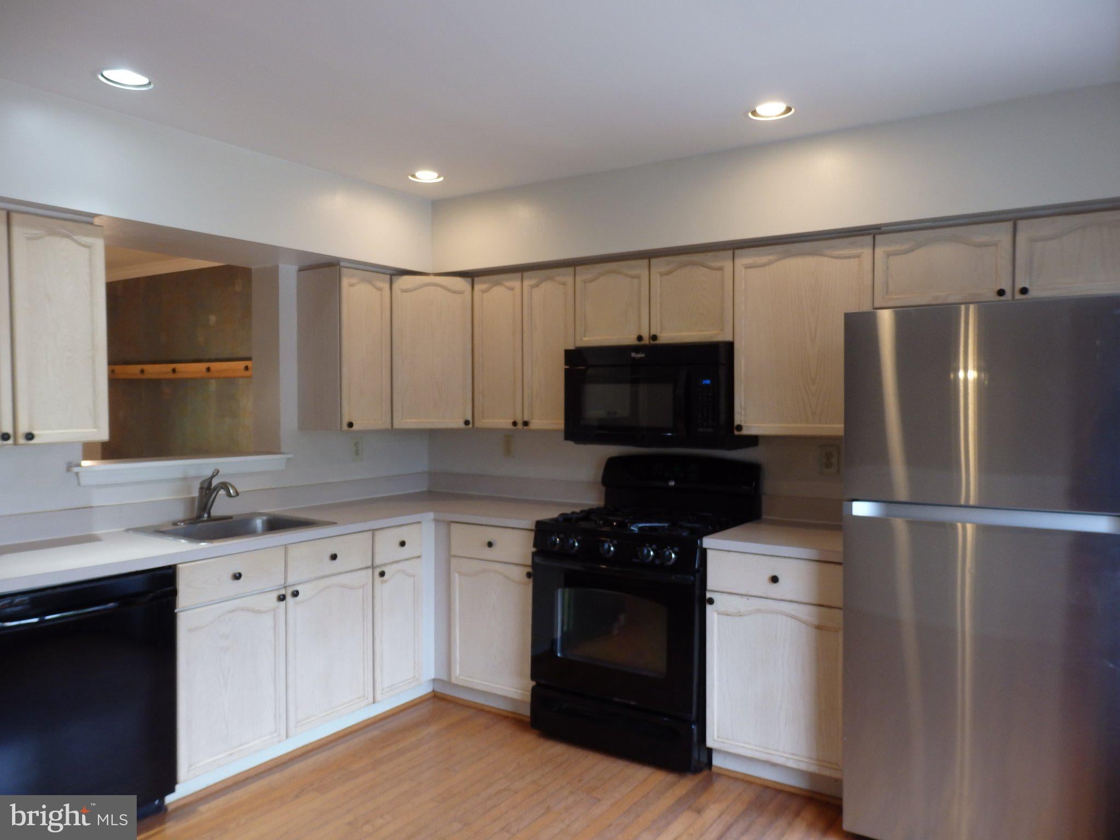
Patriot Ridge Townhome with 3 Bedroom 2.5 Bathroom and 1 car attached garage. Main Floor features Hardwood Floors. Kitchen includes newer appliances Refrigerator , Dishwasher, Gas Stove, and Microwave. Dining Room with decorative wall and chandelier. Living Room has custom shelves and access to patio. Patio and yard will be cleaned and weed prior to tenant move in. 3 Bedrooms 2 Full Bathrooms on Second Floor. Master Bedroom Features 2 closets and a full bathroom. Finished Basement has new flooring and has been freshly painted. Laundry includes washer and dryer. This home has gas heat and central air. Tenant pays electric, gas, water, and sewer. HOA is paid by owner and includes Trash, lawn care, snow plowing of streets and snow removal of sidewalks. Tenants will need to shovel driveway. Security Deposit is 1 month rent. 1 small to medium size pet is allow with monthly pet fee.
Save
Ask
Tour
Hide
Share
Listing Snapshot
Price
$2,950
Days On Site
12 Days
Bedrooms
3
Inside Area (SqFt)
1,860 sqft
Total Baths
3
Full Baths
2
Partial Baths
1
Lot Size
0.04 Acres
Year Built
1995
MLS® Number
PABU2131736
Status
Active
Property Tax
N/A
HOA/Condo/Coop Fees
$145 monthly
Sq Ft Source
Estimated
Friends & Family
React
Comment
Invite
No Comments Yet
Did you know? You can invite friends and family to your search. They can join your search, rate and discuss listings with you.
Recent Activity
2 weeks ago
Listing updated with changes from the MLS®
2 weeks ago
Listing first seen on site
General Features
Acres
0.04
Attached Garage
Yes
Available on
2026-09-20
Foundation
Other
Garage
Yes
Garage Spaces
1
Levels
Two
Parking
GarageDrivewayAttached
Parking Spaces
3
Pets
Breed RestrictionsYes
Property Sub Type
Townhouse
Sewer
Public Sewer
SqFt Above
1560
SqFt Below
300
SqFt Total
1860
Style
Colonial
Water Source
Public
Zoning
R5
Interior Features
Appliances
Gas RangeGas OvenGas Water HeaterWasherDishwasherDisposalDryerRefrigeratorMicrowave
Basement
Cooling
Central AirElectric
Flooring
CarpetHardwood
Furnished
Unfurnished
Heating
Natural GasHeat Pump
Laundry Features
Laundry Room
Bathroom 1
Bathroom 2
Bedroom 1
Bedroom 2
Bedroom 3
Dining Room
Level - Main
Half Bath
Level - Main
Kitchen
Level - Main
Laundry
Living Room
Level - Main
Save
Ask
Tour
Hide
Share
Exterior Features
Construction Details
Frame
Pool Features
None
Community Features
Association Fee
$145.0
Association Fee Frequency
Monthly
Community Features
SidewalksStreet Lights
MLS Area
Plumstead Twp (10134)
School District
CENTRAL BUCKS
Schools
School District
CENTRAL BUCKS
Elementary School
GROVELAND
Middle School
TOHICKON
High School
CENTRAL BUCKS HIGH SCHOOL WEST
Listing courtesy of Better Homes and Gardens Real Estate Cassidon Realty



Did you know? You can invite friends and family to your search. They can join your search, rate and discuss listings with you.