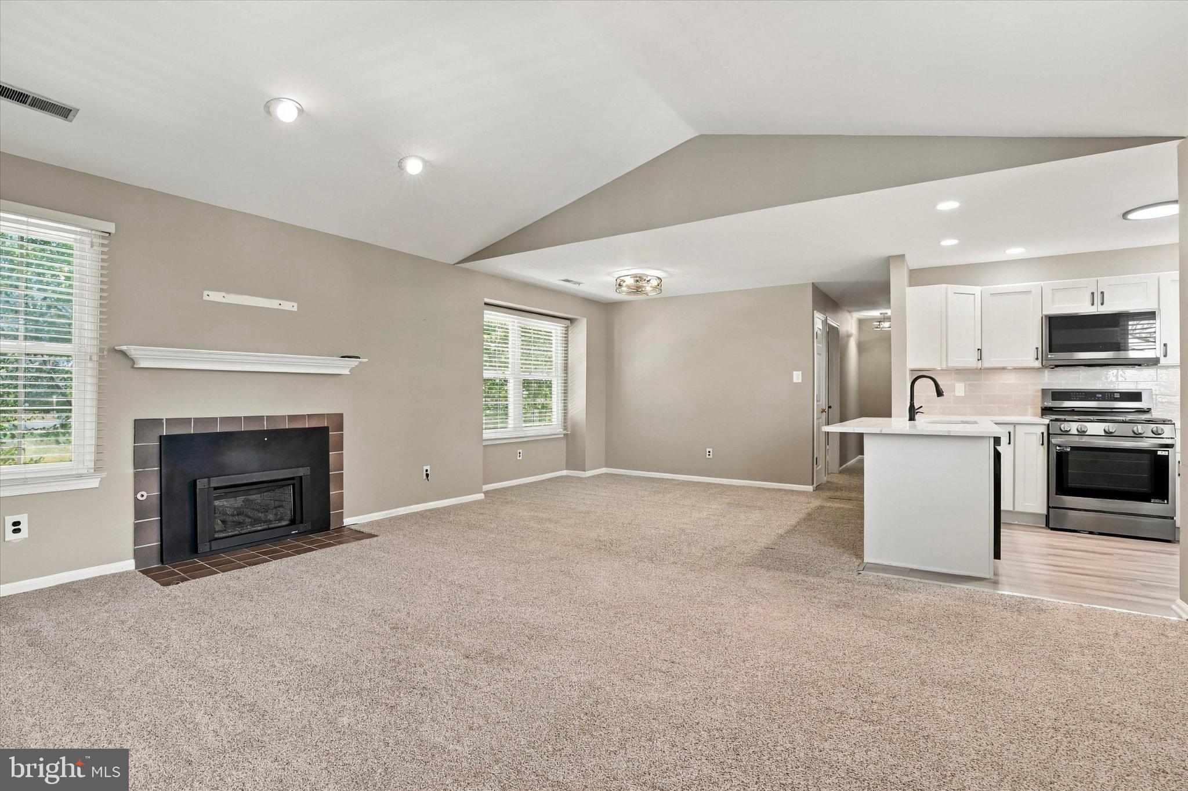
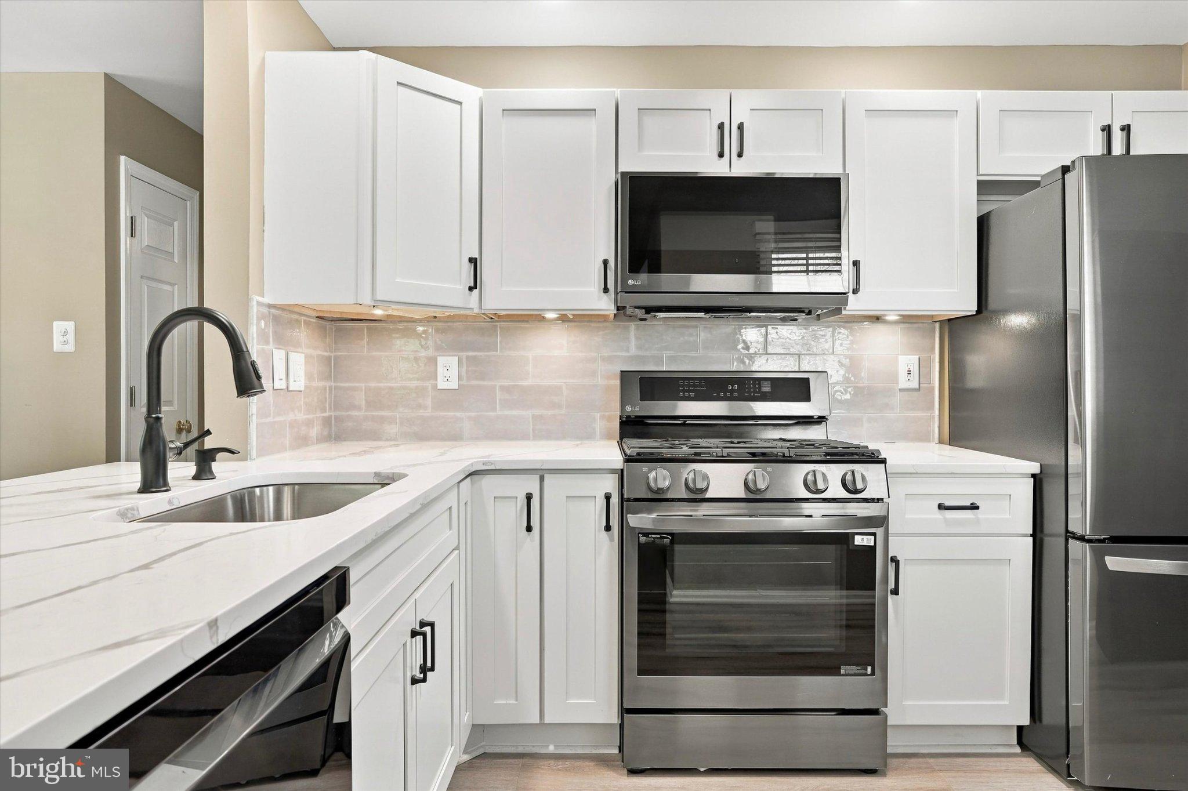
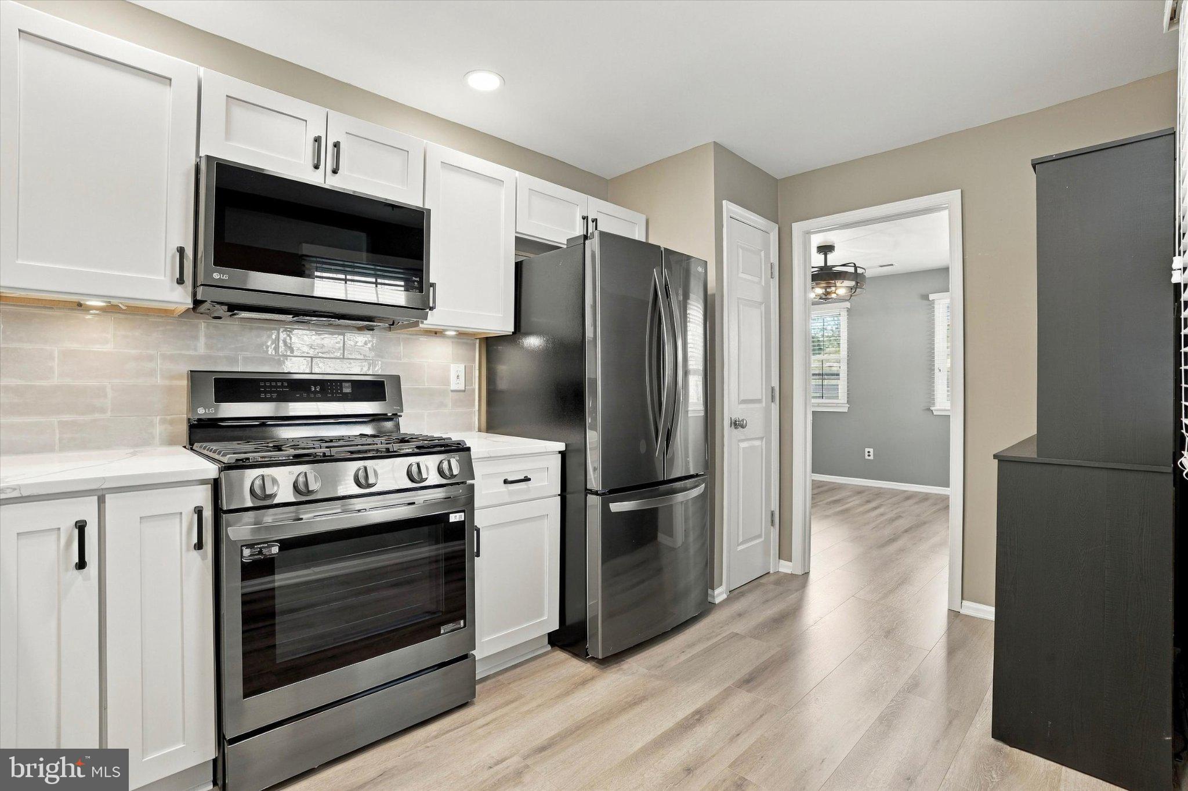
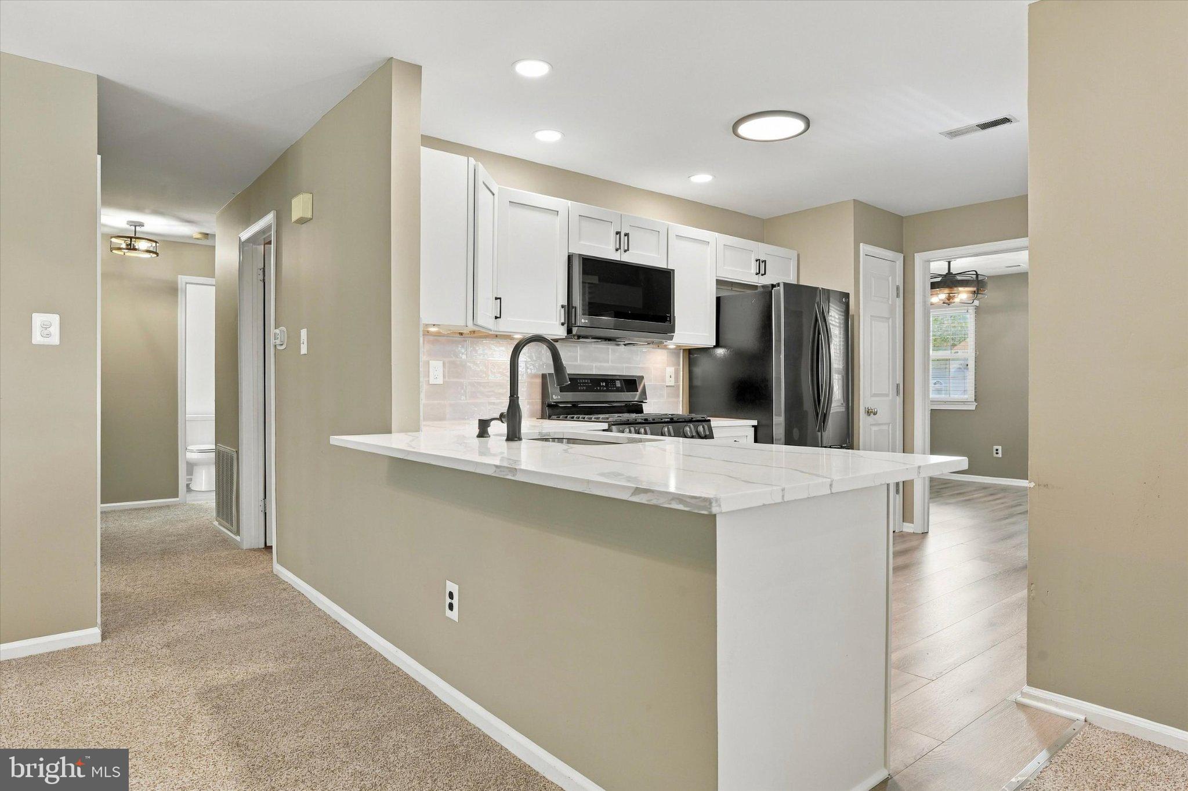
Welcome to 663B Rose Hollow, a rare opportunity to own one of the few TRUE three-bedroom condominiums in the desirable Rose Hollow community. Offering a highly sought-after floor plan, this home provides the additional space and flexibility that is rarely available within the development. The traditional-style interior offers a comfortable and functional layout, featuring upgraded countertops, cabinetry and appliances in the kitchen, a family room conveniently located adjacent to the kitchen, and a dedicated dining area ideal for entertaining. Newer carpeting, upgraded flooring and a newly renovated guest bath add to the home's appeal, while the cozy gas fireplace creates a welcoming gathering space. The spacious primary suite features a generous walk-in closet and well-appointed bathroom with walk-in shower. The kitchen is equipped with quality appliances, including a built-in microwave, range and dishwasher. Additional highlights include ceiling fans and a convenient main-floor laundry room. Outdoor living is enhanced by a private balcony and patio, perfect for enjoying your morning coffee or unwinding at the end of the day. The home also includes an attached garage and driveway parking. Residents of Rose Hollow enjoy a low-maintenance lifestyle with amenities including a community swimming pool, well-maintained sidewalks and street lighting. The association fee includes lawn maintenance, pool access and trash service. Ideally located near reputable schools, parks and everyday conveniences, 663B Rose Hollow stands out not only for its desirable location and thoughtful updates, but most importantly for its rare three-bedroom configuration — offering a level of space and versatility that is difficult to find within the community.
Save
Ask
Tour
Hide
Share
Listing Snapshot
Price
$475,000
Days On Site
11 Days
Bedrooms
3
Inside Area (SqFt)
1,735 sqft
Total Baths
2
Full Baths
2
Partial Baths
N/A
Lot Size
N/A
Year Built
1982
MLS® Number
PABU2131766
Status
Pending
Property Tax
$5,453
HOA/Condo/Coop Fees
$280 monthly
Sq Ft Source
Assessor
Friends & Family
React
Comment
Invite
No Comments Yet
Did you know? You can invite friends and family to your search. They can join your search, rate and discuss listings with you.
Recent Activity
a week ago
Status changed to Pending
a week ago
Listing updated with changes from the MLS®
2 weeks ago
Listing first seen on site
General Features
Attached Garage
Yes
Cross Street
OXFORD VALLEY
Garage
Yes
Garage Spaces
1
Levels
One
Parking
Garage Door OpenerGarageDrivewayAttached
Parking Spaces
3
Pets
Cats OKDogs OKYes
Property Sub Type
Condominium
Sewer
Public Sewer
Special Circumstances
Standard
SqFt Above
1735
SqFt Total
1735
Style
Traditional
Water Source
Public
Zoning
R4
Interior Features
Appliances
RangeGas RangeGas OvenElectric Water HeaterBuilt-In RangeDishwasherDryerWasherExhaust FanRefrigeratorMicrowave



Did you know? You can invite friends and family to your search. They can join your search, rate and discuss listings with you.