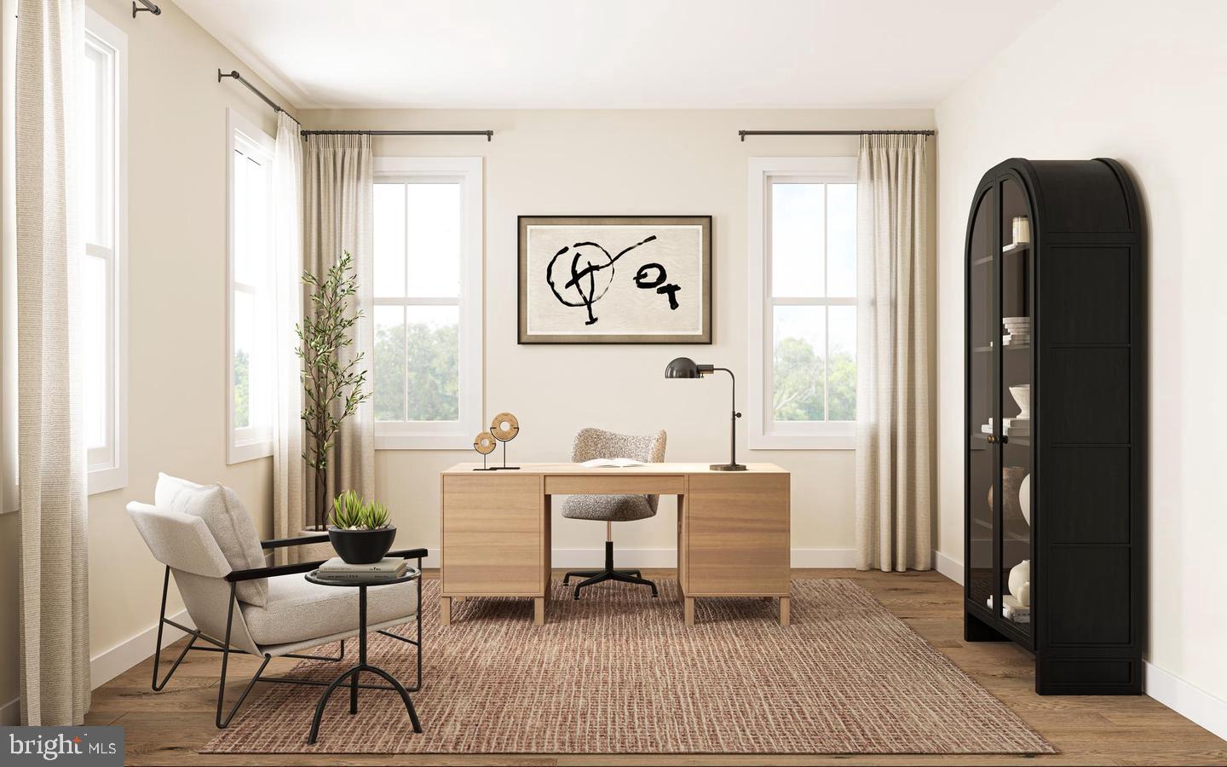
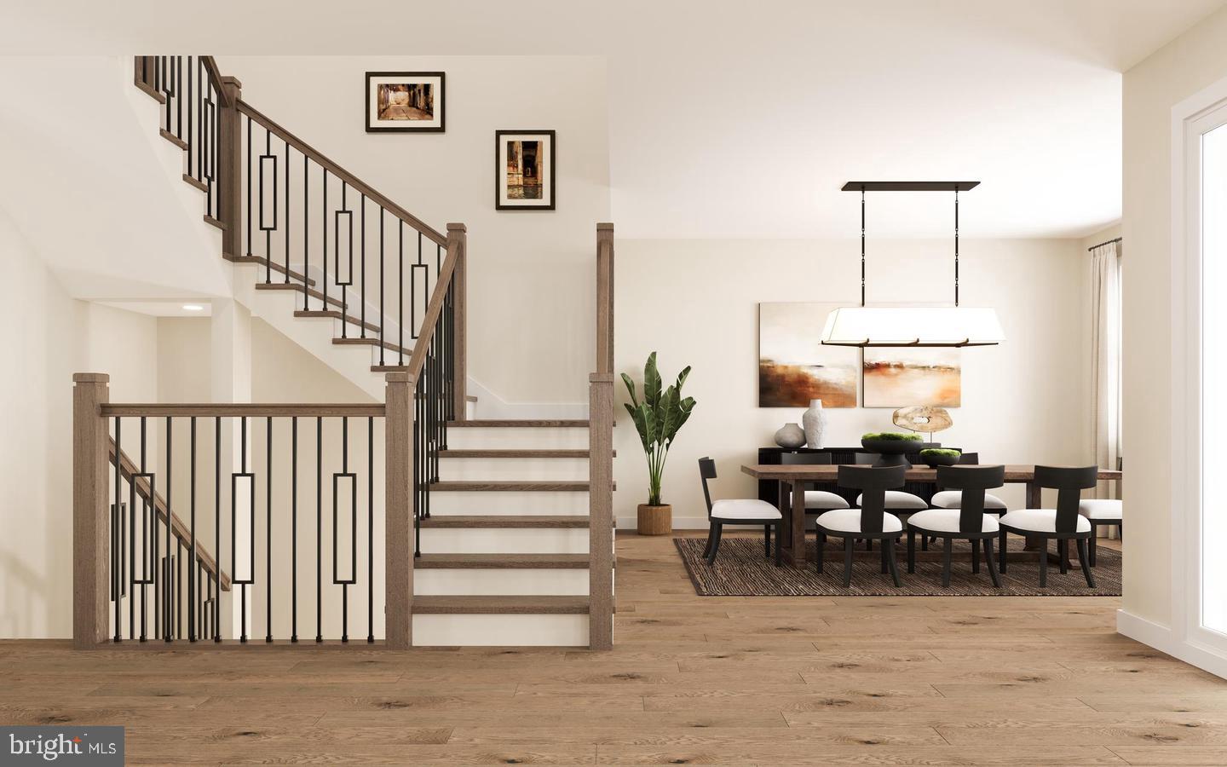
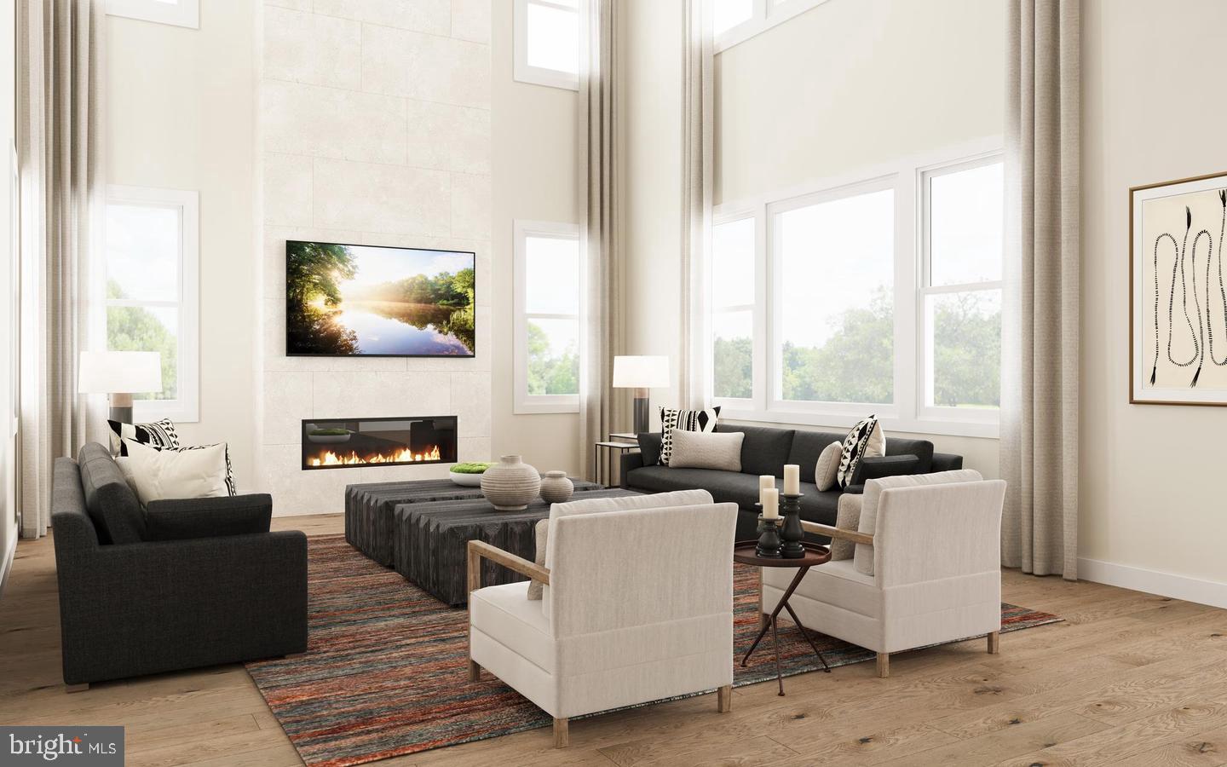
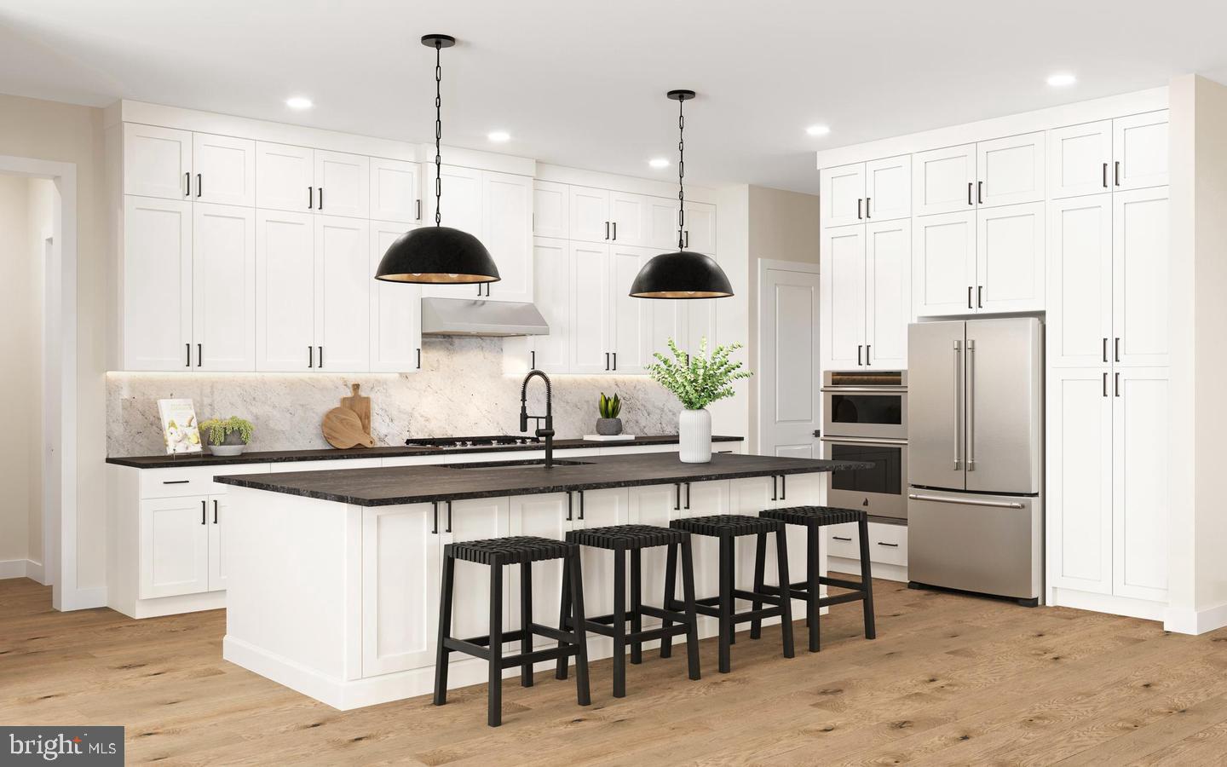
The final homesite that can accomodate our most spacious Kingswood home design is luxurious and sophisticated and can be ready for move-in this winter. This home has everything you need for everyone to have their own space. Plus our Designer Appointed Features have been incorporated for your convenience so you don't have to worry about coordinating all the choices. As you enter, an elegant foyer flows past a bright dining room and a flex room ideal for a home office or playroom. Continue to the rear great room which features a wow factor soaring two story ceiling and a cozy fireplace, perfect for gatherings or quiet nights in. Adjacent, a charming casual dining area with rear yard access, and the kitchen which showcases a spacious island with seating, plenty of counter and cabinet space, a walk-in pantry, and a butler's pantry adjoining the dining room. A secluded secondary bedroom on the main level features a walk-in closet and a lovely full bath with a dual-sink vanity and a large shower perfect for visitors. Upstairs is an inviting loft area and three more secondary bedrooms with private baths, two of which offer walk-in closets. Retreat to the lavish primary bedroom offering dual walk-in closets and a spa-like bath with dual vanities, a soaking tub, a luxe shower with seat, linen storage, and a private water closet. Additional highlights include convenient second-floor laundry room, an everyday entry, a powder room, and extra storage throughout. A three car garage and expansive unfinished basement too, which has been prepared with a rough in for a future bath and door to the rear yard for your convenience to finish later. All upgrades and selections have been made for this home and included in the price!
Save
Ask
Tour
Hide
Share
Listing Snapshot
Price
$1,900,879
Days On Site
14 Days
Bedrooms
5
Inside Area (SqFt)
5,210 sqft
Total Baths
6
Full Baths
5
Partial Baths
1
Lot Size
0.5 Acres
Year Built
2026
MLS® Number
PABU2131780
Status
Active
Property Tax
N/A
HOA/Condo/Coop Fees
$21.83 monthly
Sq Ft Source
Assessor
Friends & Family
React
Invite
Recent Activity
2 weeks ago
Listing updated with changes from the MLS®
2 weeks ago
Listing first seen on site
General Features
Acres
0.5
Attached Garage
Yes
Foundation
Concrete Perimeter
Garage
Yes
Garage Spaces
2
Levels
Two
Parking
Garage Door OpenerGarageDrivewayInside EntranceAttached
Parking Spaces
2
Pets
Cats OKDogs OKYes
Property Condition
New Construction
Property Sub Type
Single Family Residence
Sewer
Public Sewer
Special Circumstances
Standard
SqFt Above
5210
SqFt Total
5210
Style
Traditional
Water Source
Public
Zoning
RESIDENTIAL
Interior Features
Appliances
OvenCooktopDishwasherDisposalStainless Steel Appliance(s)MicrowaveTankless Water Heater