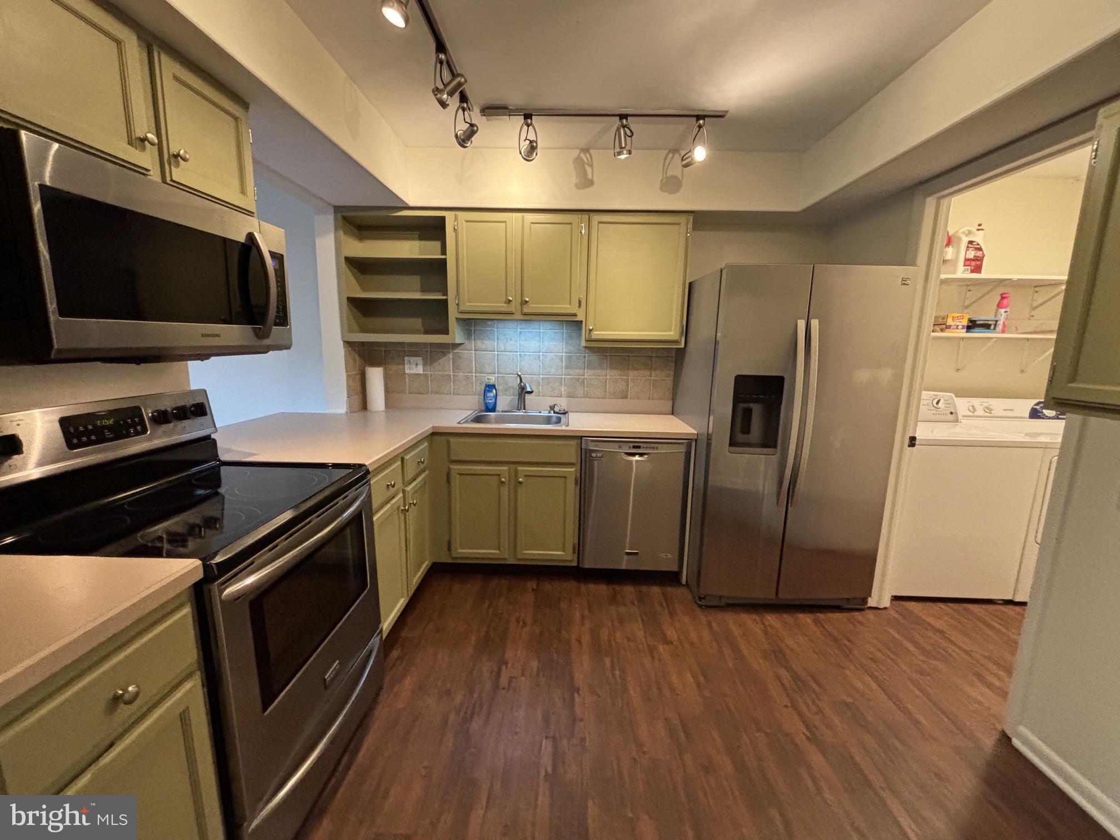
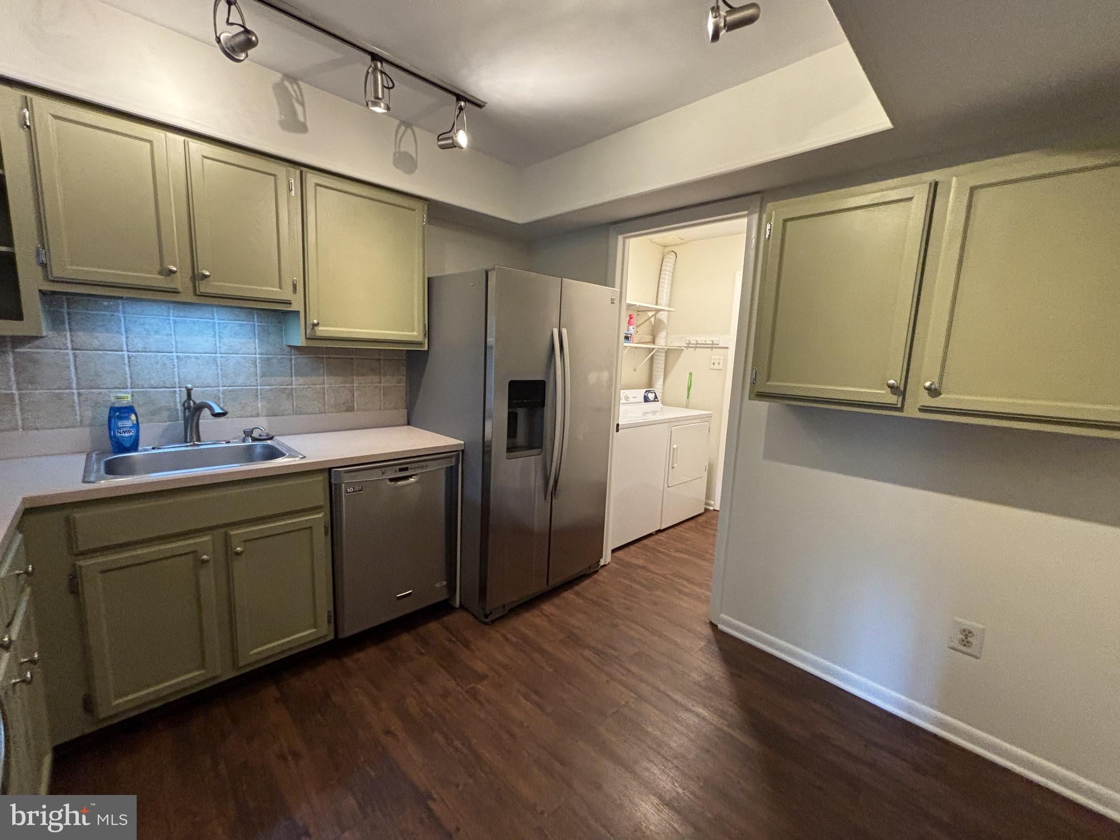
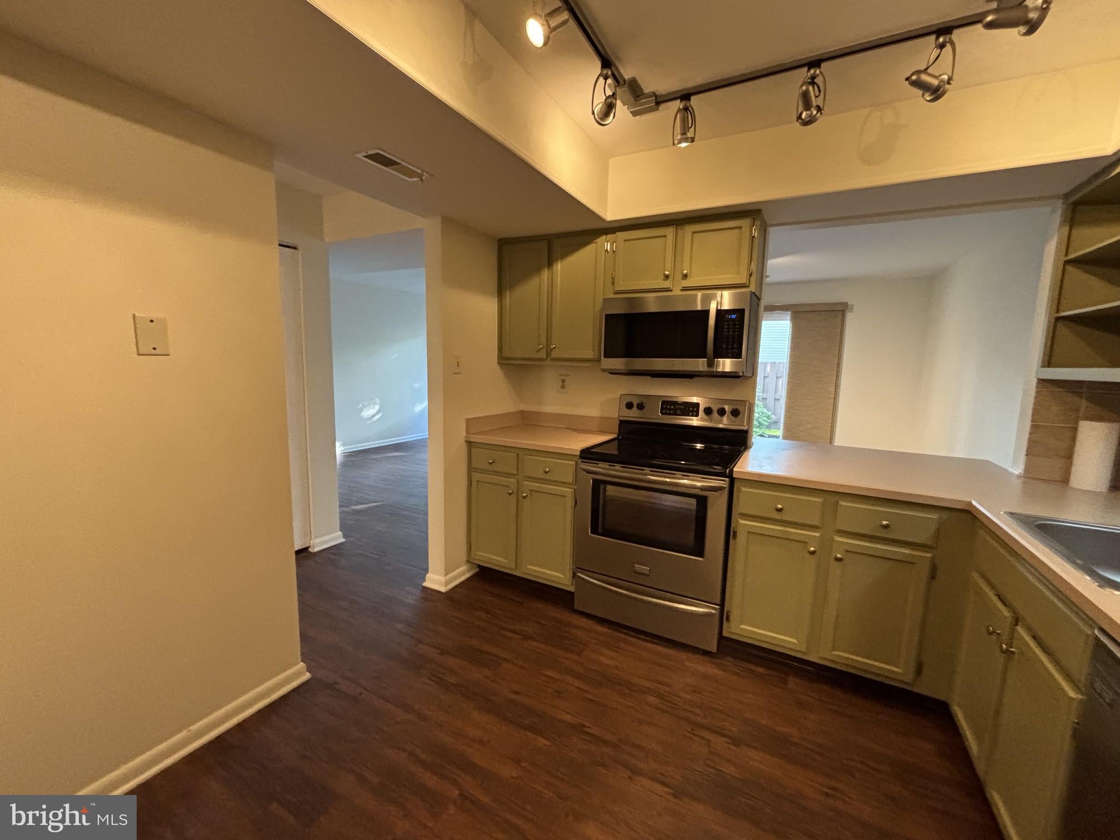
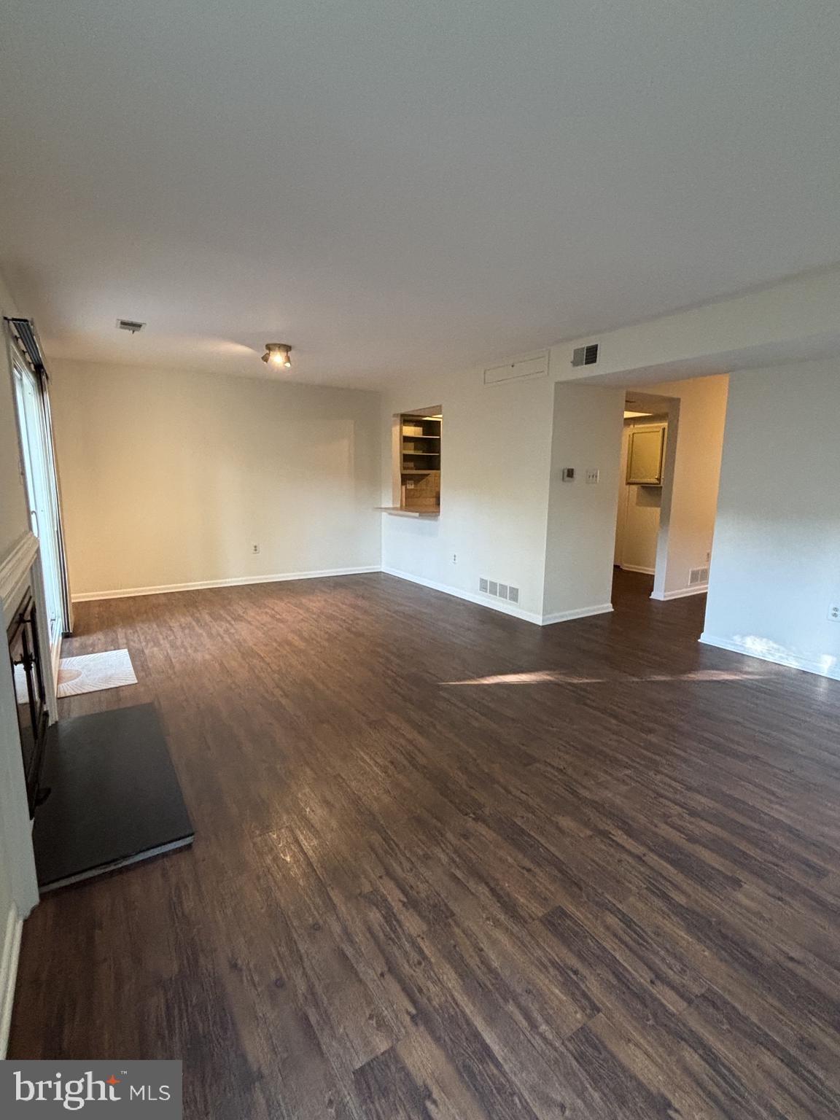
Lovely three-bedroom townhome available for rent in the desirable Westwyk community. As you enter, you'll note the luxury vinyl plank flooring throughout the freshly painted first floor. A refreshed kitchen with stainless steel appliances overlooks the spacious living/dining area, where sliders open to a beautiful, fenced paver patio - a private oasis for outdoor living. There is a flex room off the front hall which can serve as a home office, den or guest space. A powder room and laundry room with access to the 1-car garage round off the first floor. Upstairs, the primary bedroom features an updated ensuite bathroom with a tiled walk-in shower. Two good-sized secondary bedrooms and an updated hall bath, also with a walk-in shower, complete this level. All bedrooms have stylish Roman shades for privacy.
The Westwyk community is situated in the award-winning Central Bucks School District, within walking distance to schools. Downtown Doylestown's shops and restaurants are a short walk away, as is the train station.
No pets, no smoking. Must have excellent credit.
Save
Ask
Tour
Hide
Share
Listing Snapshot
Price
$3,100
Days On Site
32 Days
Bedrooms
3
Inside Area (SqFt)
1,510 sqft
Total Baths
3
Full Baths
2
Partial Baths
1
Lot Size
N/A
Year Built
1977
MLS Number
PABU2131792
Status
Active
Property Tax
N/A
HOA/Condo/Coop Fees
N/A
Sq Ft Source
Assessor
Friends & Family
React
Invite
Recent Activity
3 weeks ago
Listing updated with changes from the MLS
4 weeks ago
Status changed to Active
a month ago
Listing first seen on site
General Features
Attached Garage
Yes
Available on
2026-10-01
Foundation
Slab
Garage
Yes
Garage Spaces
1
Levels
Two
Parking
Garage Door OpenerAsphaltGarageDrivewayParking LotInside EntranceAttached
Parking Spaces
1
Pets
No
Property Sub Type
Townhouse
Sewer
Public Sewer
SqFt Above
1510
SqFt Total
1510
Style
ContemporaryTransitional
Utilities
Cable AvailableElectricity Available
Water Source
Public
Zoning
R2B
Interior Features
Appliances
Electric RangeElectric OvenElectric Water HeaterDishwasherDryerWasherRefrigeratorStainless Steel Appliance(s)Microwave
Cooling
Central AirElectric
Heating
ElectricForced Air
Interior
Walk-In Closet(s)
Laundry Features
Main Level
Bedroom 2
Bedroom 3
Full Bath
Kitchen
Level - Main
Living Room
Level - Main
Office
Level - Main
Primary Bathroom
Primary Bedroom
Save
Ask
Tour
Hide
Share
Exterior Features
Construction Details
Frame
Fencing
Wood
Patio And Porch
Patio
Pool Features
Community
Community Features
Community Features
Pool
MLS Area
Doylestown Twp (10109)
School District
CENTRAL BUCKS
Schools
School District
CENTRAL BUCKS
Elementary School
DOYLE
Middle School
LENAPE
High School
CENTRAL BUCKS HIGH SCHOOL WEST
Listing courtesy of Coldwell Banker Hearthside-Doylestown