The Country Clubber Awaits Its New Owners!
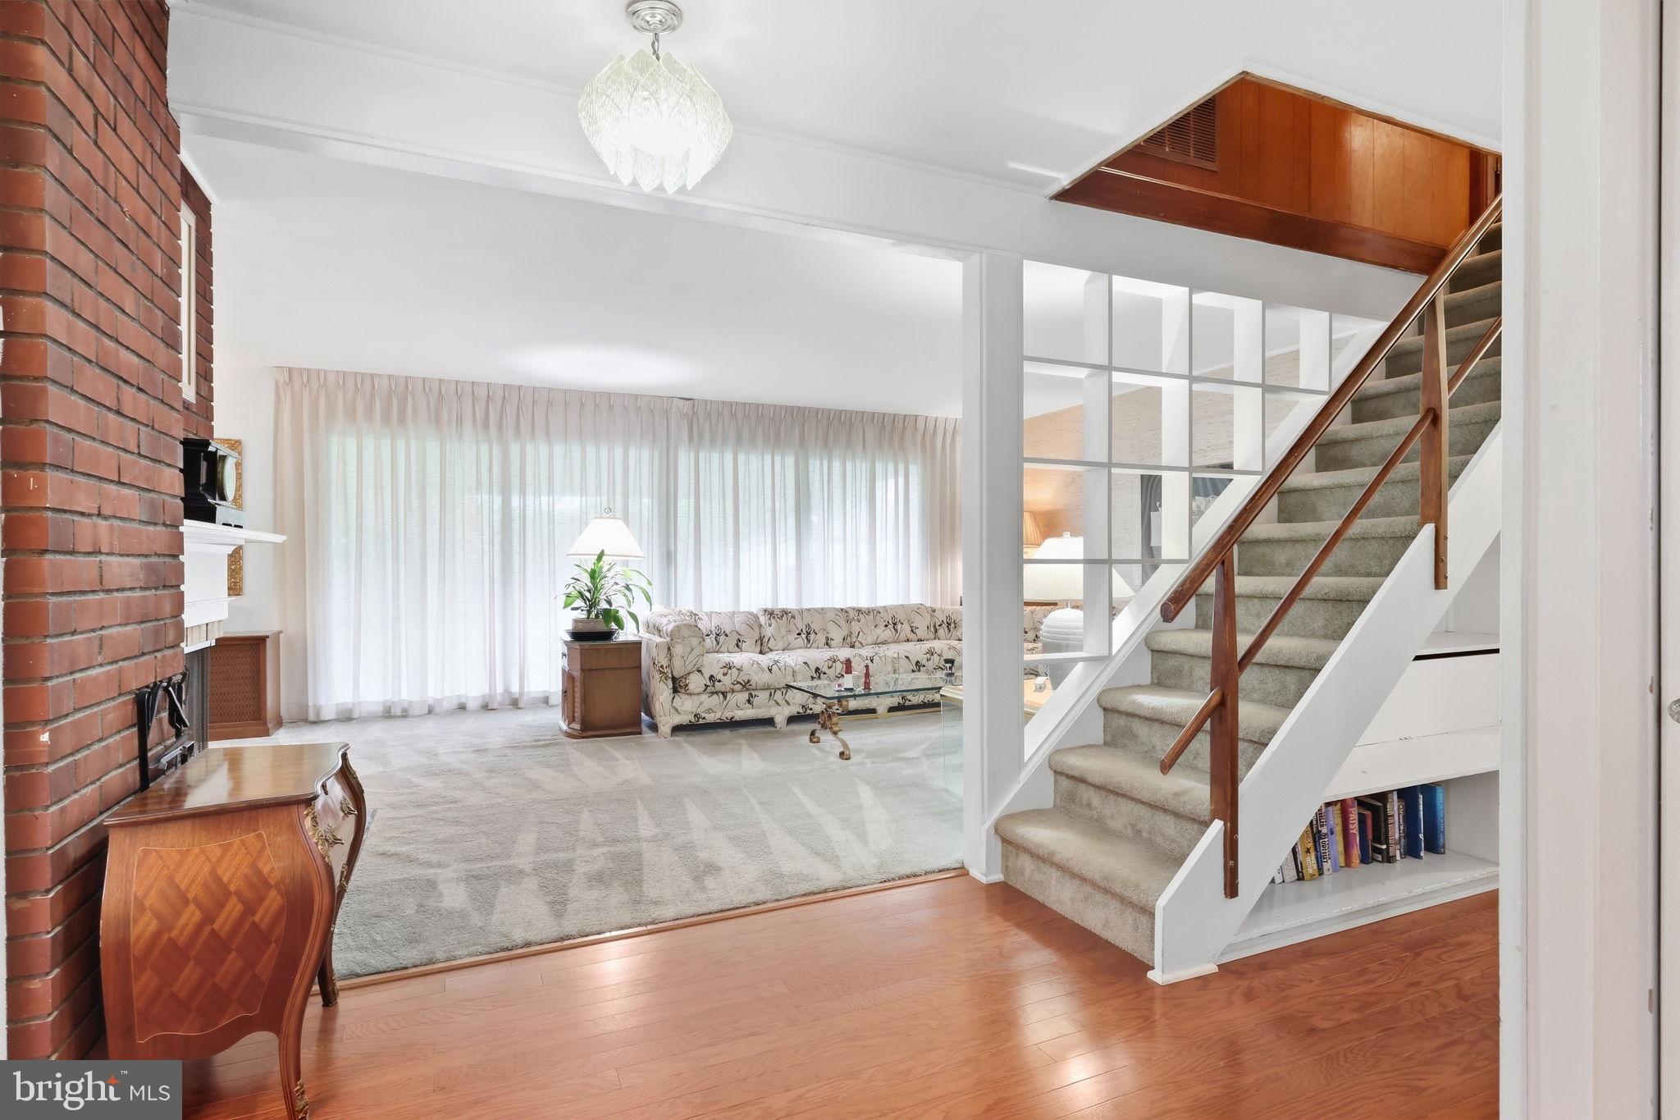
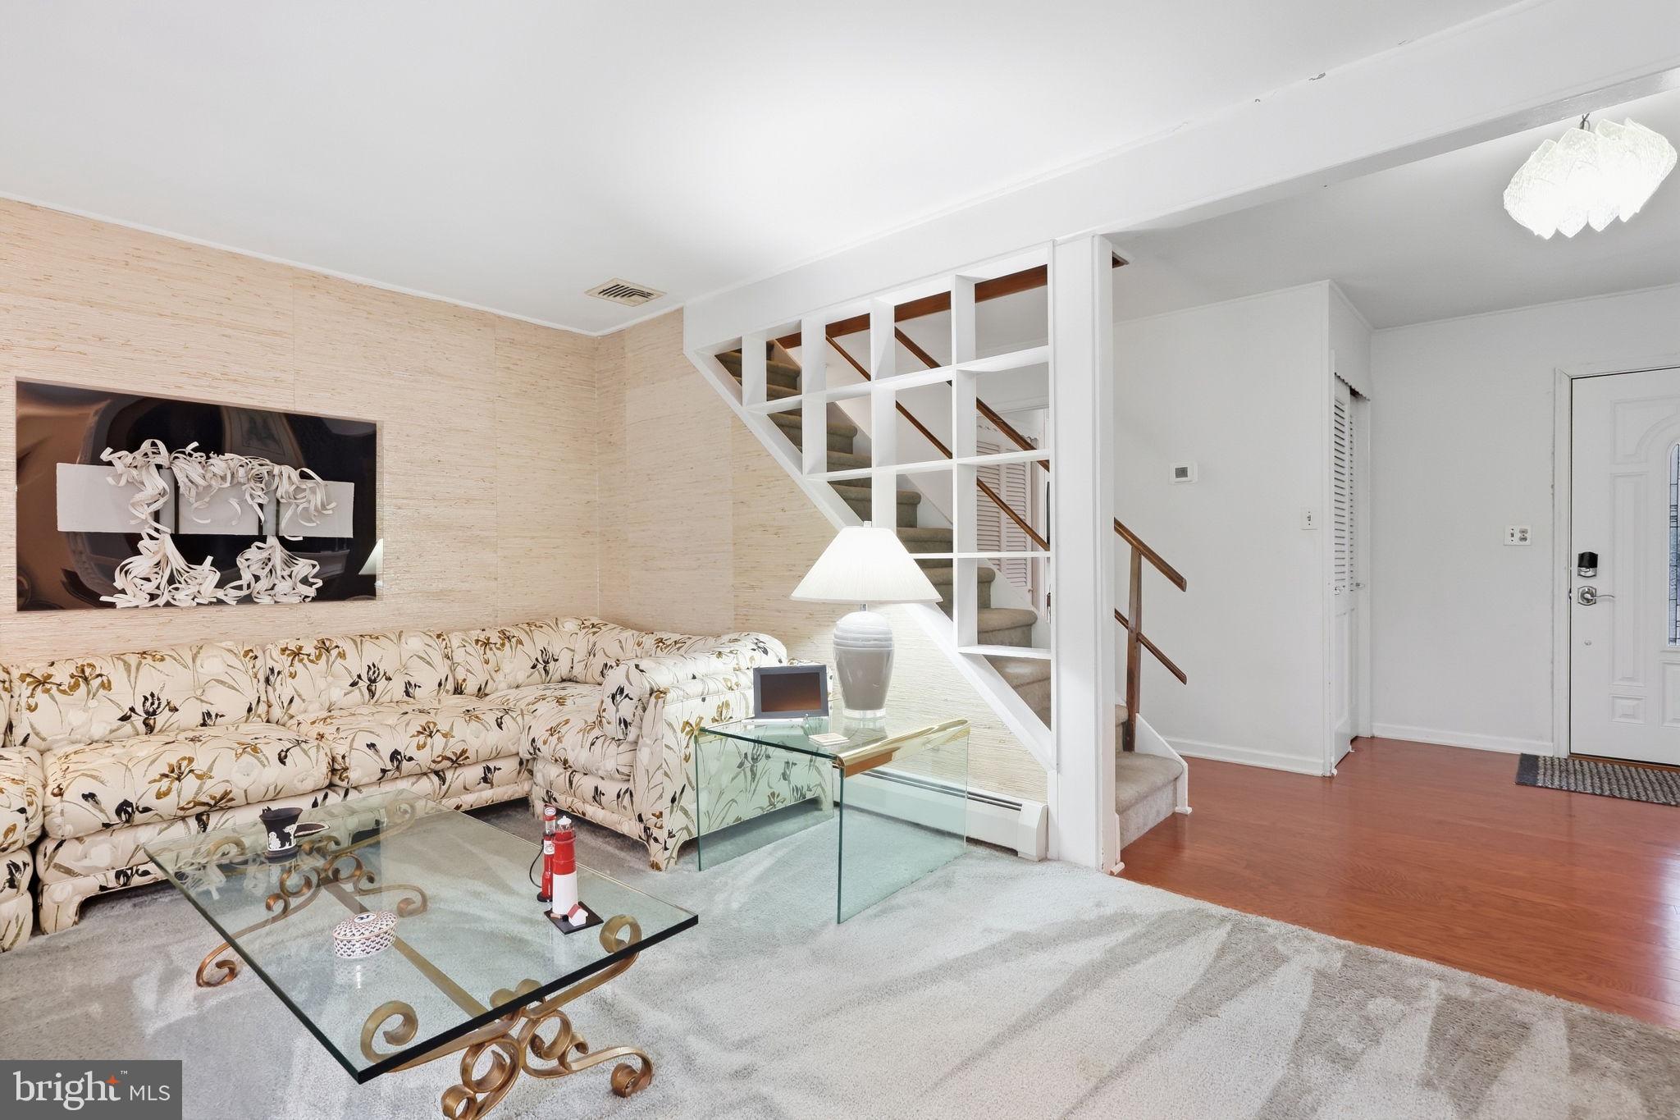
Welcome to the desirable Forsythia gate section of Levittown, located in the highly sought-after Neshaminy School District. This spacious and beautifully maintained five-bedroom, three-full-bath home offers more than 3,100 square feet of living space and an impressive combination of comfort, updates, and entertaining space. The heart of the home is an updated kitchen featuring stainless steel appliances, complemented by a remodeled custom bath. Major improvements include a new heating system and replaced roof, providing valuable peace of mind for the next owners. Enjoy an extra-large living room and dining room with fireplace, perfect for everyday living and memorable gatherings. Step outside to the covered patio overlooking the large lot, offering plenty of room for outdoor entertaining, relaxation, and recreation. The oversized two-car garage with additional storage provides exceptional convenience and space for vehicles, hobbies, equipment, and more. With five bedrooms, three full baths, generous living areas, substantial storage, and a desirable Levittown location, this is a home with room to live, entertain, and grow. At present, the large 5th bedroom upstairs is being utilized as a family room.
The Country Clubber is ready for its next chapter—could that be with you?
Save
Ask
Tour
Hide
Share
Listing Snapshot
Price
$475,000
Days On Site
10 Days
Bedrooms
5
Inside Area (SqFt)
3,129 sqft
Total Baths
3
Full Baths
3
Partial Baths
N/A
Lot Size
0.35 Acres
Year Built
1958
MLS® Number
PABU2131820
Status
Pending
Property Tax
$7,971
HOA/Condo/Coop Fees
N/A
Sq Ft Source
Assessor
Friends & Family
React
Invite
Recent Activity
5 days ago
Status changed to Pending
5 days ago
Listing updated with changes from the MLS®
a week ago
Listing first seen on site
General Features
Acres
0.35
Attached Garage
Yes
Foundation
Slab
Garage
Yes
Garage Spaces
2
Levels
Two
Parking
OversizedGarageAttached
Parking Spaces
2
Property Sub Type
Single Family Residence
Sewer
Public Sewer
Special Circumstances
Standard
SqFt Above
3129
SqFt Total
3129
Style
Cape Cod
Water Source
Public
Zoning
R1
Interior Features
Cooling
Central AirElectric
Fireplace
Yes
Fireplace Features
Wood Burning
Fireplaces
1
Heating
OilBaseboard
Main Level Bedrooms
3
Save
Ask
Tour
Hide
Share
Exterior Features
Construction Details
Frame
Pool Features
None
Community Features
MLS Area
Middletown Twp (10122)
School District
NESHAMINY
Schools
School District
NESHAMINY
Elementary School
Unknown
Middle School
Unknown
High School
Unknown
Listing courtesy of Keller Williams Real Estate - Newtown