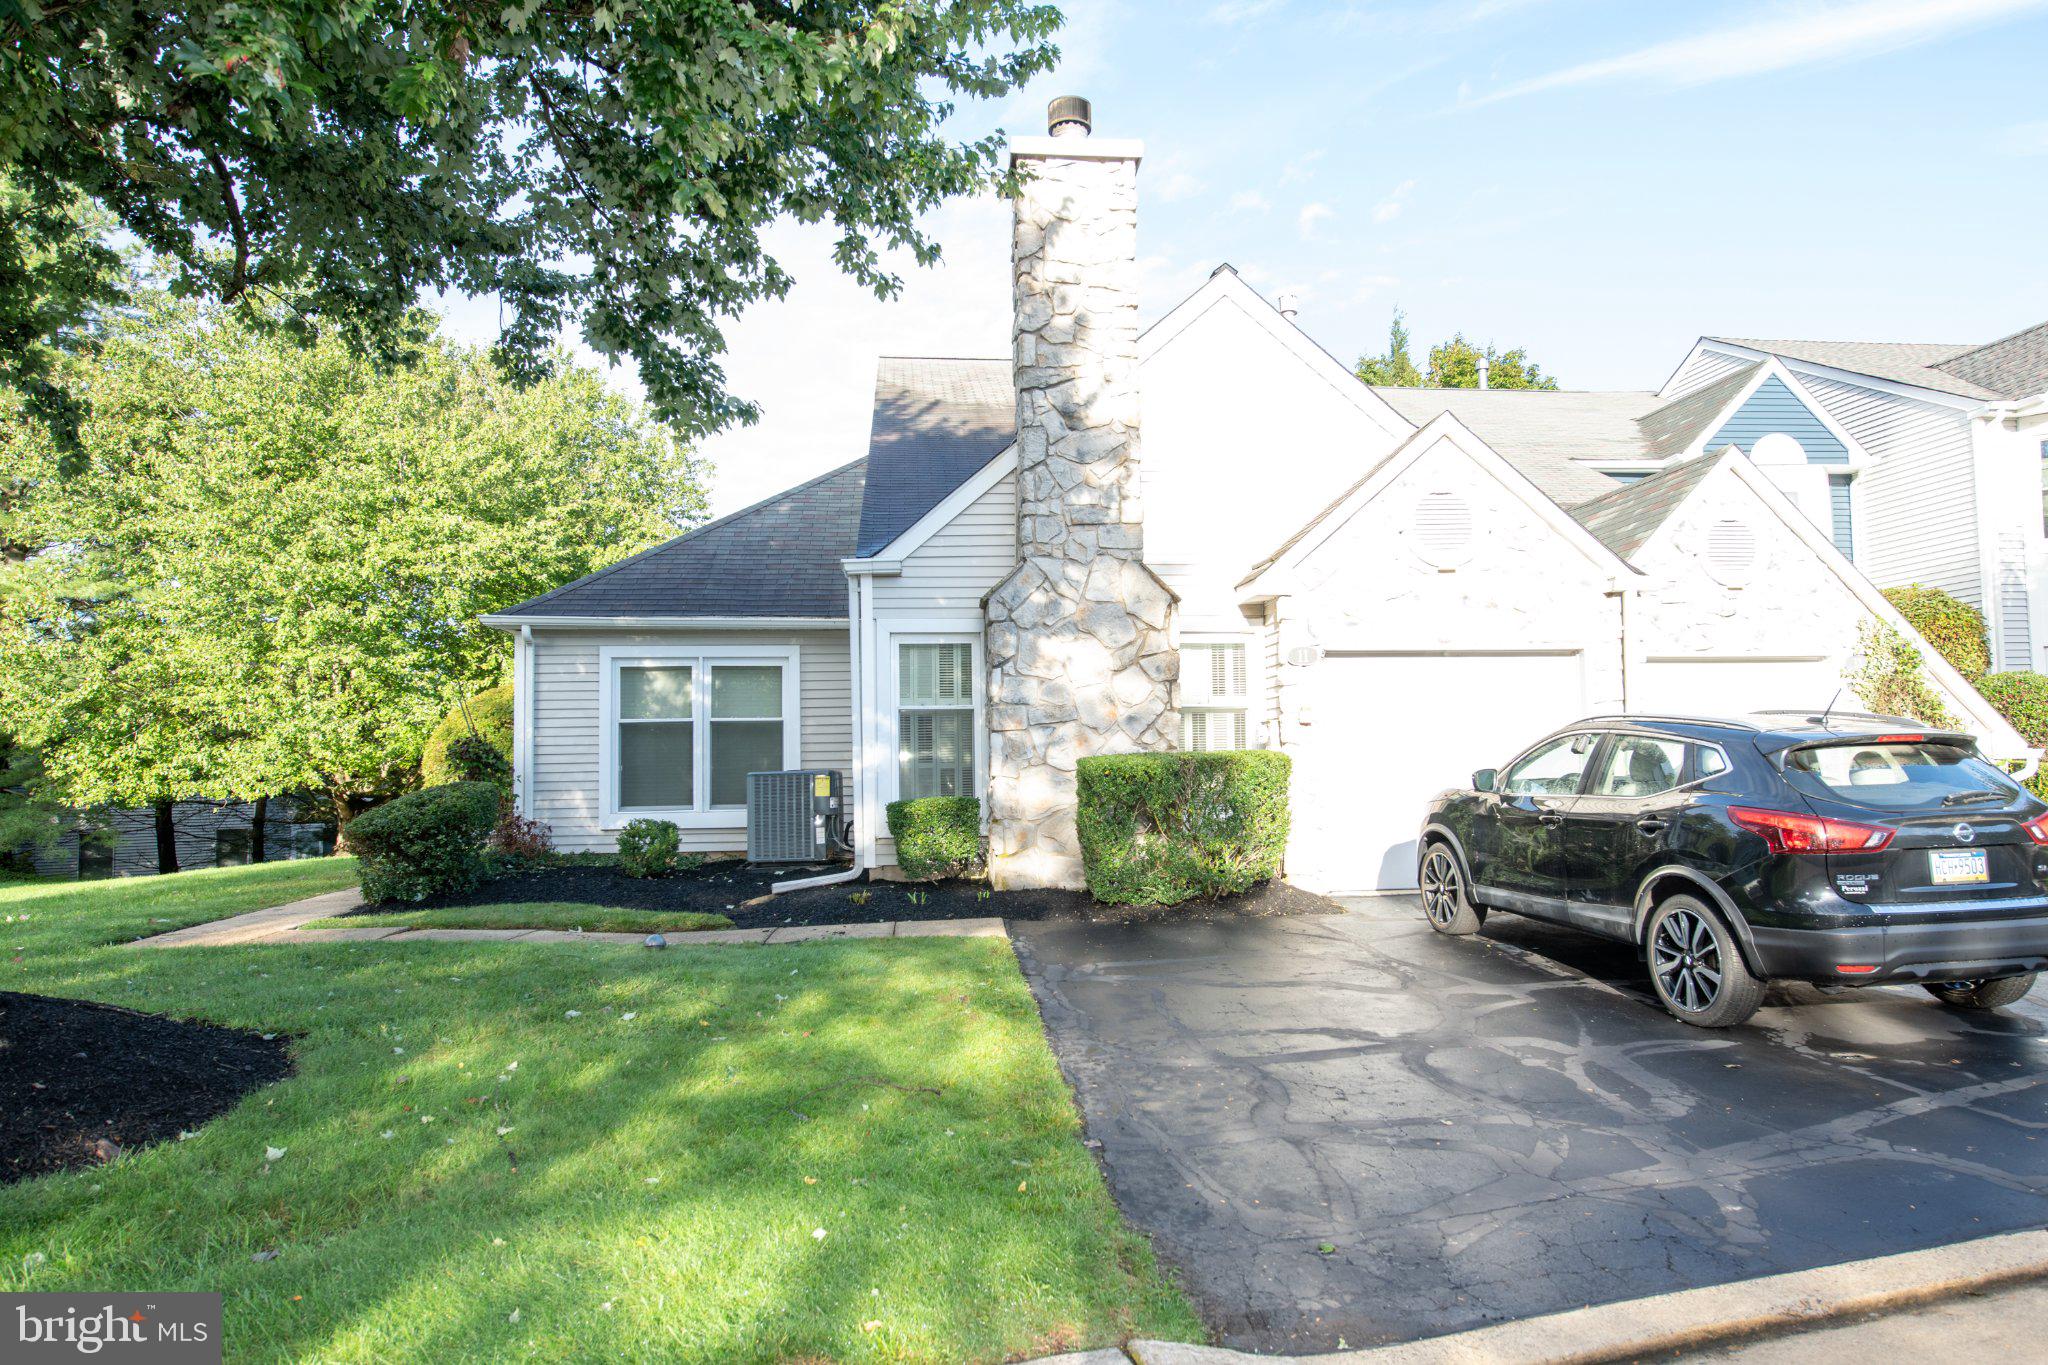
A wonderful over-55 alternative in Newtown Gate! This end-unit Essex model offers the convenience of a first-floor primary suite, along with plenty of living and storage space.
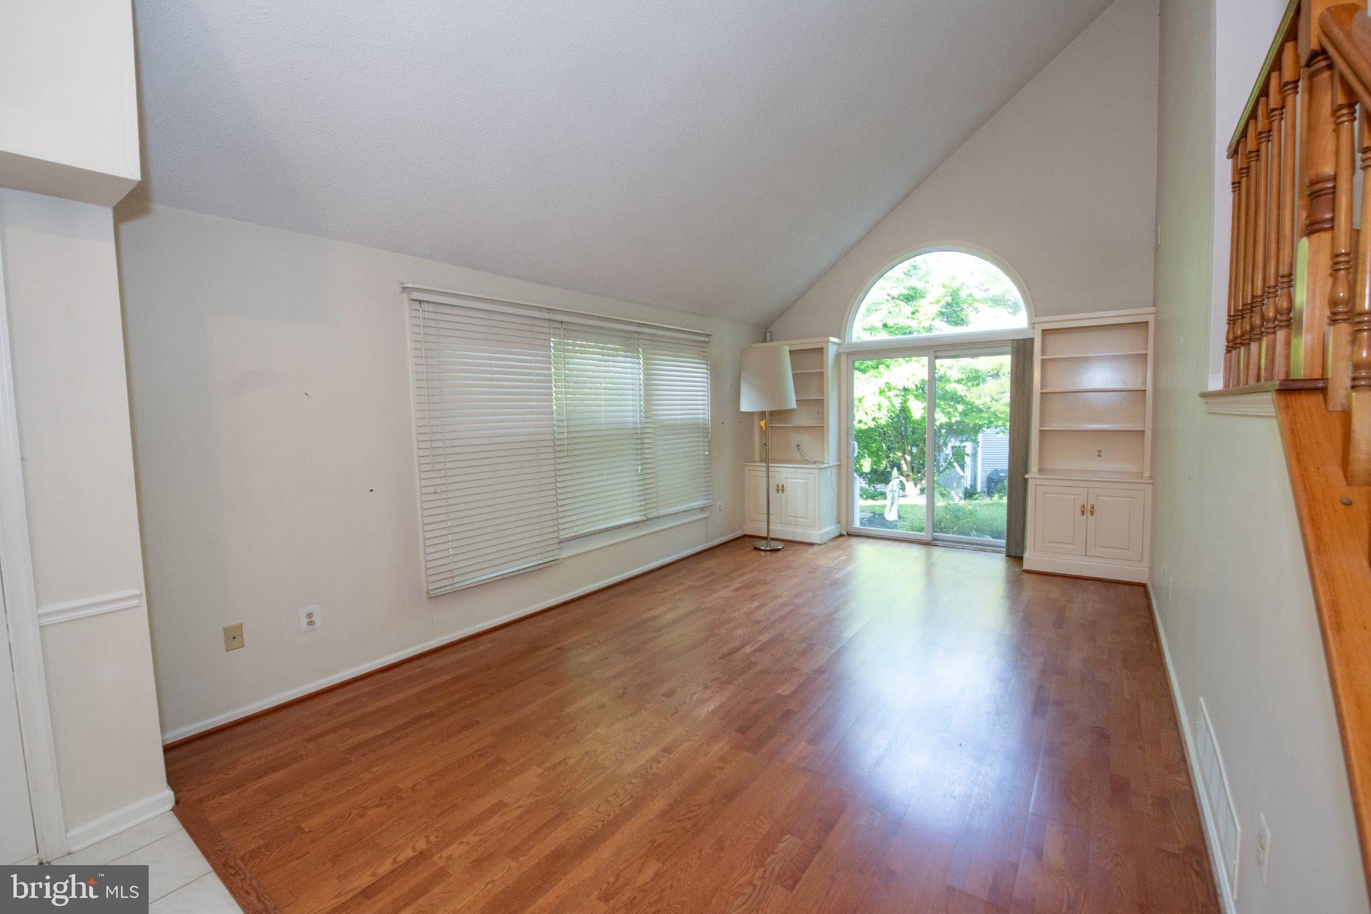
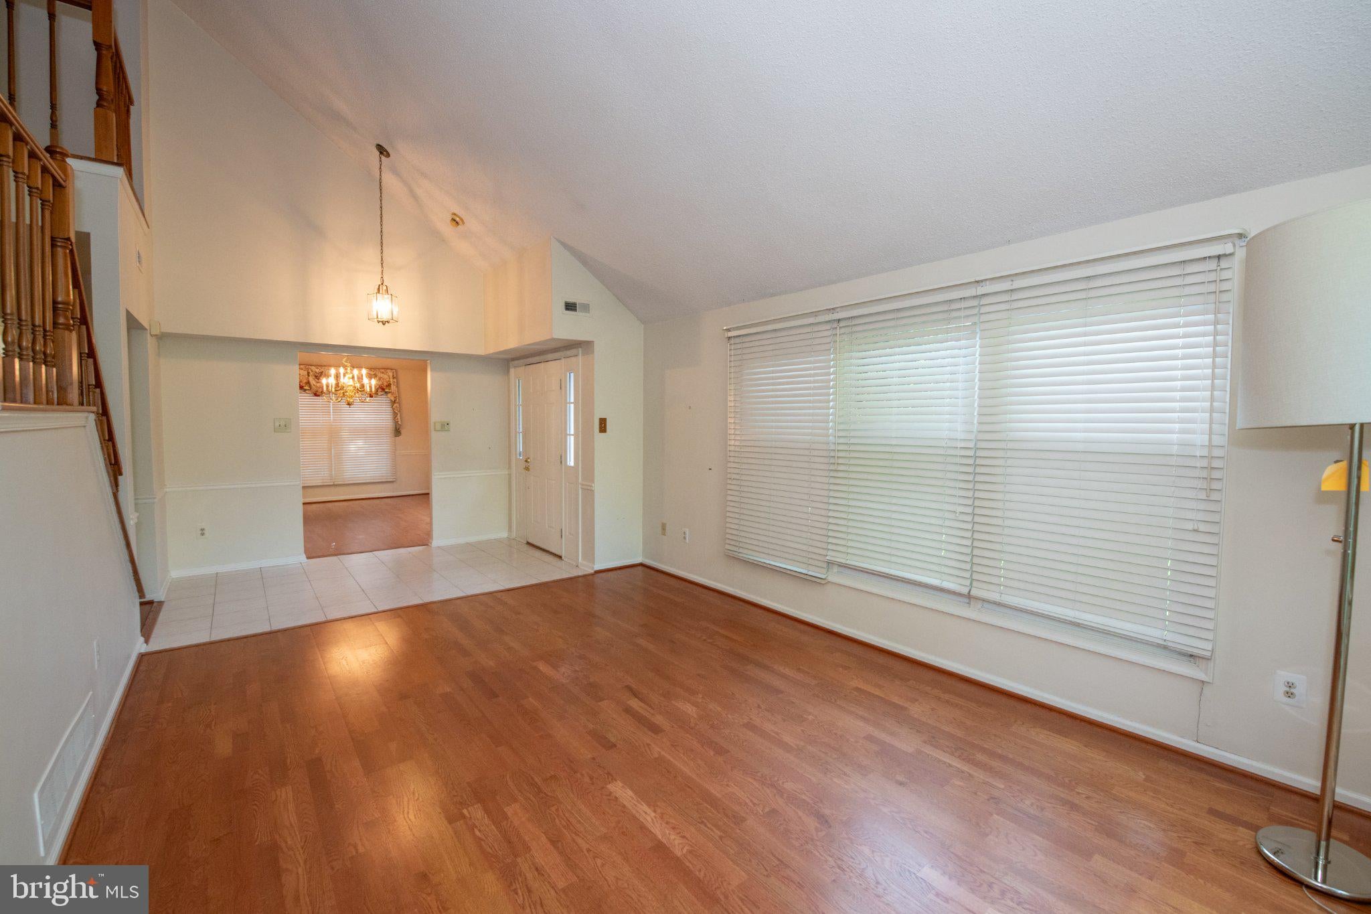
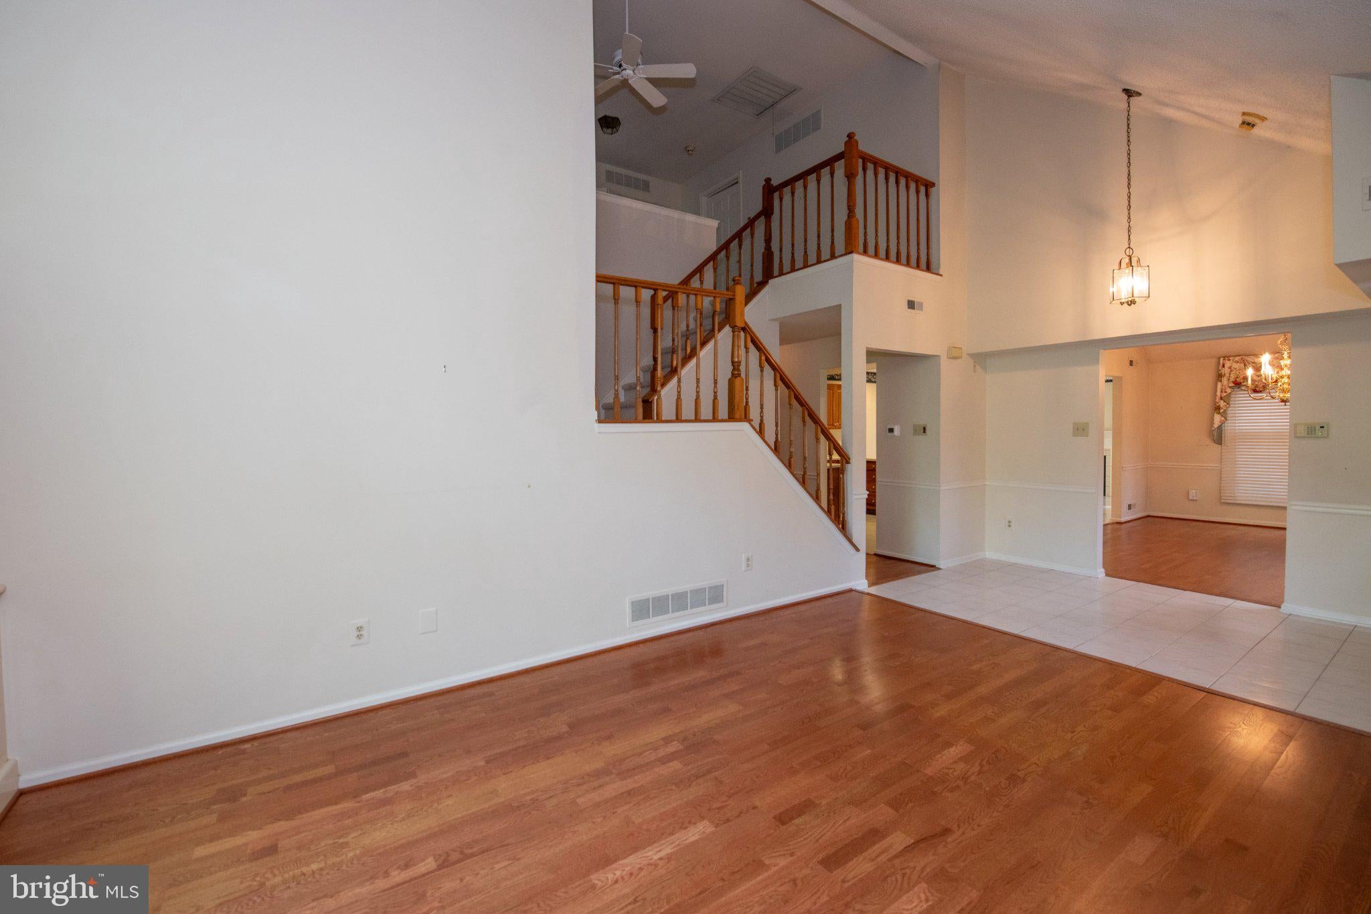
The main level features a formal living room with access to the patio, formal dining room, and a kitchen open to the family room with a gas fireplace and plantation shutters. The first-floor primary bedroom has hardwood flooring, two large walk-in closets, and a private bath. Also on this level are a powder room, laundry/utility room, large hall closet, one-car garage, and two-car driveway parking.
Upstairs, you’ll find two generous bedrooms sharing a full hall bath, plus a large closet and a huge storage room that could easily serve as an office, exercise room, craft room, or whatever suits your needs.
Enjoy the convenience of being close to shopping, parks, and the charming shops and restaurants of Newtown Borough, with easy access to major roadways.
This is an estate sale and the home is being sold as-is. The HVAC and hot water heater have been replaced recently. The home has been professionally cleaned and is ready for your personal touches. Priced to sell!
Save
Ask
Tour
Hide
Share
Listing Snapshot
Price
$559,000
Days On Site
4 Days
Bedrooms
3
Inside Area (SqFt)
2,376 sqft
Total Baths
3
Full Baths
2
Partial Baths
1
Lot Size
N/A
Year Built
1989
MLS® Number
PABU2131836
Status
Active
Property Tax
$6,925
HOA/Condo/Coop Fees
$179 monthly
Sq Ft Source
Assessor
Friends & Family
React
Comment
Invite
No Comments Yet
Did you know? You can invite friends and family to your search. They can join your search, rate and discuss listings with you.
Recent Activity
4 days ago
Listing first seen on site
4 days ago
Listing updated with changes from the MLS®
General Features
Attached Garage
Yes
Cross Street
Fountain Farm
Foundation
Slab
Garage
Yes
Garage Spaces
1
Levels
Two
Parking
GarageDrivewayInside EntranceAttached
Parking Spaces
3
Property Sub Type
Townhouse
Sewer
Public Sewer
Special Circumstances
Standard
SqFt Above
2376
SqFt Total
2376
Style
Traditional
Water Source
Public
Zoning
R2
Interior Features
Appliances
Gas Water Heater
Cooling
Central AirGas
Fireplace
Yes
Fireplaces
1
Heating
Natural GasForced Air
Laundry Features
Main Level
Main Level Bedrooms
3
Save
Ask
Tour
Hide
Share
Exterior Features
Construction Details
Frame
Pool Features
None
Community Features
Association Amenities
Tennis Court(s)Jogging PathPlayground
Association Fee
$179.0
Association Fee Frequency
Monthly
MLS Area
Newtown Twp (10129)
School District
COUNCIL ROCK
Schools
School District
COUNCIL ROCK
Elementary School
Unknown
Middle School
Unknown
High School
Unknown
Listing courtesy of BHHS Fox & Roach -Yardley/Newtown



Did you know? You can invite friends and family to your search. They can join your search, rate and discuss listings with you.