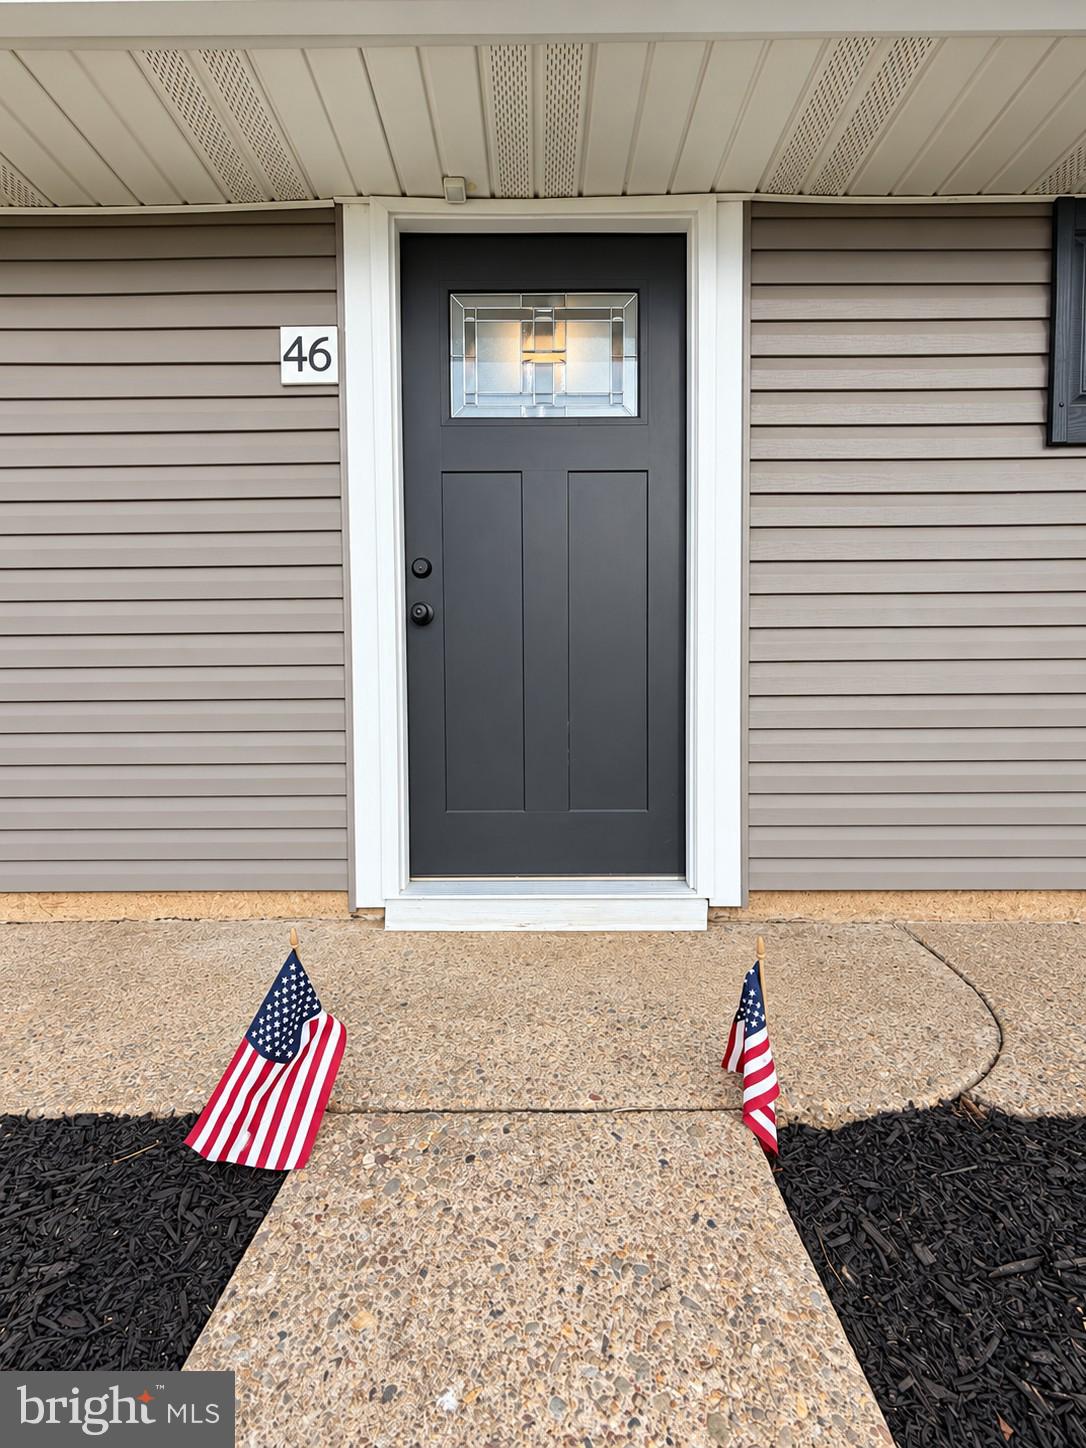
Seller may contribute toward a mortgage rate buydown or buyer closing costs with an acceptable offer and terms, contingent upon Closing before December 1, 2026. Welcome to 46 Newberry Lane! This expanded 4-bedroom, 1.5-bath home offers a wonderful combination of updated finishes, flexible living spaces, and a layout that makes the most of every room.
Fresh landscaping adds to the home’s curb appeal, while inside, luxury vinyl plank flooring flows throughout the main living areas. The spacious dining room is a standout feature, with a beautiful oversized bay window overlooking the front yard and filling the space with natural light. At the heart of the home, the updated kitchen features granite countertops and rich cherry cabinetry, with a central, open layout connecting the dining room and living area. The inviting living room adds its own touch of character with a beautiful accent wall.
The main level also offers two bedrooms and an updated full bathroom featuring a new vanity and lighting. Need a little extra space? An additional room on this level offers plenty of possibilities, whether you’re looking for a dedicated home office, craft room, or creative space.
Upstairs, you’ll find two additional bedrooms, a convenient half bath, and a laundry area, keeping everything close at hand.
Another great feature is the mini-split heating and cooling system throughout the home, allowing for individualized temperature control. Heat or cool the spaces you’re using for added comfort and the potential for energy savings.
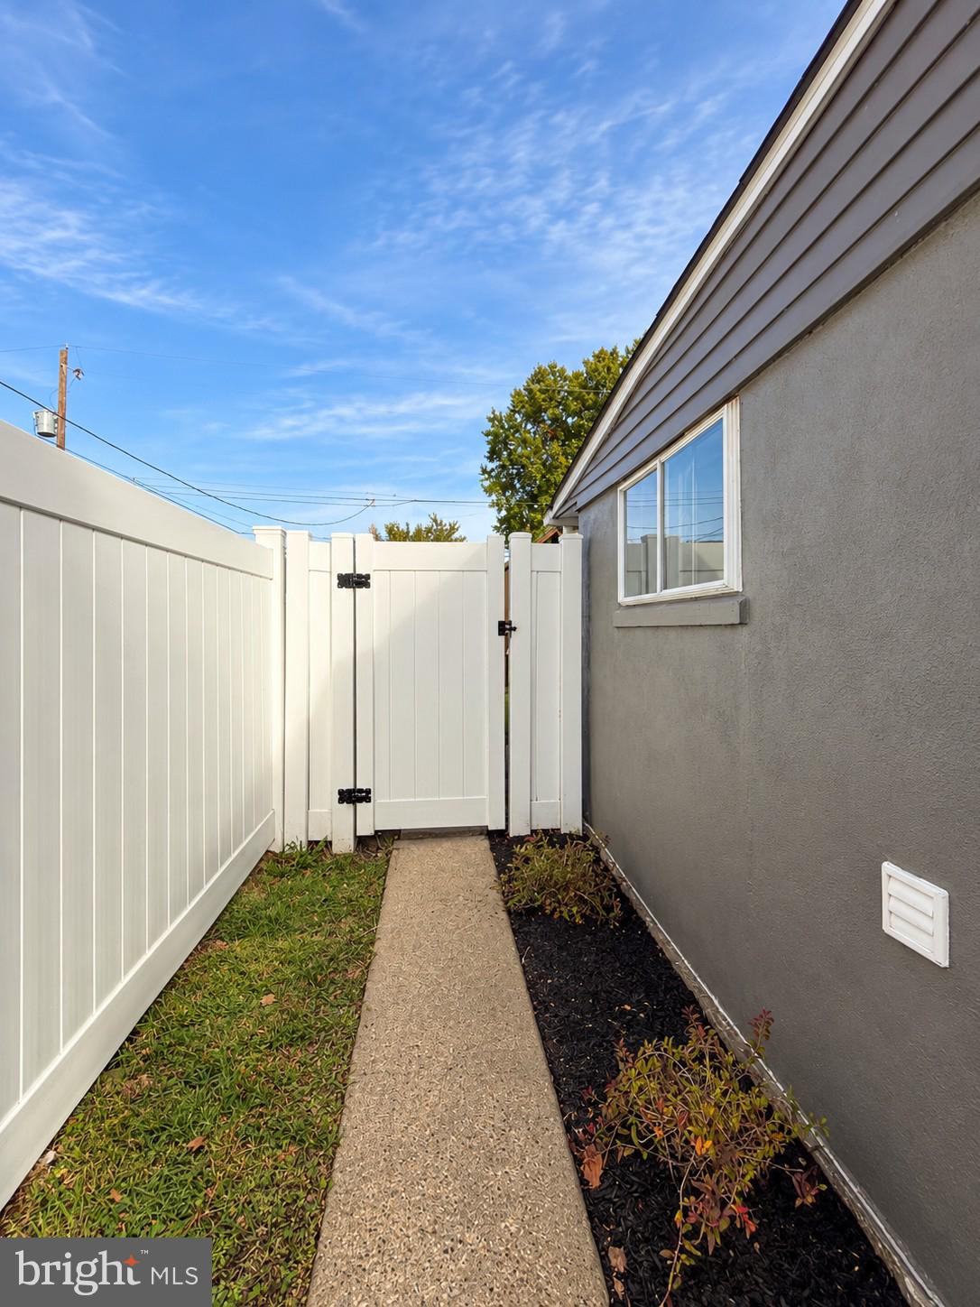
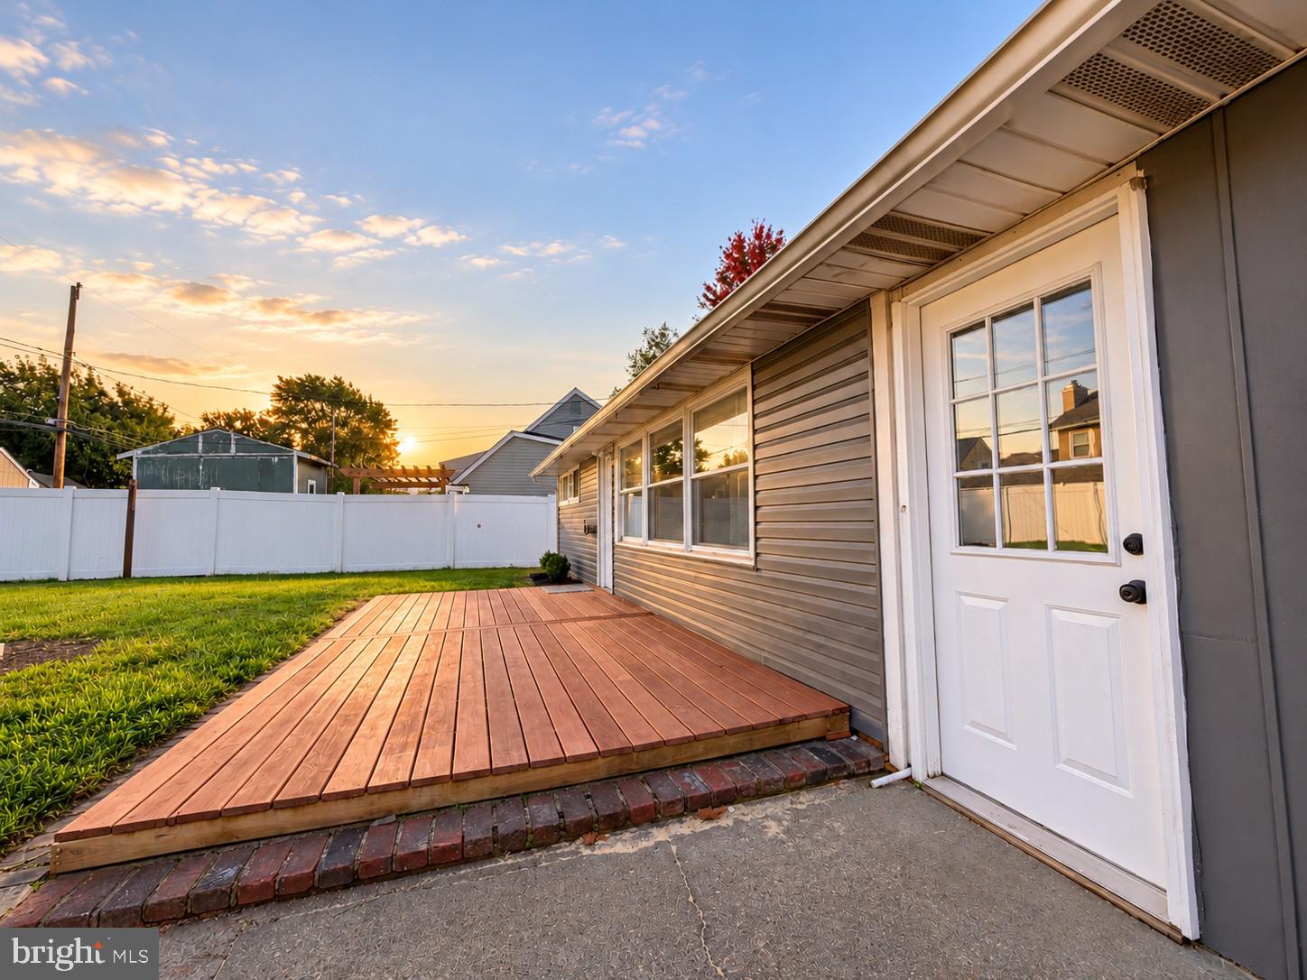
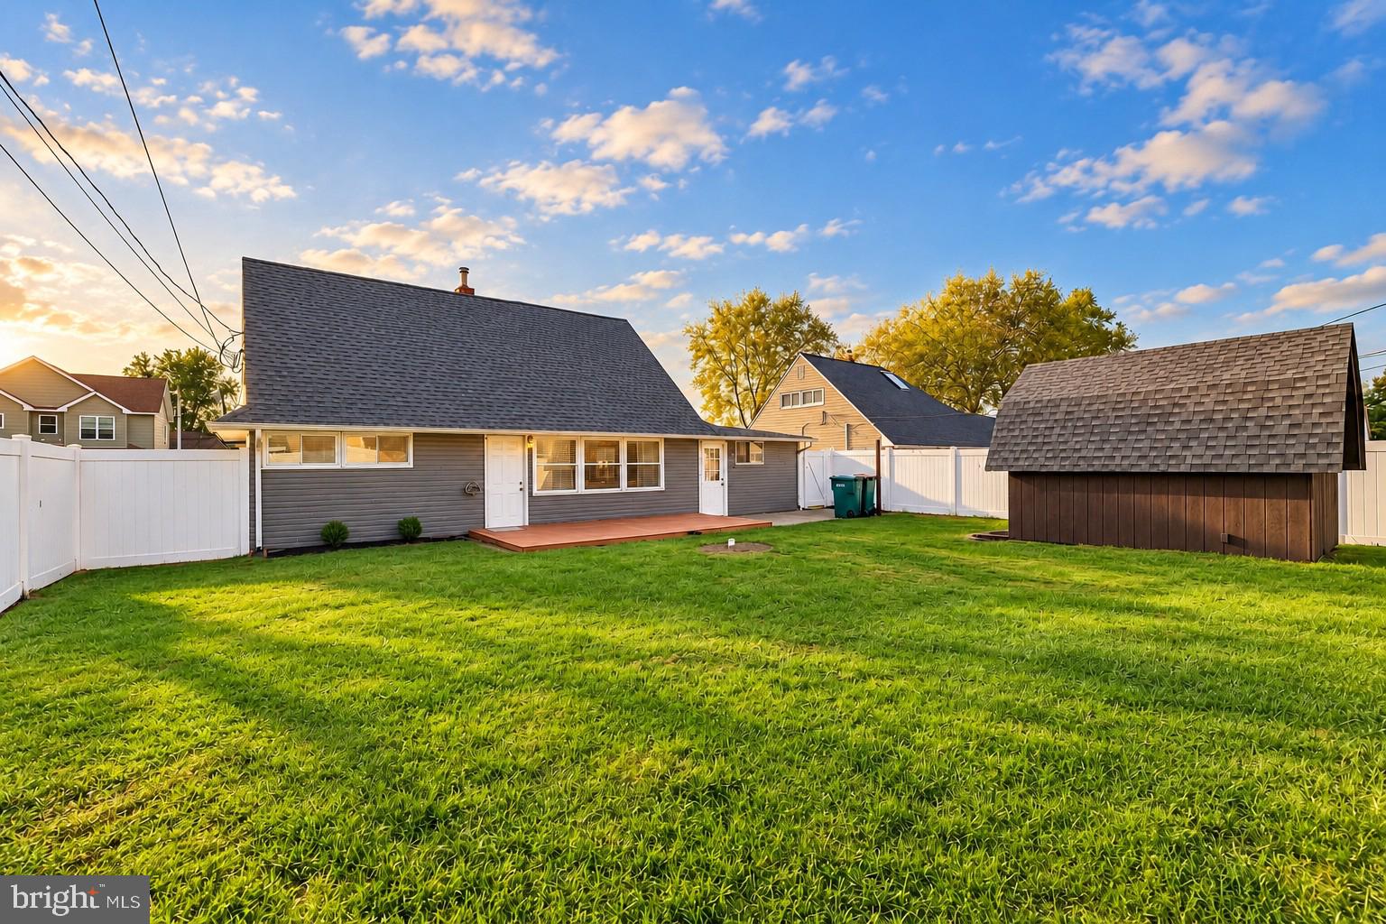
Step outside to a spacious, fully fenced backyard offering plenty of room to enjoy the outdoors. The large deck is ideal for outdoor dining, summer gatherings, or simply relaxing, while the oversized shed provides valuable storage for tools, equipment, and seasonal items. With room to spread out both inside and out, this home offers versatility that’s hard to overlook.
Located within the highly regarded Pennsbury School District, 46 Newberry Lane brings together comfortable living, thoughtful updates, and plenty of space to make your own. Schedule your showing and see everything this expanded home has to offer!
Save
Ask
Tour
Hide
Share
Listing Snapshot
Price
$459,900
Days On Site
12 Days
Bedrooms
4
Inside Area (SqFt)
1,520 sqft
Total Baths
2
Full Baths
1
Partial Baths
1
Lot Size
0.14 Acres
Year Built
1953
MLS Number
PABU2131874
Status
Active
Property Tax
$4,413
HOA/Condo/Coop Fees
N/A
Sq Ft Source
Assessor
Friends & Family
React
Comment
Invite
No Comments Yet
Did you know? You can invite friends and family to your search. They can join your search, rate and discuss listings with you.
Recent Activity
6 days ago
Listing updated with changes from the MLS
2 weeks ago
Listing first seen on site
General Features
Acres
0.14
Foundation
Slab
Levels
Two
Parking
Driveway
Parking Spaces
2
Property Sub Type
Single Family Residence
Sewer
Public Sewer
Special Circumstances
Standard
SqFt Above
1520
SqFt Total
1520
Style
Cape Cod
Water Source
Public
Zoning
NCR
Interior Features
Appliances
Electric Water Heater
Cooling
DuctlessElectric
Heating
ElectricOther
Main Level Bedrooms
2
Save
Ask
Tour
Hide
Share
Exterior Features
Construction Details
Frame
Pool Features
None
Community Features
MLS Area
Falls Twp (10113)
School District
PENNSBURY
Schools
School District
PENNSBURY
Elementary School
Unknown
Middle School
Unknown
High School
Unknown
Listing courtesy of American Dream Realty Service Corp.



Did you know? You can invite friends and family to your search. They can join your search, rate and discuss listings with you.