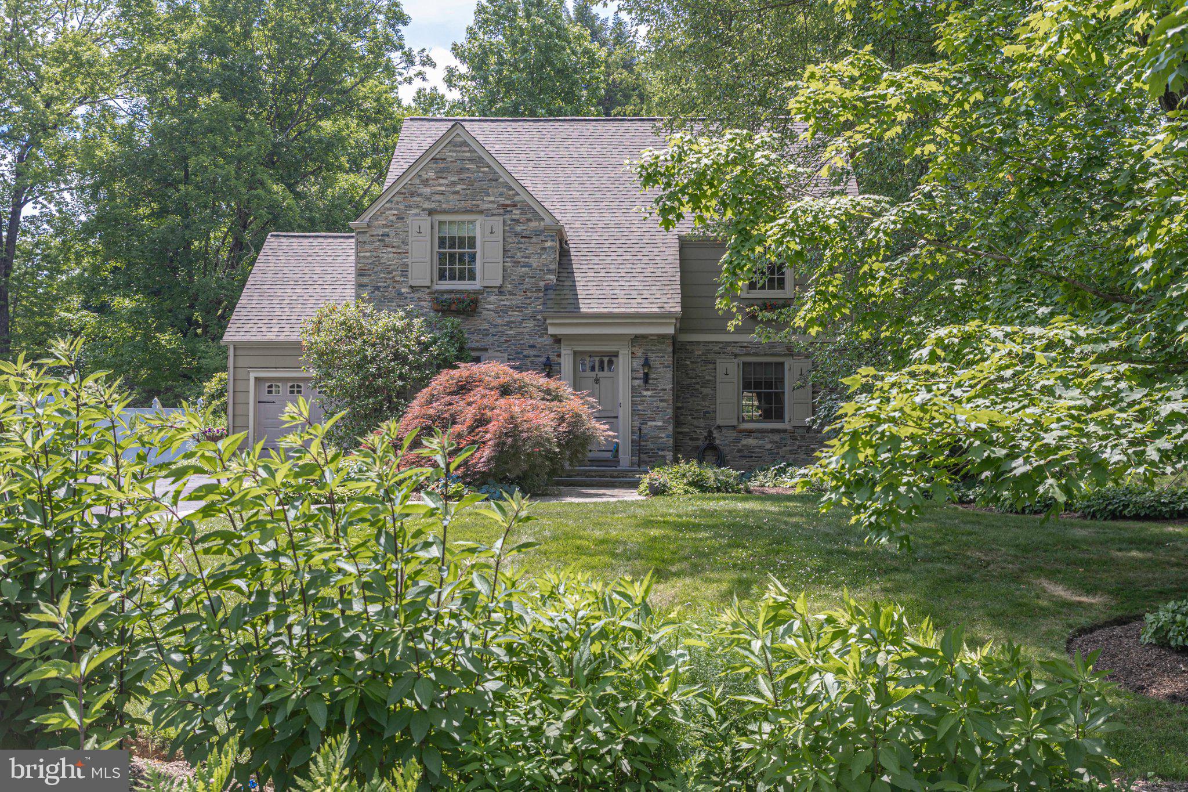
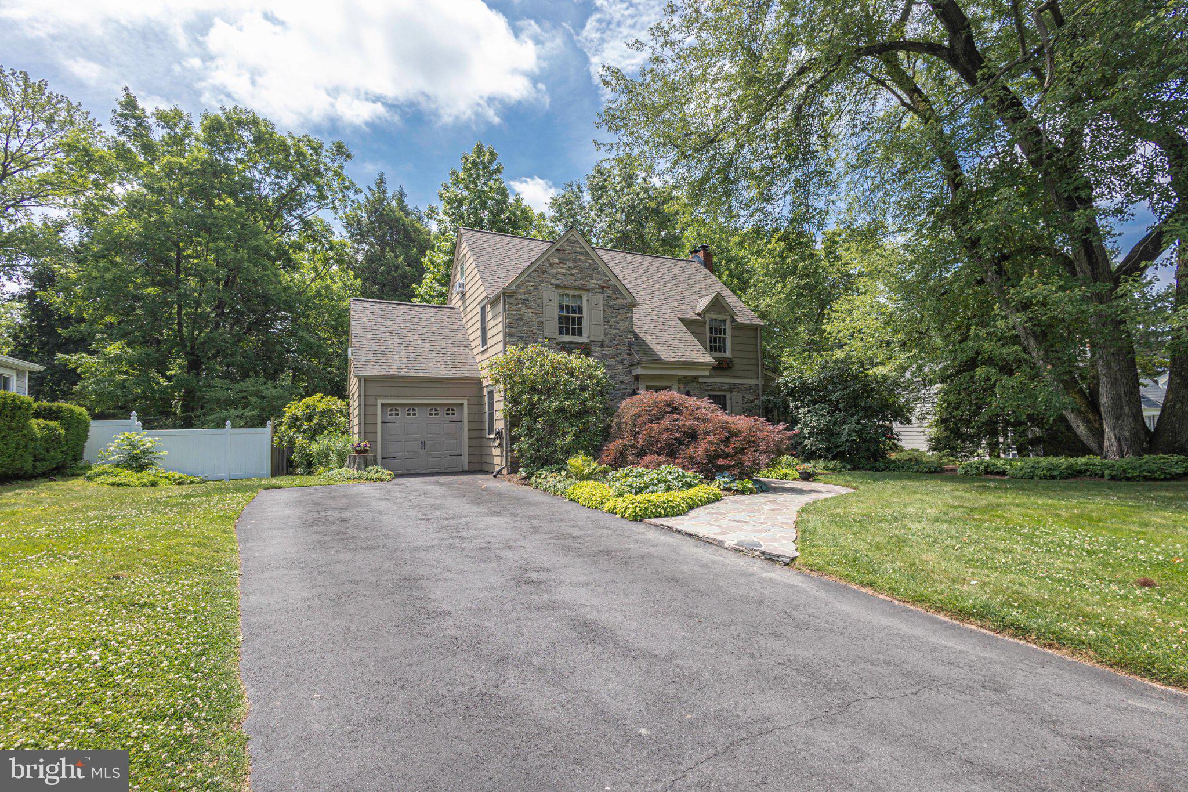
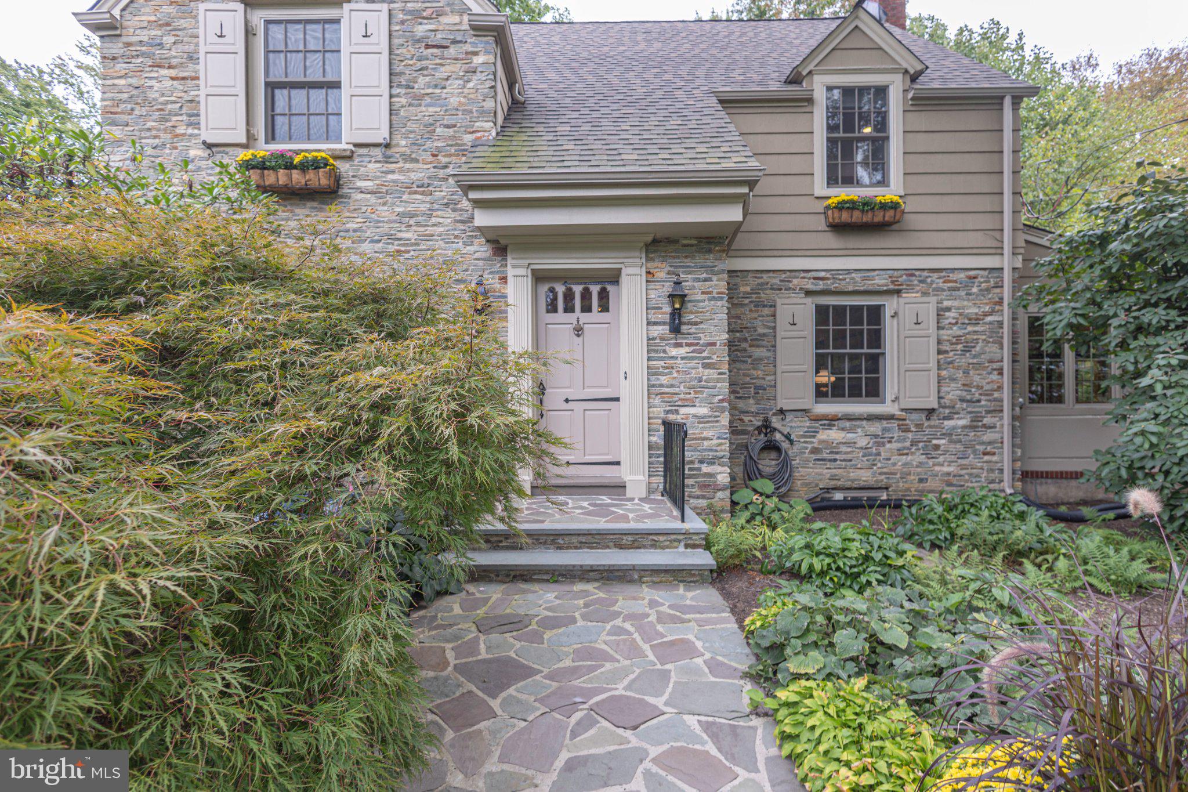
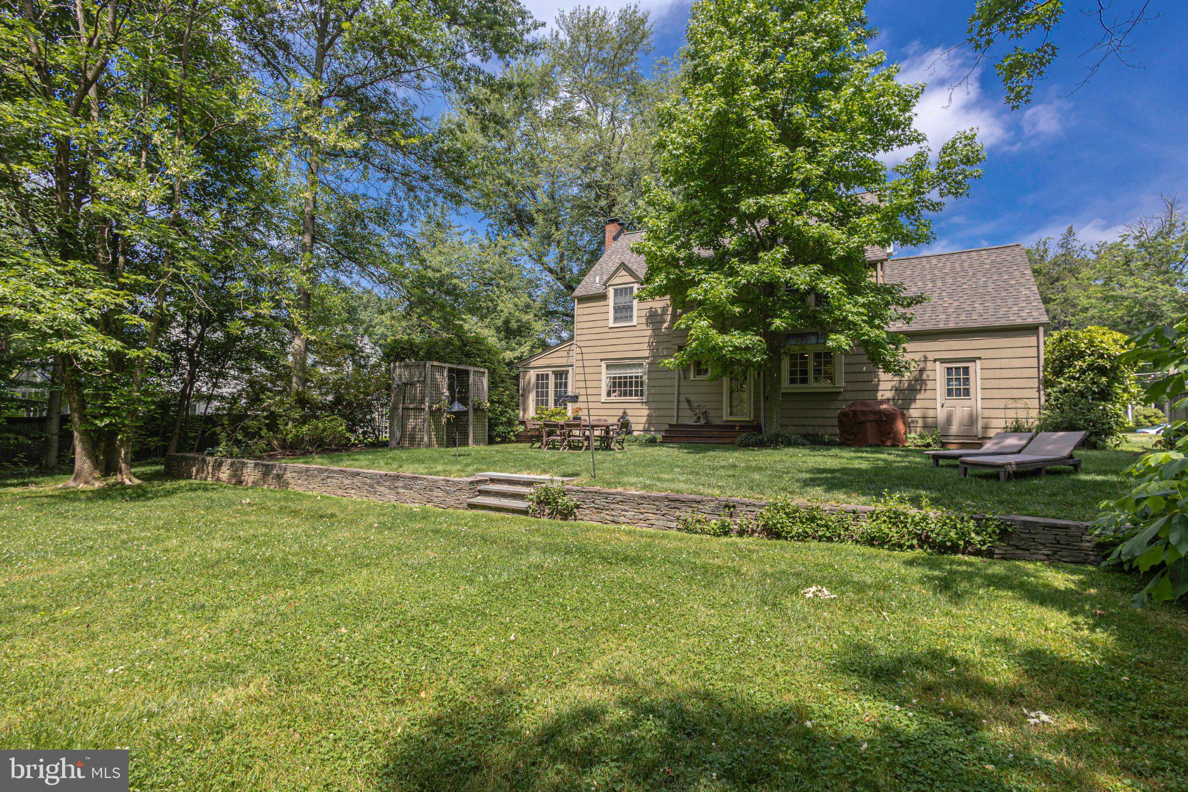
Welcome to 10 Effingham Road! Situated amongst mature trees on a magnificent, private, .5 acre lot in the very desirable Westover neighborhood, this fabulous home combines modern style and flexible interior space to fit today’s lifestyles. The tasteful decor, charm, attention to detail, and quality of construction of this era are highly coveted in Yardley/LMT. 10 Effingham Rd. has been diligently maintained and cared for, updated, upgraded and loved by the current owners for the last 30 years and is in fabulous condition, ready to provide the setting for the next owners to enjoy and make memories of their own. The beautiful landscaping, stone façade and sharp peaks of the roofline make an impactful visual impression upon arrival. Guests will make front entry into a welcoming, dedicated foyer. Just beyond, the wide center hallway leads left into the elegant formal dining room, and to the right spills into the large and light filled, living room. Spanning the entire depth of the main floor, the living room features gorgeous, dark hardwood flooring, natural light from a large bay window overlooking the backyard and two large windows at the opposite end of the room offering views over the front yard. This room centers around a stylish fireplace mantel with intricate tile inlay and framed by fresh, white wood paneling, built-in bookshelves and cabinets. Just off the living room and positioned to take full advantage of the sunlight and beautiful natural surroundings, is the fabulous sunroom. With 2 sets of triple windows, 2 skylights, and slider door to the backyard, this will be a favorite year round cozy space. The beautiful and large formal dining room is showcased by 2 built in, corner cabinets, wainscoting, and eye catching hardwood floor. To the rear with full view of the fabulous rear grounds is the large, stylish and well equipped kitchen with abundant cabinetry and gorgeous honed quartzite countertops, as well as great space for casual dining. A very nicely appointed half-bath, and direct access to the rear yard complete the first level. Upstairs, there are 3 bedrooms on the home’s second level, including the primary suite. With multiple closets and a freshly and fully updated, private bathroom, the homeowner will love the privacy and quiet that this suite provides. There is another very large bedroom on this level, and a third that includes it’s own, attached bonus room as well as the stunning renovated hall bath. Bedroom 4 occupies the entire 3rd floor of the home with the option of both a bedroom and bonus room. Currently in use and photographed as home office space, this converted attic has been transformed into a spacious, fully finished bedroom suite, playroom or in-home office. Rounding out the interior living space is the partially finished basement. A large and welcoming family room type atmosphere exists here along with the bright, clean and large laundry room and substantial unfinished space providing plenty of storage. With newer roof, electric car charger, newer appliances and natural gas line available in the street in front of 10 Effingham, this is truly move in ready. This is a homeowner who knows and loves botany as evidenced by the beautiful and lovingly cared for gardens and mature trees all around. Stroll the grounds and you'll love the quiet natural surroundings yet incredibly within 7 mins of the trains to NYC, Phila, and commuters' access to 295, PA Turnpike and Rt. 1. In the well respected Pennsbury School District, the other hidden treat is the Delaware Canal towpath loved by walkers, joggers, bikers and nature lovers and of course bustling Yardley Boro for dining, coffee, and shopping. Don't miss this rare opportunity to own this truly fabulous, one of a kind, quality built home in an idyllic location.
Save
Ask
Tour
Hide
Share
Listing Snapshot
Price
$850,000
Days On Site
26 Days
Bedrooms
4
Inside Area (SqFt)
2,957 sqft
Total Baths
3
Full Baths
2
Partial Baths
1
Lot Size
0.46 Acres
Year Built
1941
MLS Number
PABU2131884
Status
Pending
Property Tax
$9,568
HOA/Condo/Coop Fees
N/A
Sq Ft Source
Estimated
Friends & Family
React
Invite
Recent Activity
5 days ago
Status changed to Pending
5 days ago
Listing updated with changes from the MLS
4 weeks ago
Listing first seen on site
General Features
Acres
0.46
Attached Garage
Yes
Cross Street
Westover Rd
Foundation
Block
Garage
Yes
Garage Spaces
1
Levels
Three Or More
Parking
Garage Door OpenerGarageDrivewayAttached
Parking Spaces
5
Property Sub Type
Single Family Residence
Sewer
Public Sewer
Special Circumstances
Standard
SqFt Above
2534
SqFt Below
423
SqFt Total
3312
Style
Colonial
Utilities
Natural Gas Available
Water Source
Public
Zoning
R2
Interior Features
Basement
Cooling
Central AirElectric
Fireplace
Yes
Fireplaces
1
Flooring
HardwoodCeramic Tile
Heating
OilBaseboard
Laundry Features
In BasementLaundry Room
Window Features
Wood Frames
Bedroom 2
Bedroom 3
Bedroom 4
Dining Room
Level - Main
Kitchen
Level - Main
Laundry
Living Room
Level - Main
Office
Primary Bedroom
Sitting Room
Sun/Florida Room
Level - Main
Save
Ask
Tour
Hide
Share
Exterior Features
Construction Details
StoneWood Siding
Pool Features
None
Windows/Doors
Wood Frames
Community Features
MLS Area
Lower Makefield Twp (10120)
School District
PENNSBURY
Schools
School District
PENNSBURY
Elementary School
MAKEFIELD
Middle School
Unknown
High School
PENNBURY
Listing courtesy of Keller Williams Real Estate - Newtown