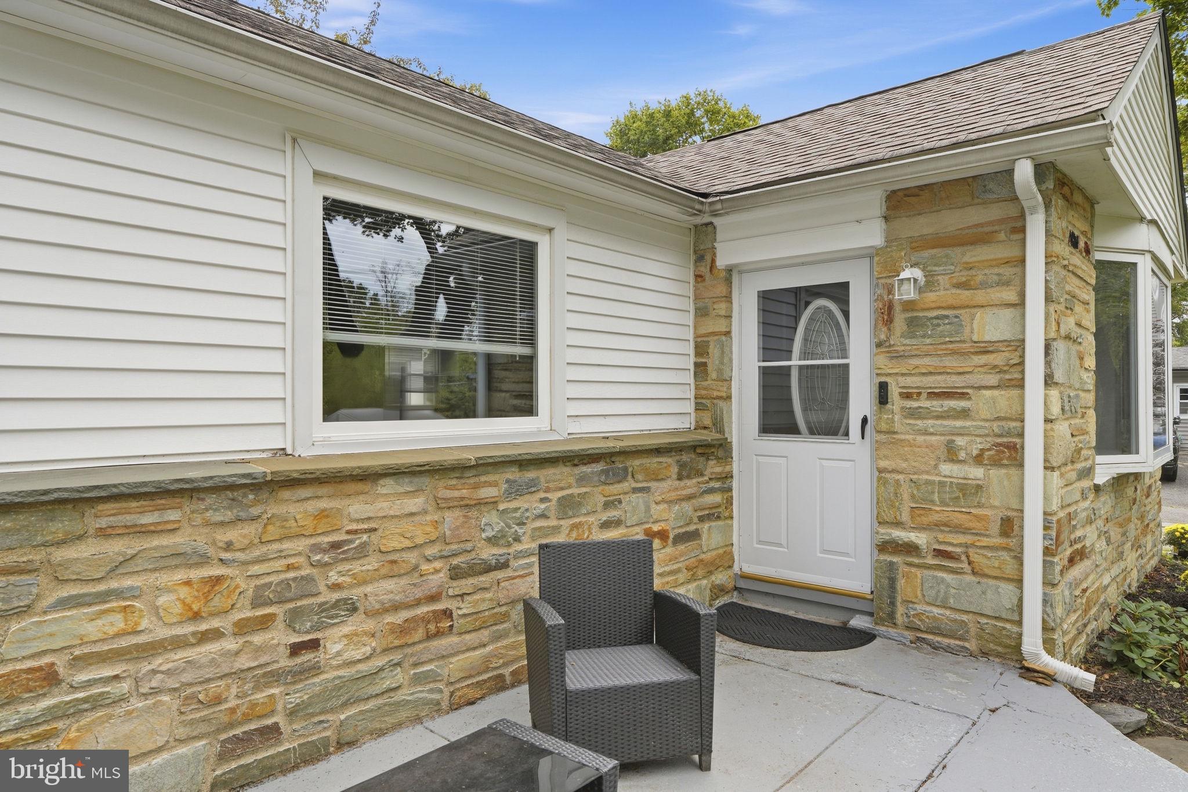
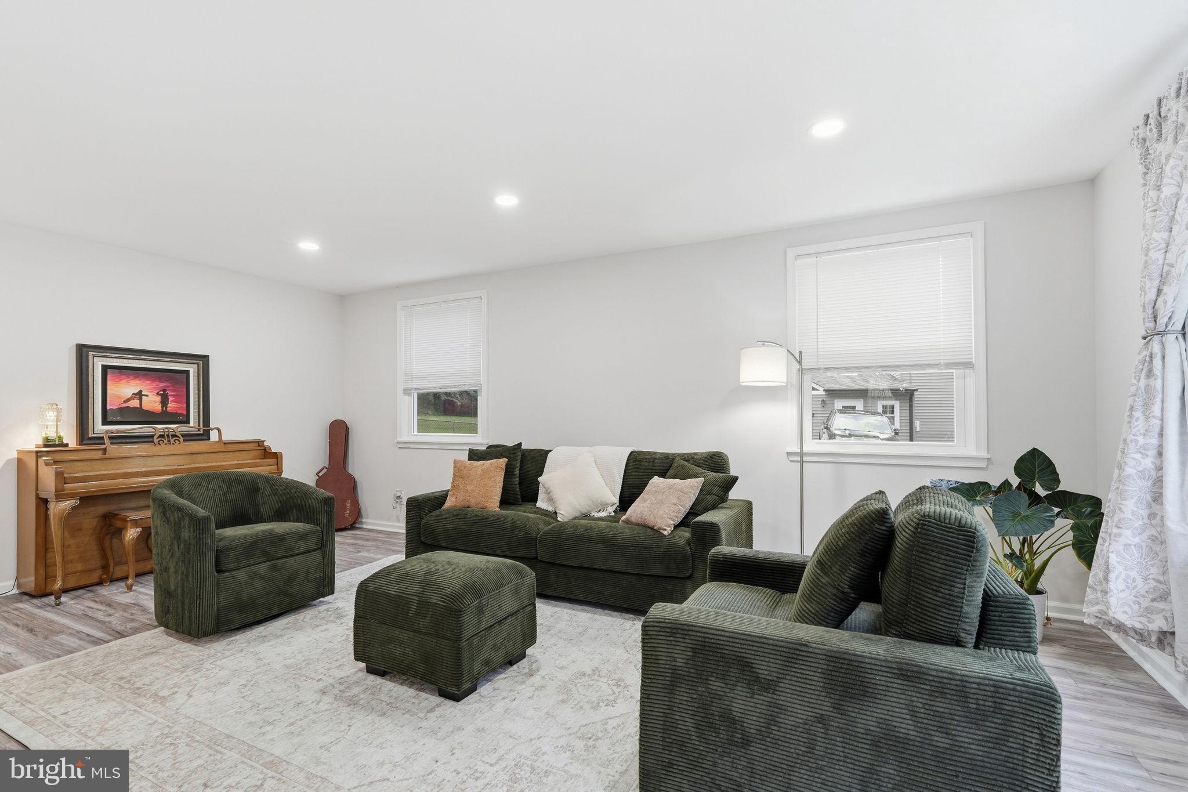
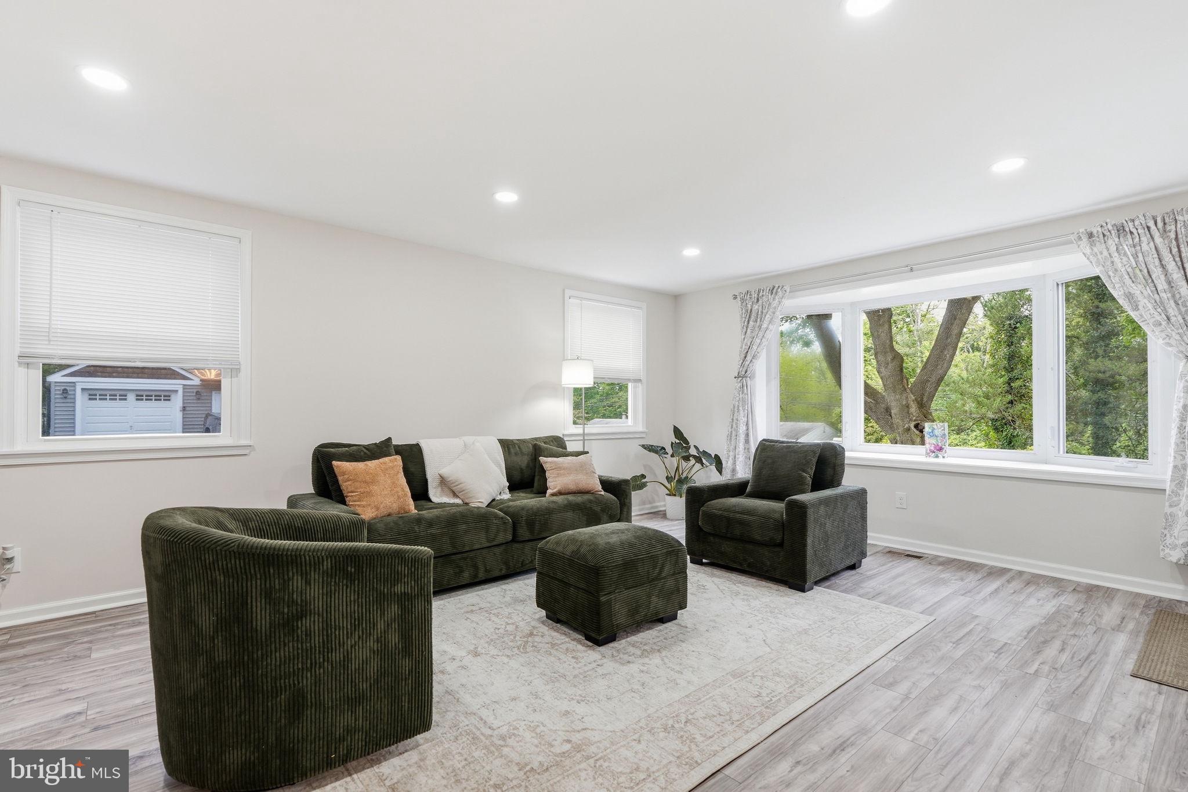
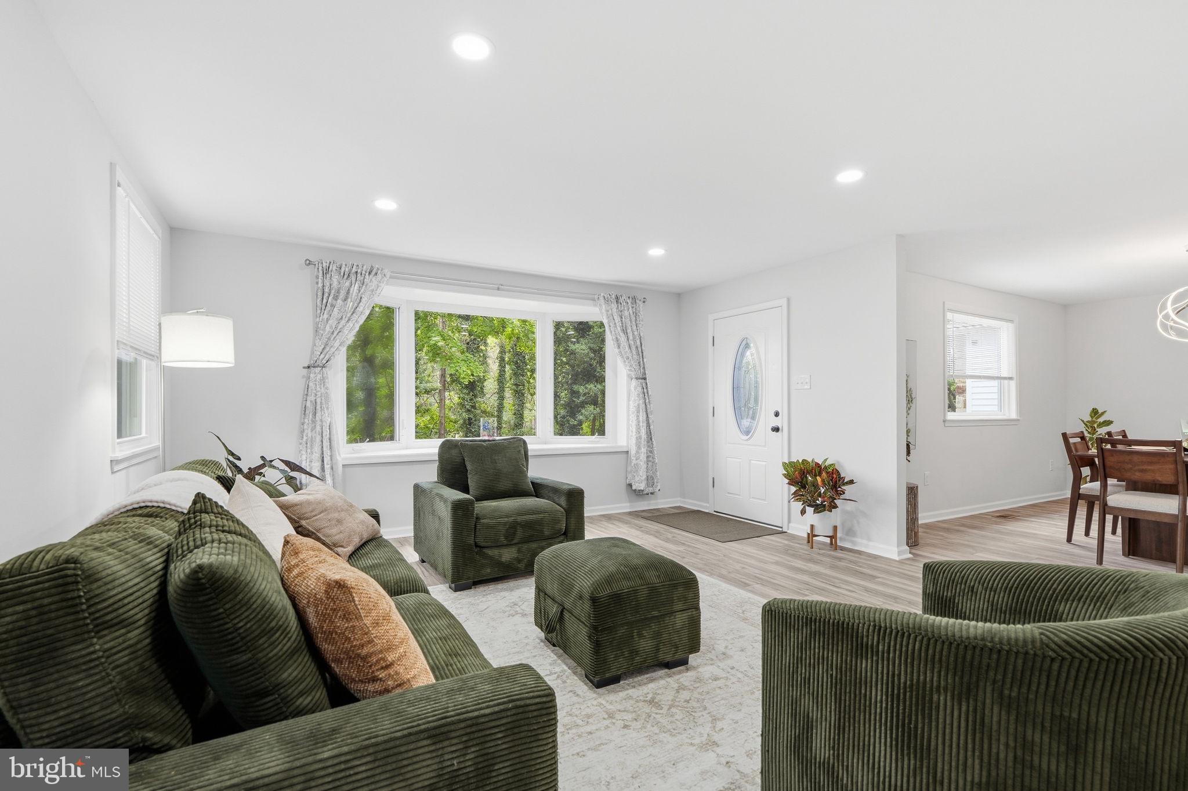
***This home is offering an Assumable VA loan at 5.875% interest rate. Potential buyers must qualify and be VA loan eligible.*** Welcome home to 121 Trevose Rd! This beautifully renovated and upgraded home in Lower Southampton leaves nothing to be desired. No detail was spared in its comprehensive 2025 remodel, and it shows in every corner. Upon entry, you are greeted by an expansive open-concept floor plan bathed in natural light and anchored by premium finishes. The main living and dining areas flow seamlessly into a true chef’s dream kitchen, a perfect central gathering space offering abundant counter prep area, storage, and seating. Just off the kitchen, discover a private family room ideal for movie nights or game days, complete with a convenient powder room and a dedicated nook perfect for a home office or craft space. The main floor is rounded out by three spacious, well-appointed bedrooms, including a primary suite with a full ensuite bath, plus an updated full hallway bathroom. Expand your living space in the fully finished lower level, an incredible canvas for a media room, home gym, or ultimate game room. The lower level also features a separate dedicated laundry room. Outdoors, enjoy seamless entertaining on both the front and back patios overlooking a spacious, fully fenced yard. A generous driveway easily accommodates multiple vehicles, leading to a detached two-car garage equipped with a walkable loft storage space above. Turnkey, stylish, and packed with amenities, this is the one! Schedule your private tour today before it’s gone.
Save
Ask
Tour
Hide
Share
Listing Snapshot
Price
$549,900
Days On Site
31 Days
Bedrooms
3
Inside Area (SqFt)
1,825 sqft
Total Baths
3
Full Baths
2
Partial Baths
1
Lot Size
0.44 Acres
Year Built
1947
MLS Number
PABU2131886
Status
Active
Property Tax
$5,116
HOA/Condo/Coop Fees
N/A
Sq Ft Source
Estimated
Friends & Family
React
Invite
Recent Activity
4 days ago
Listing updated with changes from the MLS
4 weeks ago
Status changed to Active
a month ago
Listing first seen on site
General Features
Acres
0.44
Foundation
BlockBrick/MortarConcrete Perimeter
Garage
Yes
Garage Spaces
2
Levels
One
Parking
AsphaltGarageDrivewayDetached
Parking Spaces
9
Property Sub Type
Single Family Residence
Sewer
Public Sewer
Special Circumstances
Standard
SqFt Above
1825
SqFt Total
1825
Style
Ranch/Rambler
Water Source
Public
Zoning
R2
Interior Features
Appliances
Electric Water Heater
Basement
Finished
Cooling
Central AirElectric
Electric
200+ Amp Service
Heating
Natural GasForced Air
Main Level Bedrooms
3
Save
Ask
Tour
Hide
Share
Exterior Features
Construction Details
BlockBrick
Pool Features
None
Roof
Shingle
Community Features
MLS Area
Lower Southampton Twp (10121)
School District
NESHAMINY
Schools
School District
NESHAMINY
Elementary School
Unknown
Middle School
Unknown
High School
Unknown
Listing courtesy of Keller Williams Real Estate Tri-County