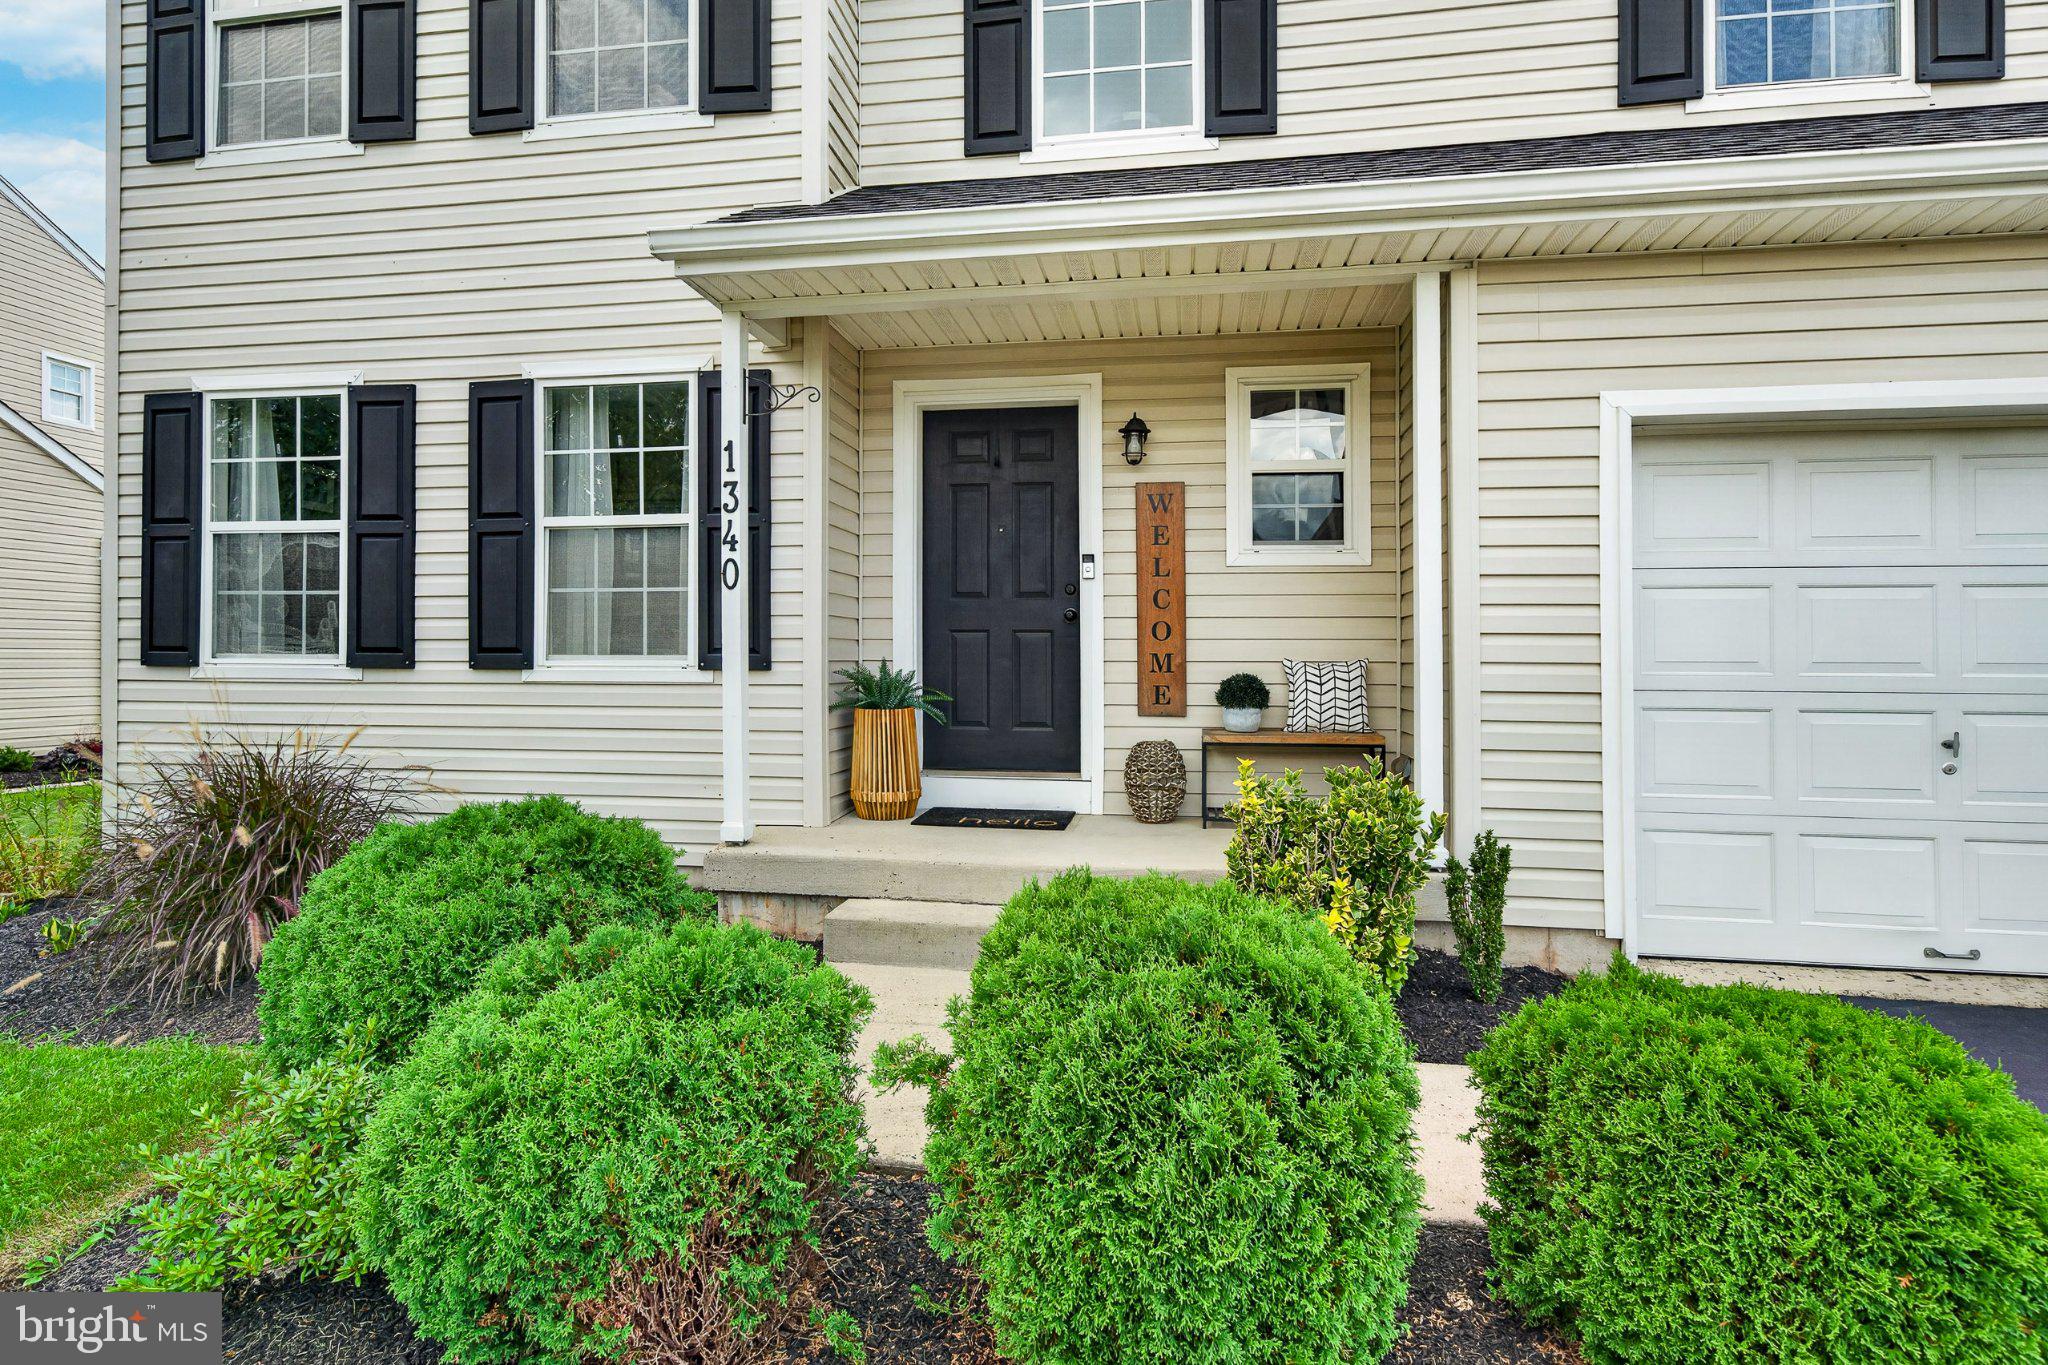
This is the kind of home that checks all the boxes—updated, spacious, and designed for the way you want to live!
Set in a sought-after neighborhood, this home offers plenty of room to spread out both inside and out. The large fenced backyard and oversized deck create the perfect setting for summer cookouts, pets, play, or simply relaxing with friends and family.
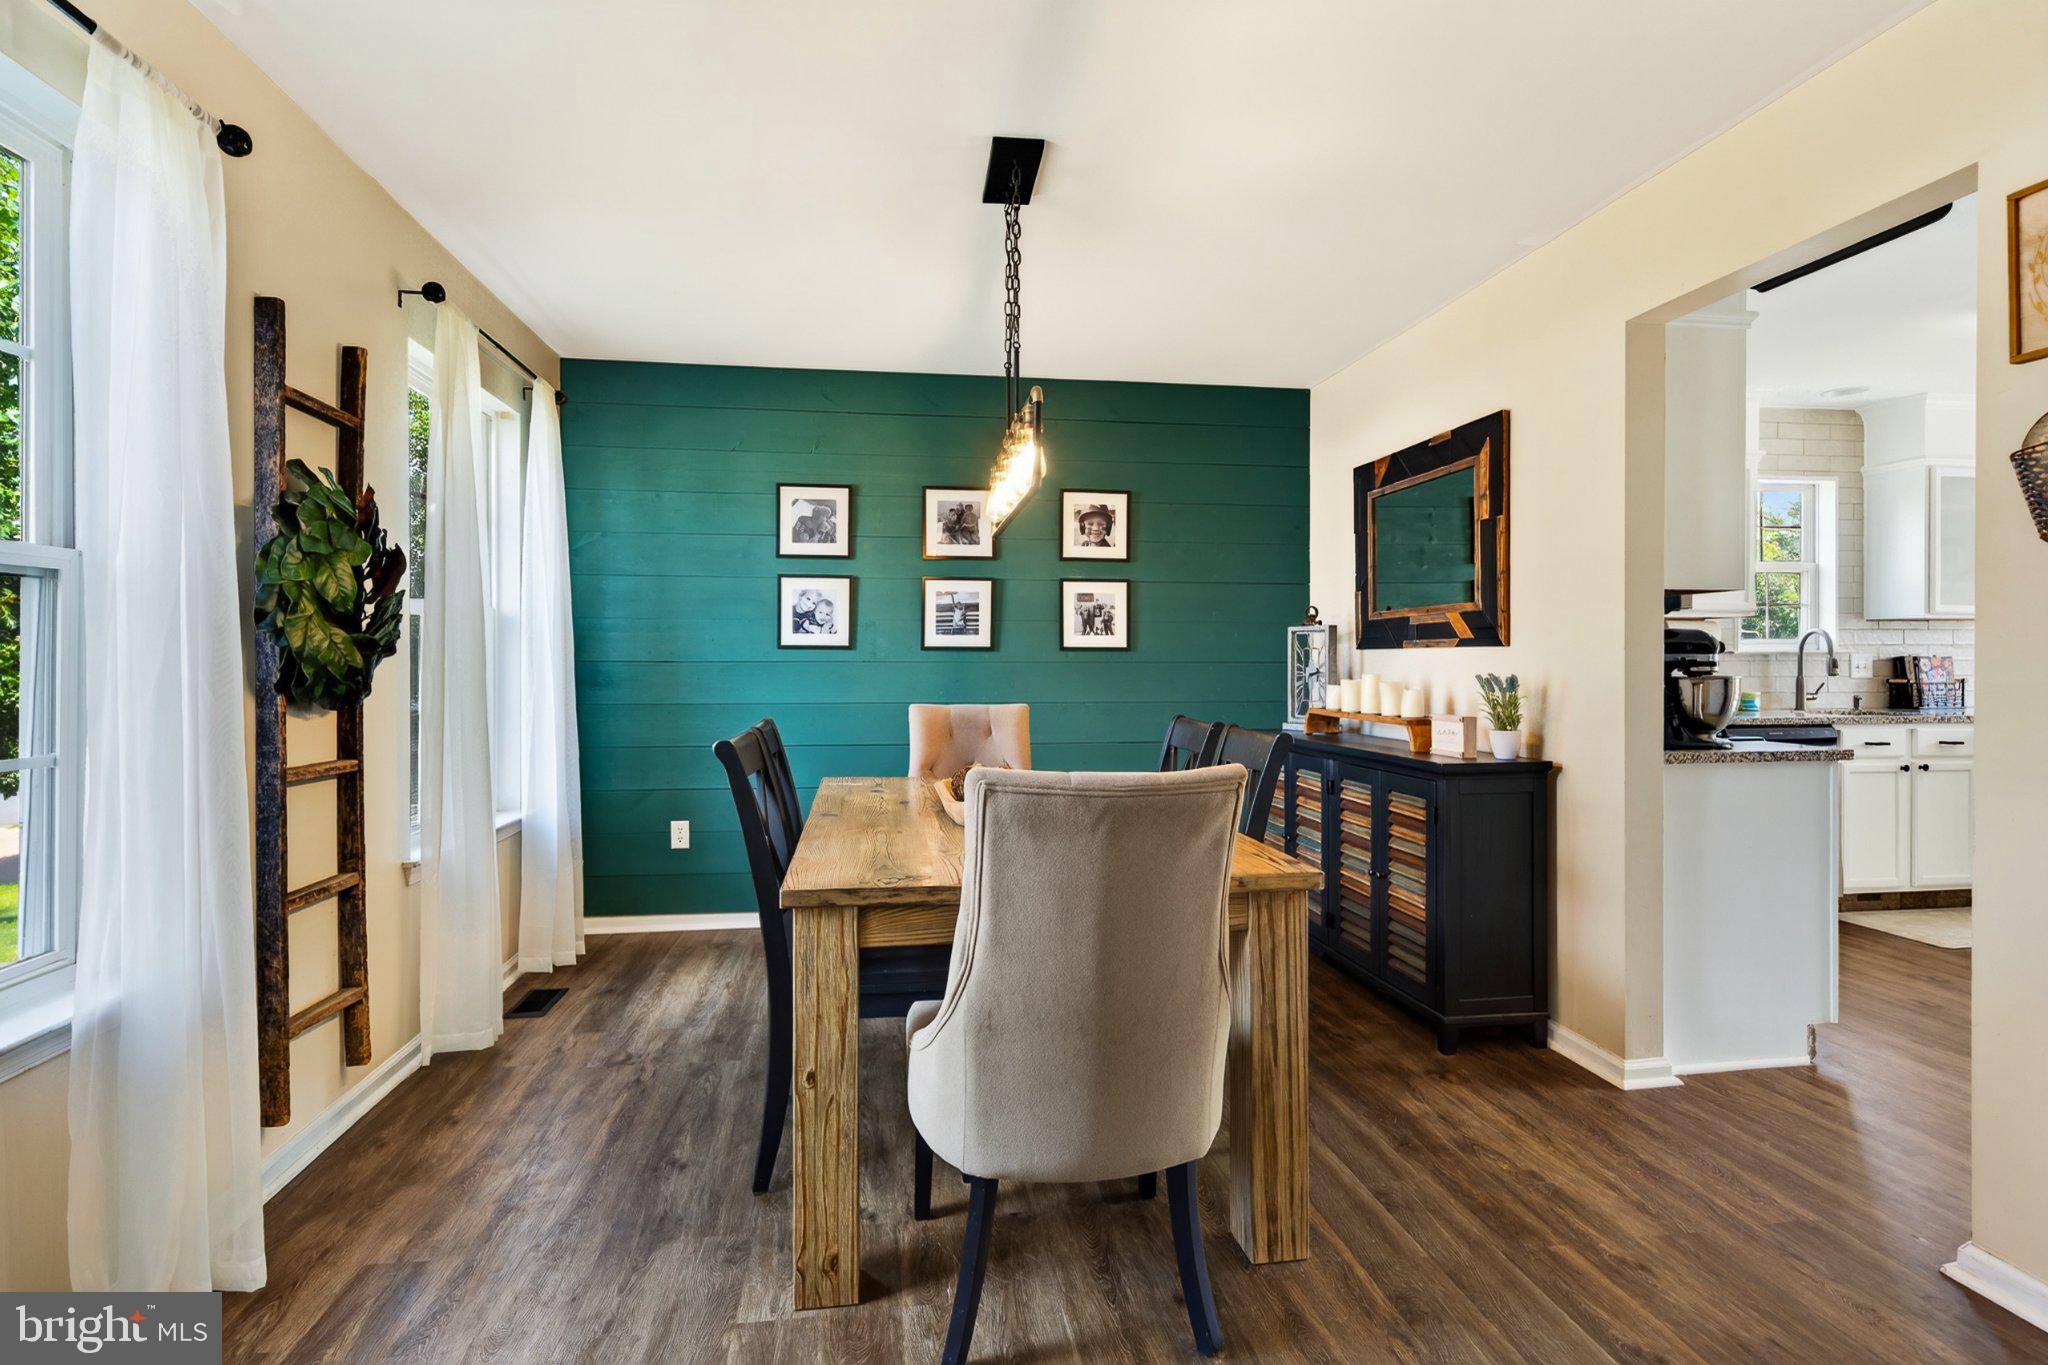
Inside, you’ll find fresh updates throughout, including a spacious eat-in kitchen with plenty of room for everyday meals and entertaining. The large family room, highlighted by soaring cathedral ceilings, gives the home an open, airy feel and provides a comfortable gathering space everyone can enjoy.
Upstairs, updated bathrooms and the convenience of second-floor laundry make everyday life just a little easier. Need more space? The finished basement offers two generously sized rooms—perfect for a home office, gym, playroom, media room, or guest space—plus plenty of storage.
And when the weather turns, the whole-house generator provides added peace of mind.
With the updates already done, flexible living spaces, a great backyard, and a neighborhood you’ll love coming home to, this is a home you can move into, make your own, and enjoy for years to come.
Save
Ask
Tour
Hide
Share
Listing Snapshot
Price
$550,000
Days On Site
2 Days
Bedrooms
3
Inside Area (SqFt)
2,034 sqft
Total Baths
3
Full Baths
2
Partial Baths
1
Lot Size
0.2 Acres
Year Built
2003
MLS® Number
PABU2131910
Status
Coming Soon
Property Tax
$6,102
HOA/Condo/Coop Fees
N/A
Sq Ft Source
Assessor
Friends & Family
React
Comment
Invite
No Comments Yet
Did you know? You can invite friends and family to your search. They can join your search, rate and discuss listings with you.
Recent Activity
3 days ago
Listing first seen on site
3 days ago
Listing updated with changes from the MLS®
General Features
Acres
0.2
Attached Garage
Yes
Cross Street
SPRING MEADOW
Foundation
Concrete Perimeter
Garage
Yes
Garage Spaces
2
Levels
Two
Parking
Garage Door OpenerGarageDrivewayOtherInside EntranceAttached
Parking Spaces
4
Property Sub Type
Single Family Residence
Sewer
Public Sewer
Special Circumstances
Standard
SqFt Above
2034
SqFt Total
2034
Style
Colonial
Utilities
Cable Available
Water Source
Public
Zoning
SRL
Interior Features
Appliances
OvenGas Water HeaterDishwasherDisposal
Basement
Finished
Cooling
Central AirCeiling Fan(s)Electric
Electric
Circuit Breakers
Fireplace
Yes
Fireplaces
1
Flooring
CarpetVinylWood
Heating
Natural GasForced Air
Interior
Ceiling Fan(s)Cathedral Ceiling(s)
Laundry Features
Upper Level
2nd Stry Fam Rm
Bathroom 2
Bedroom 2
Bedroom 3
Breakfast Room
Level - Main
Dining Room
Level - Main
Family Room
Level - Main
Foyer
Level - Main
Great Room
Half Bath
Level - Main
Kitchen
Level - Main
Primary Bathroom
Primary Bedroom
Storage Room
Save
Ask
Tour
Hide
Share
Exterior Features
Construction Details
Vinyl Siding
Fencing
Other
Lot Features
Front YardLevelBack Yard
Patio And Porch
Deck
Pool Features
None
Roof
Shingle
Community Features
MLS Area
Richland Twp (10136)
School District
QUAKERTOWN COMMUNITY
Schools
School District
QUAKERTOWN COMMUNITY
Elementary School
Unknown
Middle School
STRAYER
High School
QUAKERTOWN COMMUNITY SENIOR
Listing courtesy of Iron Valley Real Estate Doylestown



Did you know? You can invite friends and family to your search. They can join your search, rate and discuss listings with you.