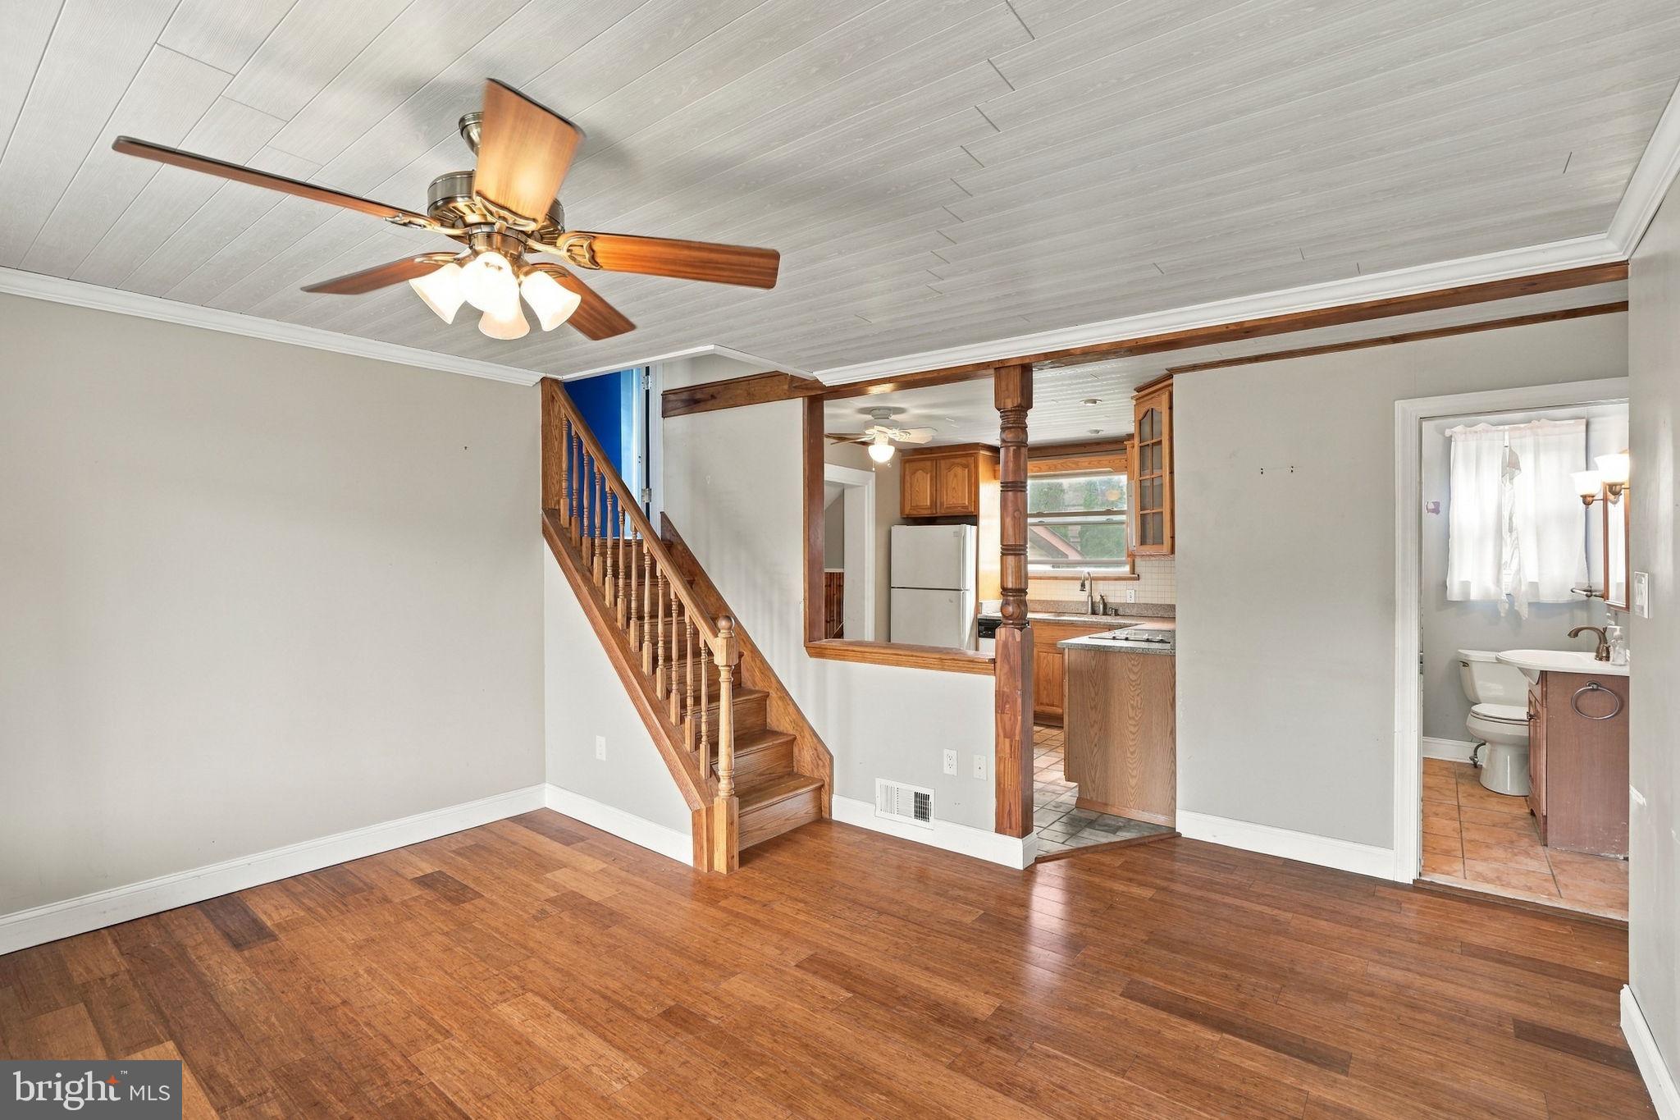
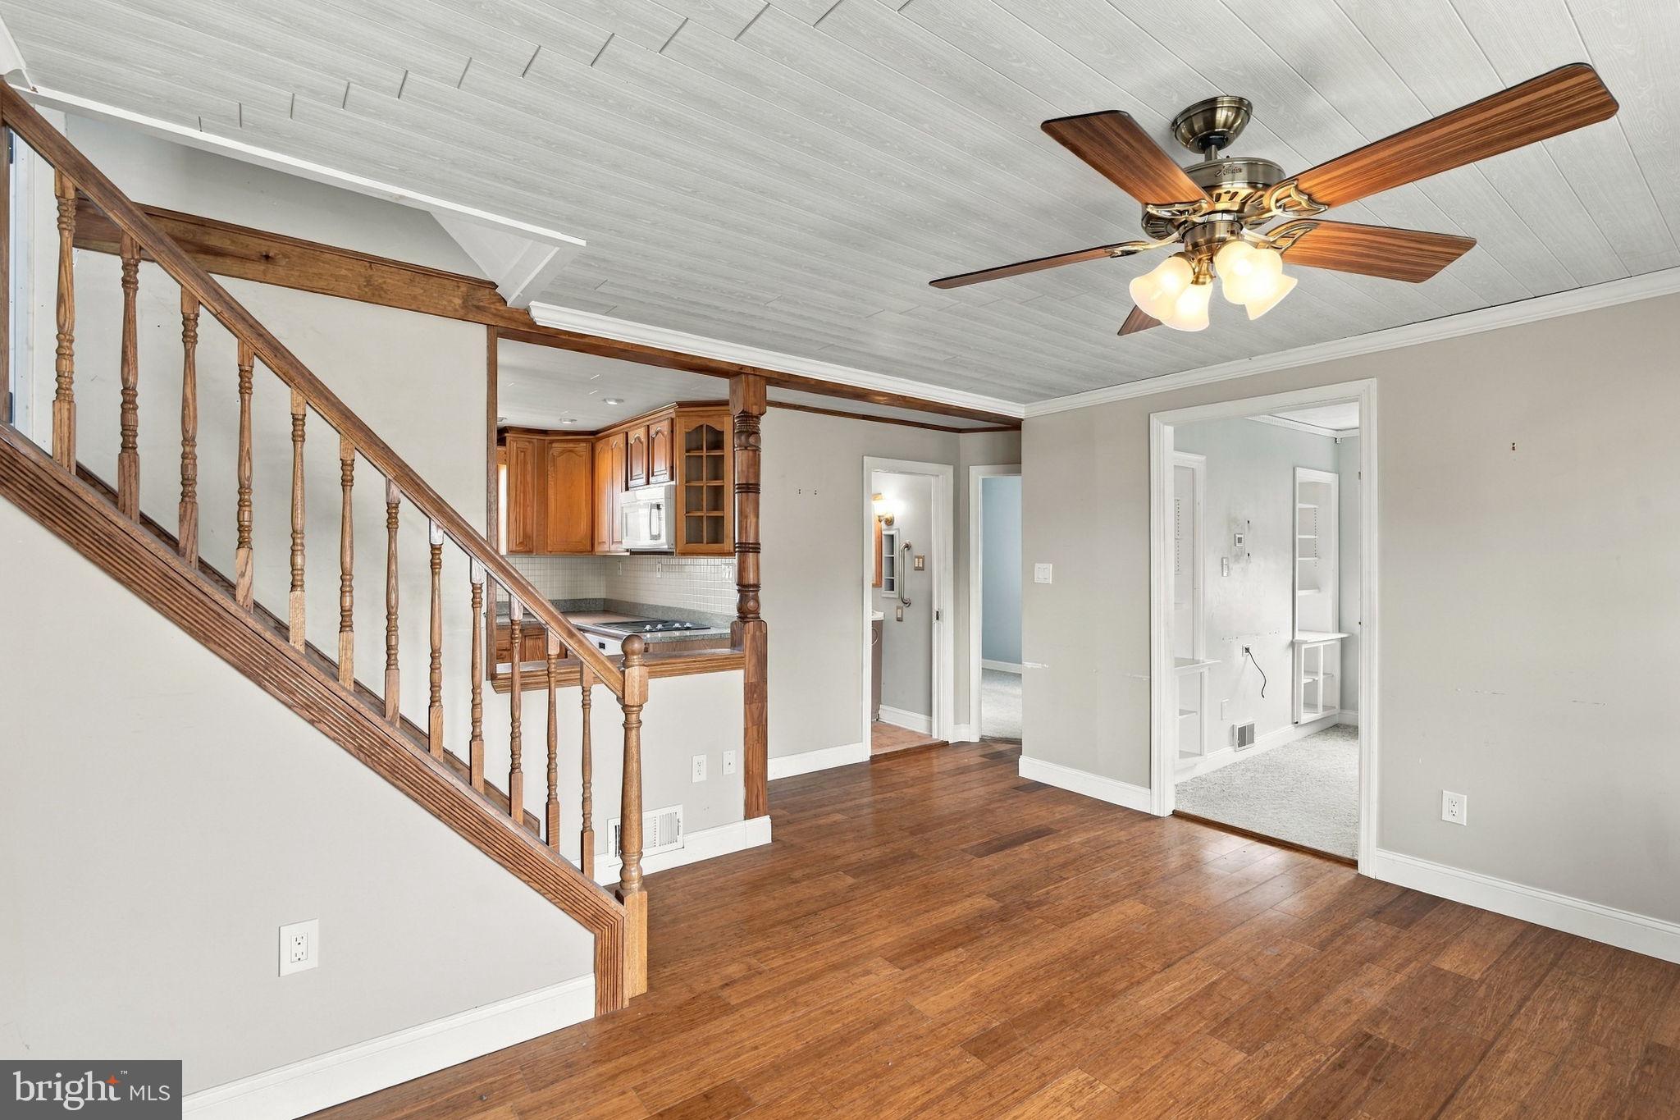
Welcome to 9 Patrician Street nestled in the Green Lynne community. This split-level home offers a perfect blend of comfort and functionality. With four spacious bedrooms and a full bathroom, this home is designed to accommodate your lifestyle needs, whether you're looking for room to grow or a cozy retreat. As you step inside from your covered front porch, you'll be greeted by hardwood floors, and a light and airy living room that makes you feel right at home.
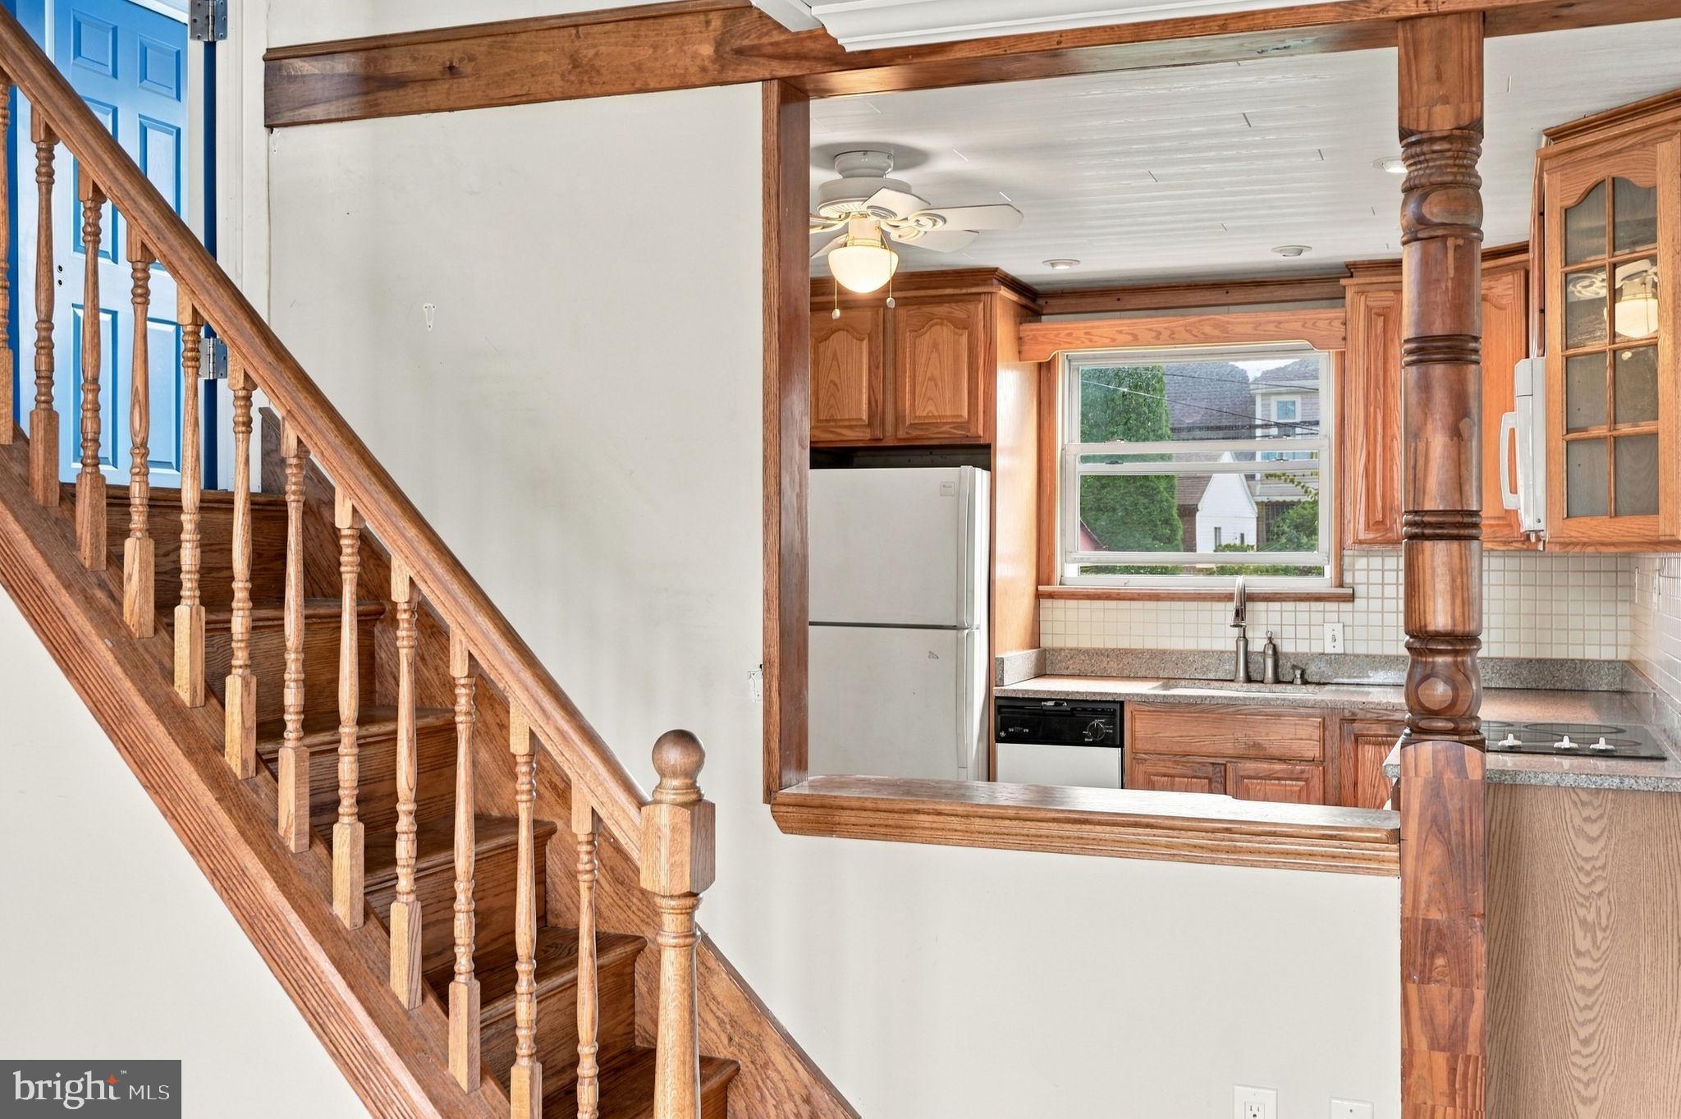
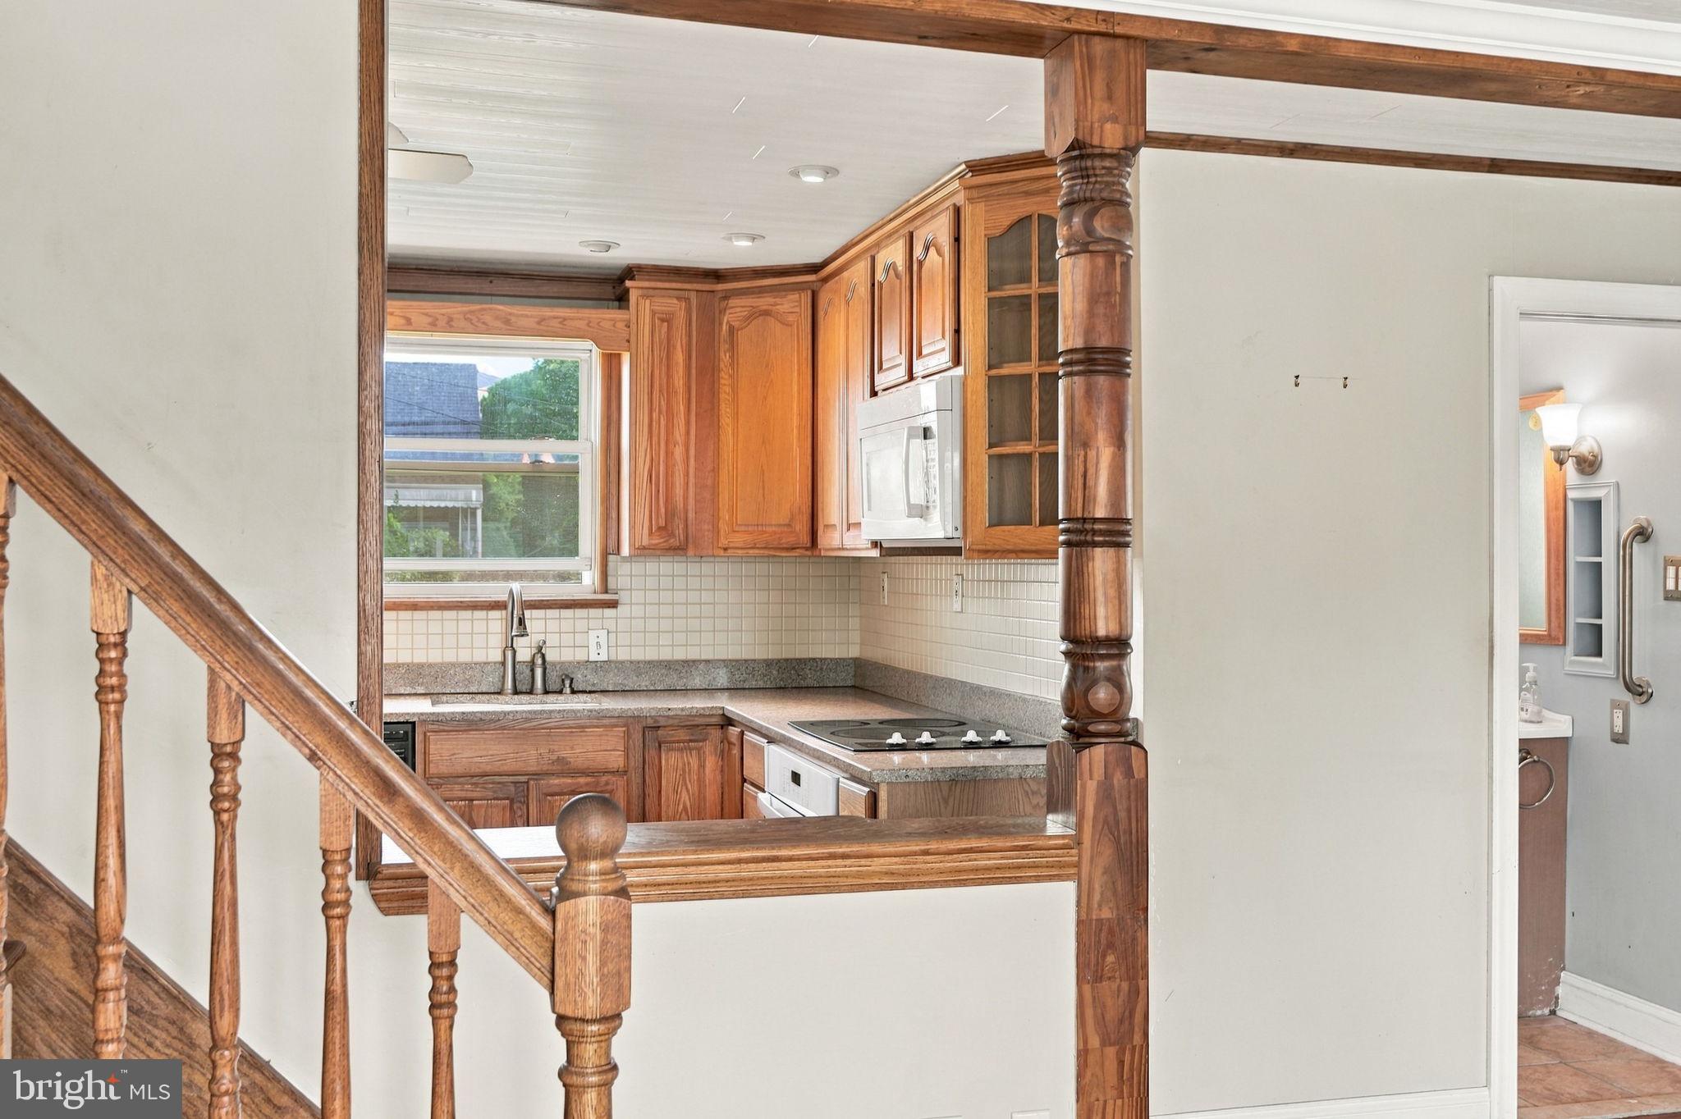
The main level also includes two bedrooms, a full bath, and a kitchen with oak cabinets, granite counters, and a tile backsplash.
Down a short flight of steps you’ll find another room that could serve as a fourth bedroom, family room, playroom, or home office. Upstairs, the private primary bedroom gives you a separate space to retreat at the end of the day.
The full unfinished basement offers endless possibilities-transform it into a recreation room, a home gym, or a cozy den for movie nights.
The fenced in backyard gives you a wonderful outdoor space to relax.
With easy access to local shops, dining, and recreational facilities, you'll find everything you need just moments away.
You can start your day enjoying a morning coffee on your front porch and end it with an evening relaxing on your covered patio in the backyard. Welcome to 9 Patrician St. Maybe you are home already…
Save
Ask
Tour
Hide
Share
Listing Snapshot
Price
$300,000
Days On Site
11 Days
Bedrooms
4
Inside Area (SqFt)
1,005 sqft
Total Baths
1
Full Baths
1
Partial Baths
N/A
Lot Size
0.14 Acres
Year Built
1952
MLS® Number
PABU2131912
Status
Active Under Contract
Property Tax
$5,153
HOA/Condo/Coop Fees
N/A
Sq Ft Source
Estimated
Friends & Family
React
Invite
Recent Activity
a week ago
Status changed to Active Under Contract
a week ago
Listing updated with changes from the MLS®
2 weeks ago
Listing first seen on site
General Features
Acres
0.14
Foundation
Block
Levels
Three Or More
Parking
On Street
Property Sub Type
Single Family Residence
Sewer
Public Sewer
Special Circumstances
Standard
SqFt Above
1005
SqFt Total
1565
Style
Split Level
Water Source
Public
Zoning
R3
Interior Features
Appliances
Electric Water Heater
Basement
Full
Cooling
Window Unit(s)Electric
Heating
OilForced Air
Main Level Bedrooms
2
Bedroom 2
Level - Main
Bedroom 3
Level - Main
Bedroom 4
Kitchen
Level - Main
Living Room
Level - Main
Primary Bedroom
Save
Ask
Tour
Hide
Share
Exterior Features
Construction Details
Frame
Pool Features
None
Community Features
MLS Area
Bristol Twp (10105)
School District
BRISTOL TOWNSHIP
Schools
School District
BRISTOL TOWNSHIP
Elementary School
Unknown
Middle School
Unknown
High School
Unknown
Listing courtesy of BHHS Fox & Roach -Yardley/Newtown