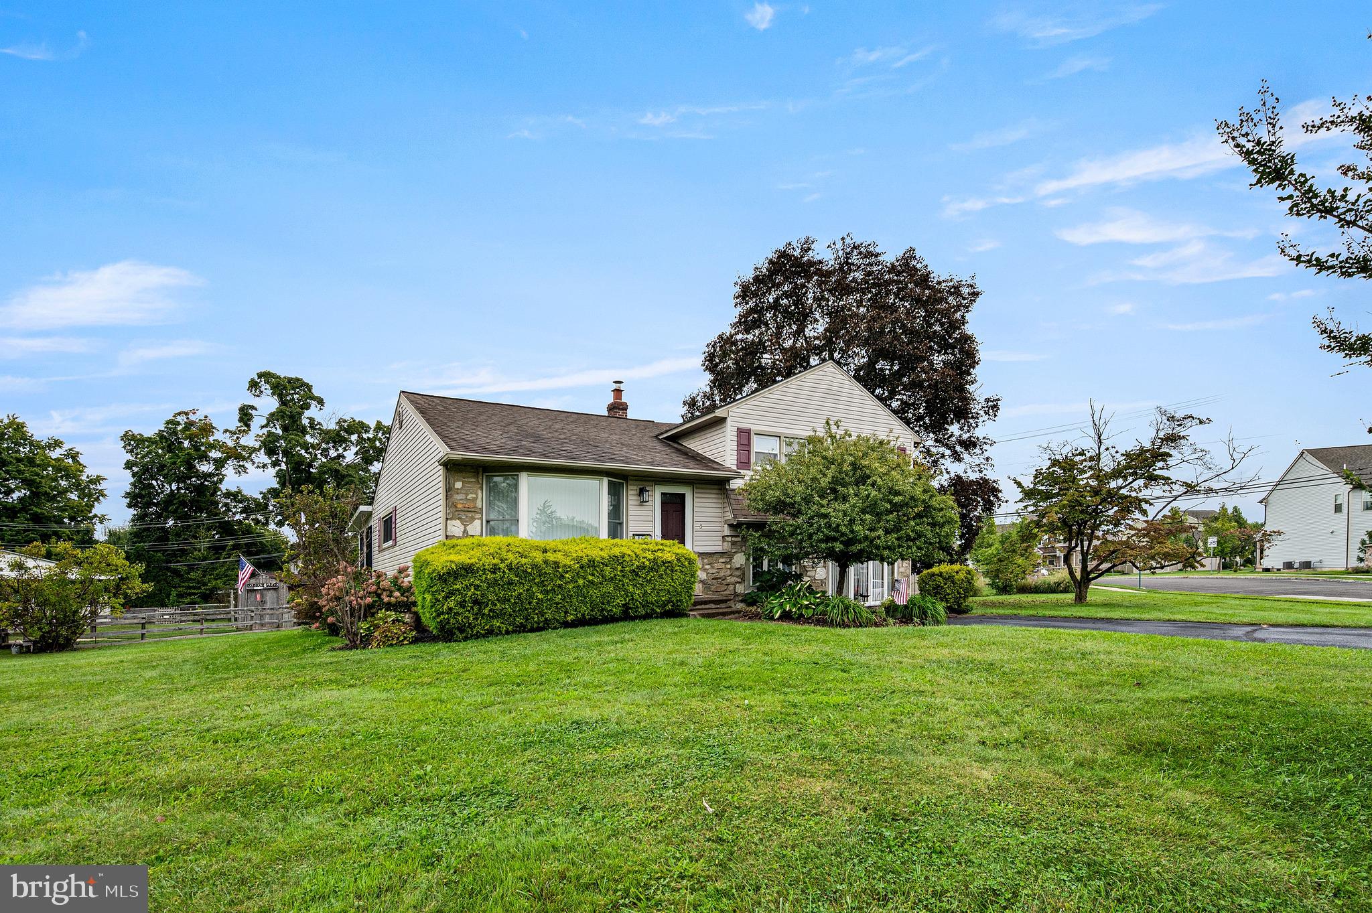
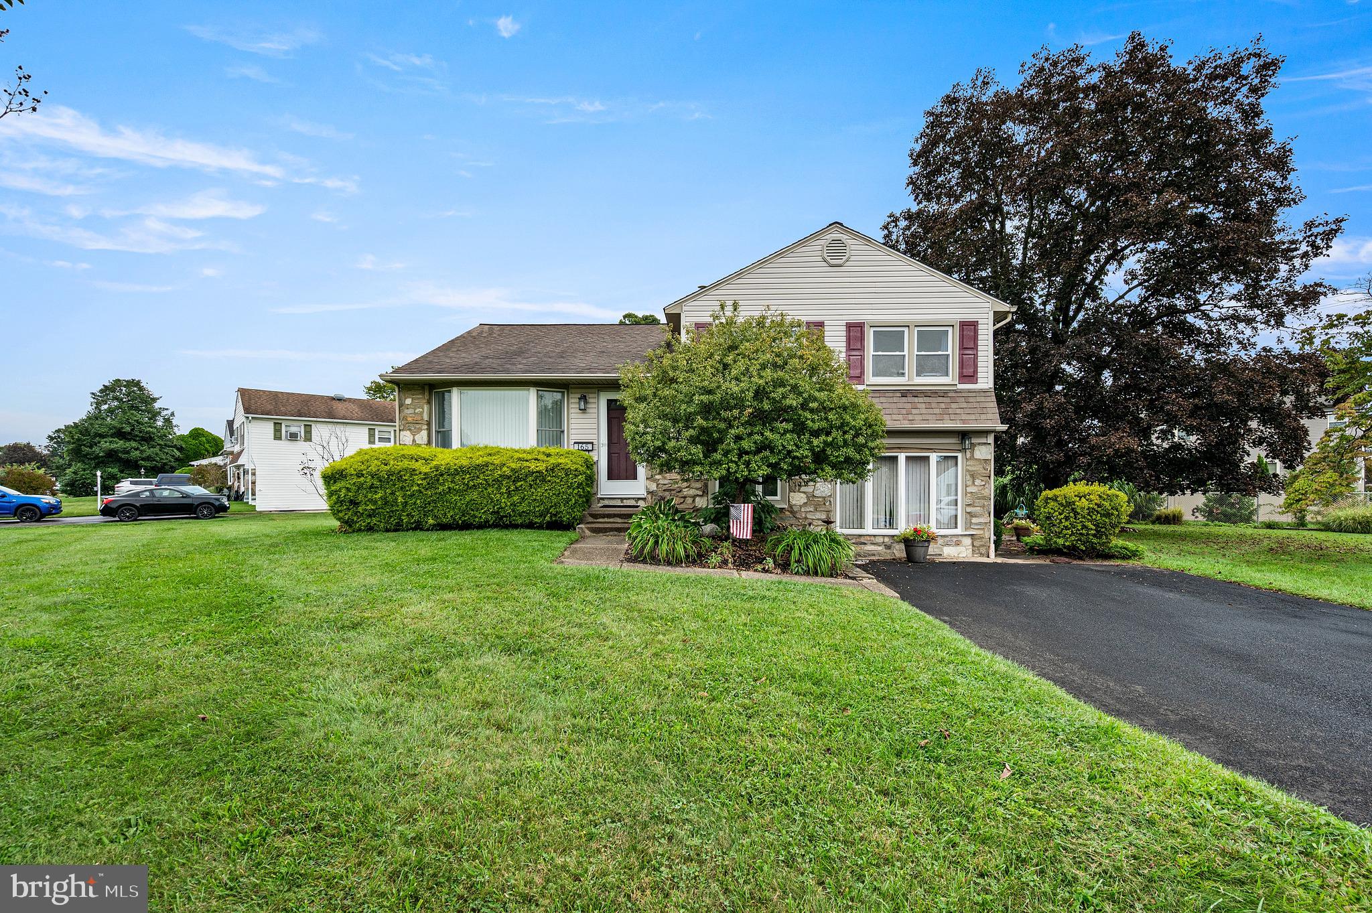
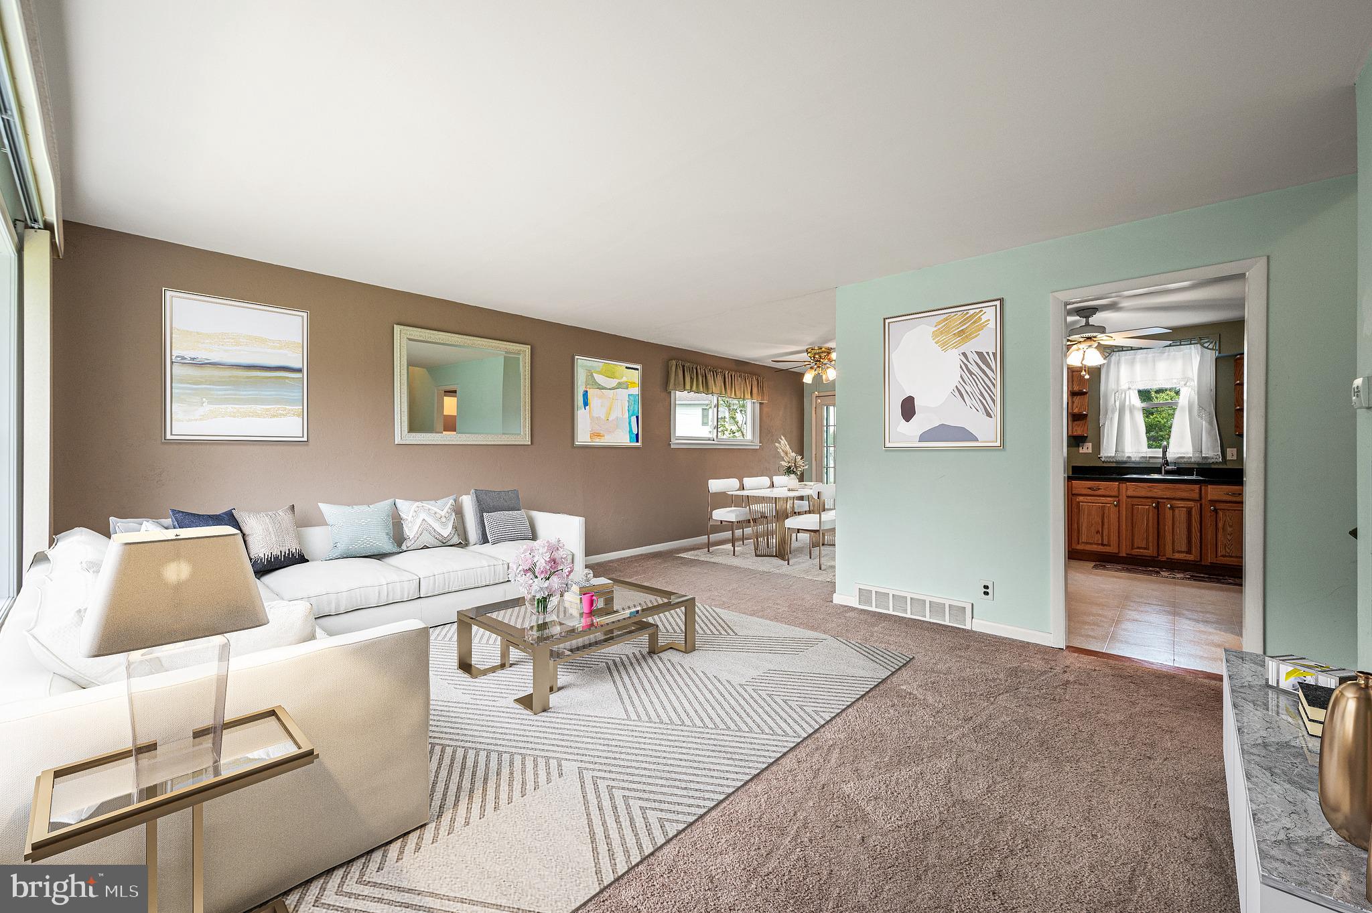
Welcome to 165 Henry Ave, a spacious split-level corner home in Warminster offering 3 bedrooms, 1.5 bathrooms, and plenty of room to live, relax, and entertain. The main level features a large, open living and dining area with an inviting flow that makes hosting family and friends a breeze. Just off the dining area, a bright sunroom provides additional living space and leads directly to the large rear deck, creating the perfect setup for outdoor entertaining.
The lower-level family room is a cozy, complete with a fireplace that sets the stage for relaxing evenings at home. Upstairs, you'll find three spacious bedrooms with plenty of room for comfort and flexibility.
Outside, enjoy your own private backyard, featuring a well-maintained above-ground pool and a large deck, replaced in 2023. Whether you're hosting summer gatherings or enjoying a quiet evening outdoors, this space is ready to be enjoyed.
Additional updates include roof and siding replaced in 2007, sunroom added in 2006, and heating and air conditioning replaced in 2014. With its spacious layout, generous bedrooms, multiple living areas, and inviting indoor-outdoor flow, 165 Henry Ave is ready to welcome its next owners home.
Save
Ask
Tour
Hide
Share
Listing Snapshot
Price
$450,000
Days On Site
10 Days
Bedrooms
3
Inside Area (SqFt)
1,092 sqft
Total Baths
2
Full Baths
1
Partial Baths
1
Lot Size
0.4 Acres
Year Built
1957
MLS® Number
PABU2131938
Status
Active Under Contract
Property Tax
$5,275
HOA/Condo/Coop Fees
N/A
Sq Ft Source
Assessor
Friends & Family
React
Comment
Invite
No Comments Yet
Did you know? You can invite friends and family to your search. They can join your search, rate and discuss listings with you.
Recent Activity
5 days ago
Status changed to Active Under Contract
5 days ago
Listing updated with changes from the MLS®
a week ago
Listing first seen on site
General Features
Acres
0.4
Foundation
Slab
Levels
Three Or More
Parking
On StreetDriveway
Parking Spaces
4
Pets
Yes
Property Sub Type
Single Family Residence
Sewer
Public Sewer
Special Circumstances
Standard
SqFt Above
1092
SqFt Total
1092
Style
Split Level
Water Source
Public
Zoning
R2
Interior Features
Appliances
Gas Water Heater
Basement
FinishedCrawl Space
Cooling
Central AirElectric
Electric
100 Amp ServiceCircuit Breakers
Fireplace
Yes
Fireplace Features
Wood Burning
Fireplaces
1
Furnished
Unfurnished
Heating
Natural GasForced Air
Laundry Features
Laundry RoomLower Level
Dining Room
Level - Main
Kitchen
Level - Main
Laundry
Living Room
Level - Main
Utility Room
Save
Ask
Tour
Hide
Share
Exterior Features
Construction Details
Frame
Pool Features
Above GroundPrivate
Private Pool
Yes
Community Features
MLS Area
Warminster Twp (10149)
School District
CENTENNIAL
Schools
School District
CENTENNIAL
Elementary School
Unknown
Middle School
Unknown
High School
Unknown
Listing courtesy of Keller Williams Real Estate-Horsham



Did you know? You can invite friends and family to your search. They can join your search, rate and discuss listings with you.