Welcome to 330 Grand Ave in the desirable Idlewood neighborhood of Langhorne. This is a beautifully maintained 4-bedroom, 2.5-bath home offering spacious living, thoughtful updates, and an inviting in-ground pool.
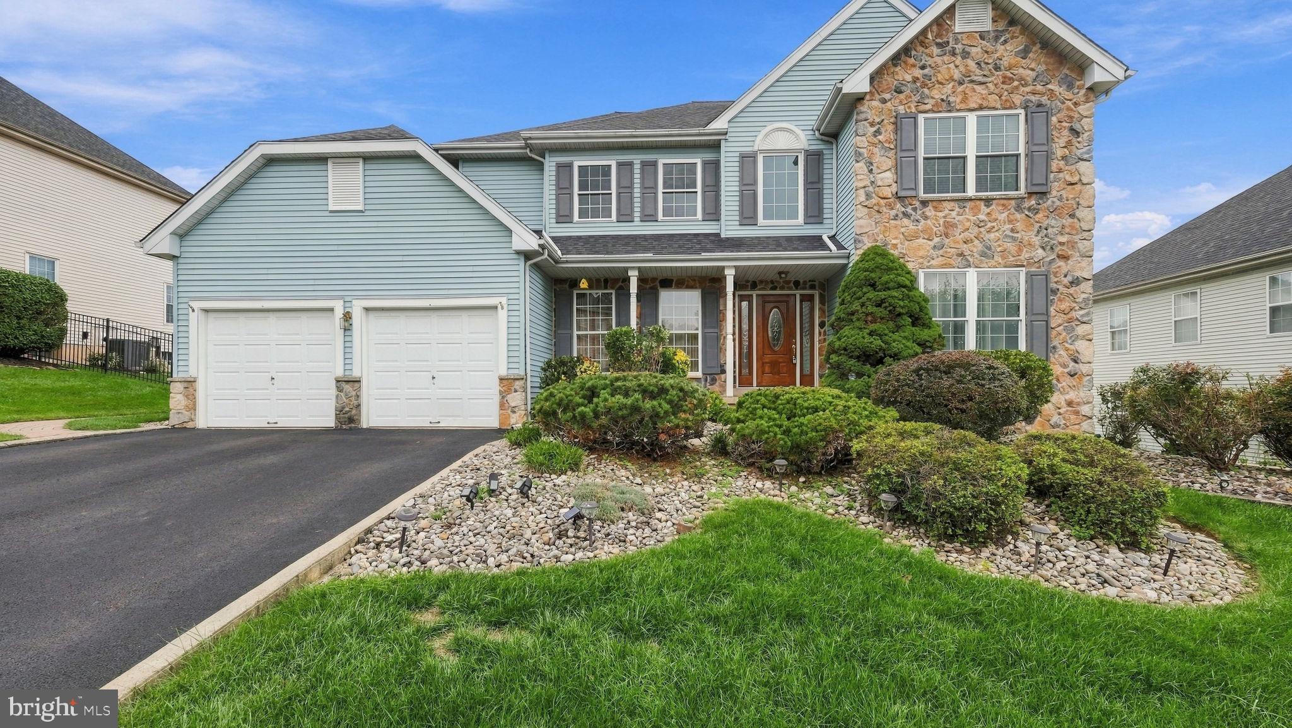
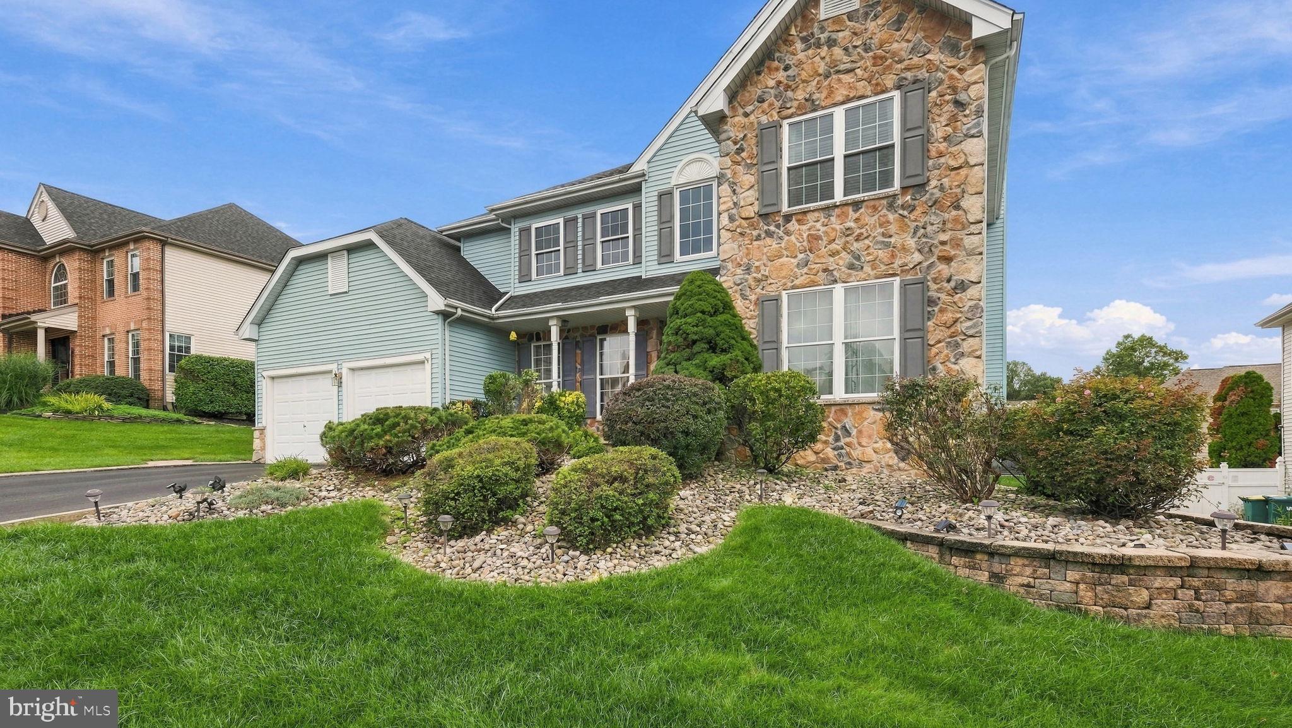
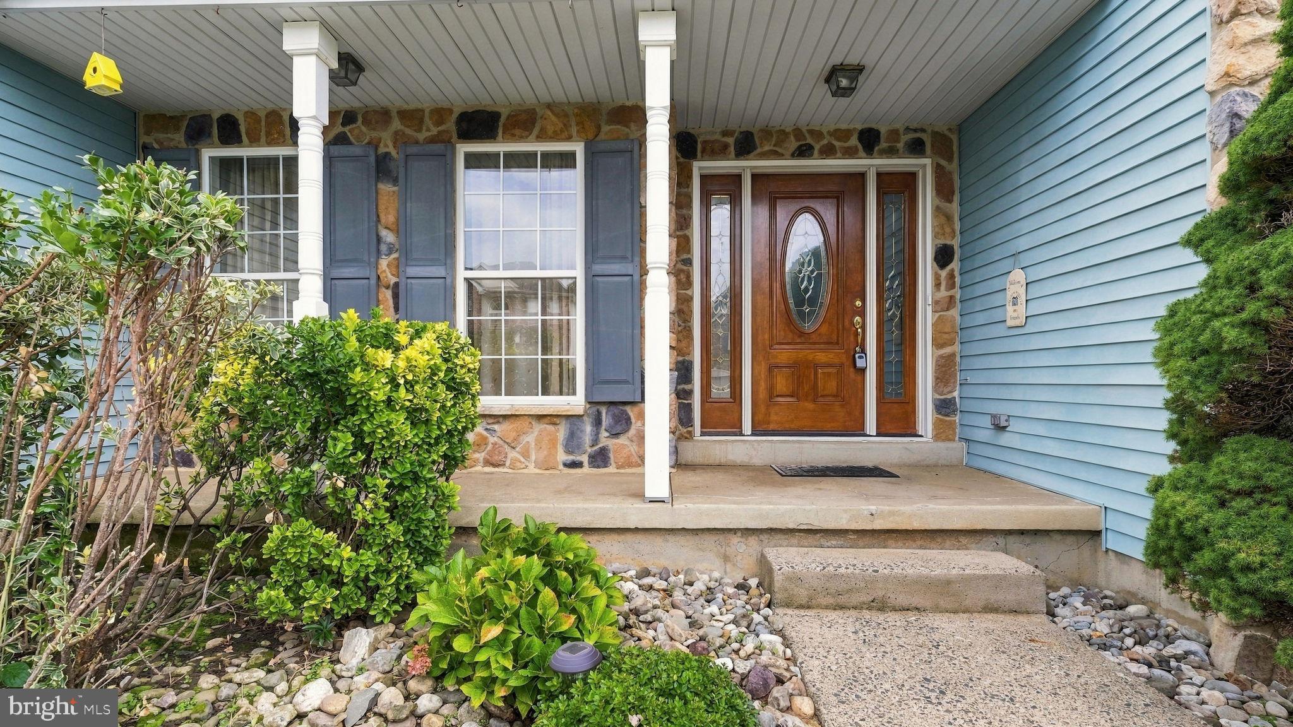
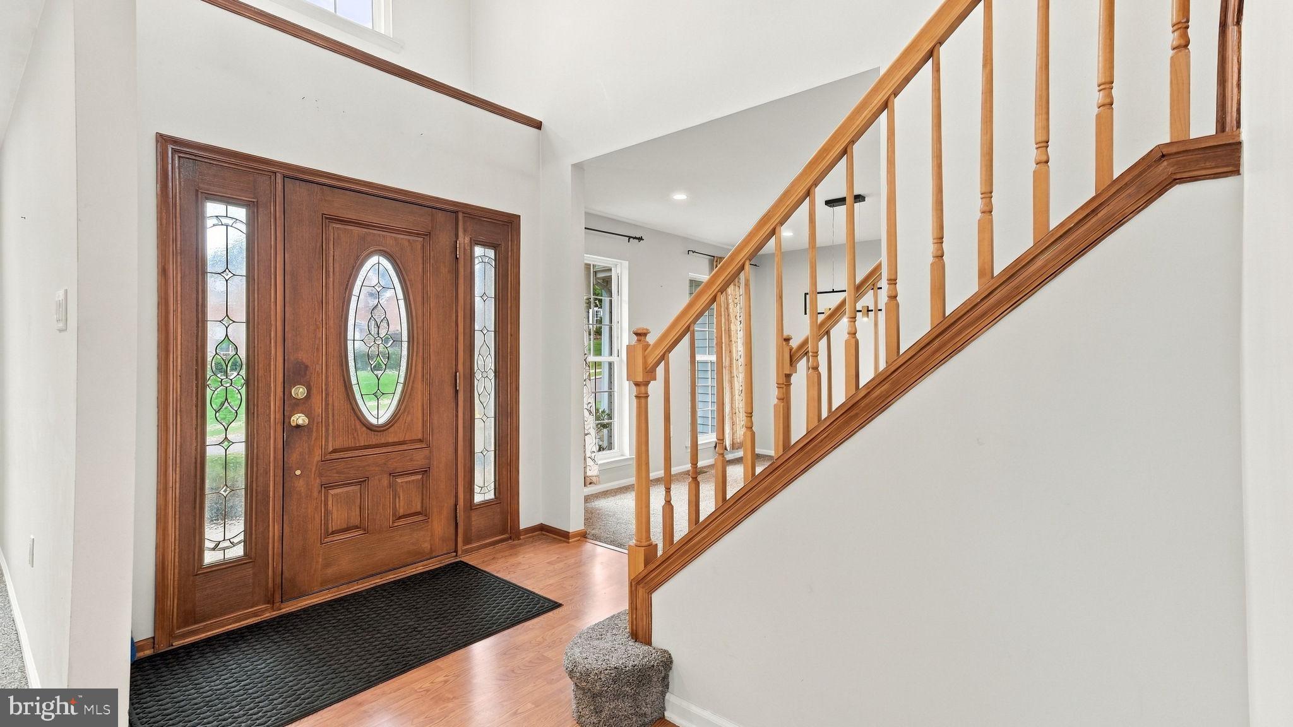
The exterior of the home features mature landscaping and an inviting front porch. Inside you will find a very functional floor plan featuring generously sized rooms and recessed lighting throughout, creating a bright and open living space. The dining room and Office/Den are located in the front of the home, accessible from the 2-story entry foyer. The eat-in kitchen located at the heart of the home features plenty of cabinet space, granite countertops, a center island, as well as a built-in desk area. The kitchen flows nicely into the family room with gas fireplace with stone surround. The 3-season sunroom, located off the family room, adds even more living space and offers the perfect spot to relax while enjoying views of the backyard and pool. Just off the sunroom is a large composite deck leading to the in-ground pool. The fully fenced yard encases the pool, lawn area and shed, providing good privacy.
A dual staircase leads you to the second floor featuring 4 spacious bedrooms, all with newly installed luxury vinyl flooring, a large hall bath with separate toilet/tub area, and a primary suite complete with walk-in closet and large en-suite bathroom with double vanities, jetted soaker tub, and separate stall shower.
Downstairs, the finished basement with dry bar and ventless gas fireplace offers valuable additional space with endless possibilities for a recreation room, home office, gym, playroom, or media area.
The home has been exceptionally well maintained and features several important updates, including a newer roof (2020), HVAC (2024) system, and 18 new windows (2021)—providing added comfort and peace of mind for the next owner.
Conveniently located in the highly regarded Neshaminy school district, the location offers easy access to major highways and public transportation. This house has so much to offer the next owners. Don't miss this opportunity!
Save
Ask
Tour
Hide
Share
Listing Snapshot
Price
$769,900
Days On Site
11 Days
Bedrooms
4
Inside Area (SqFt)
3,531 sqft
Total Baths
3
Full Baths
2
Partial Baths
1
Lot Size
0.23 Acres
Year Built
1994
MLS® Number
PABU2131960
Status
Active
Property Tax
$10,141
HOA/Condo/Coop Fees
N/A
Sq Ft Source
Estimated
Friends & Family
React
Invite
Recent Activity
3 days ago
Price changed to $769,900
3 days ago
Listing updated with changes from the MLS®
a week ago
Status changed to Active
2 weeks ago
Listing first seen on site
General Features
Acres
0.23
Attached Garage
Yes
Foundation
Concrete Perimeter
Garage
Yes
Garage Spaces
2
Levels
Two
Parking
Garage Door OpenerGarageDrivewayInside EntranceAttached
Parking Spaces
2
Pets
Yes
Property Sub Type
Single Family Residence
Sewer
Public Sewer
Special Circumstances
Standard
SqFt Above
2531
SqFt Below
1000
SqFt Total
3531
Style
Colonial
Water Source
Public
Zoning
R2
Interior Features
Appliances
Gas RangeGas OvenElectric Water HeaterDishwasherDisposalDryerRefrigeratorWasher
Basement
Full
Cooling
Central AirCeiling Fan(s)ElectricAttic Fan
Electric
200+ Amp Service
Fireplace
Yes
Fireplace Features
Gas
Fireplaces
2
Flooring
WoodCarpetCeramic TileVinyl
Heating
Natural GasForced AirBaseboardHeat Pump
Interior
Eat-in KitchenCeiling Fan(s)Kitchen IslandPantryWalk-In Closet(s)Recessed LightingSoaking Tub
Laundry Features
Laundry RoomMain Level
Breakfast Room
Level - Main
Dining Room
Level - Main
Family Room
Level - Main
Kitchen
Level - Main
Laundry
Level - Main
Recreation Room
Sun/Florida Room
Level - Main
Save
Ask
Tour
Hide
Share
Exterior Features
Construction Details
Frame
Exterior
LightingRain Gutters
Patio And Porch
Patio
Pool Features
In GroundPrivate
Private Pool
Yes
Roof
Asphalt
Community Features
MLS Area
Middletown Twp (10122)
School District
NESHAMINY
Schools
School District
NESHAMINY
Elementary School
HERBERT HOOVER
Middle School
MAPLE POINT
High School
NESHAMINY
Listing courtesy of Long & Foster Real Estate, Inc.