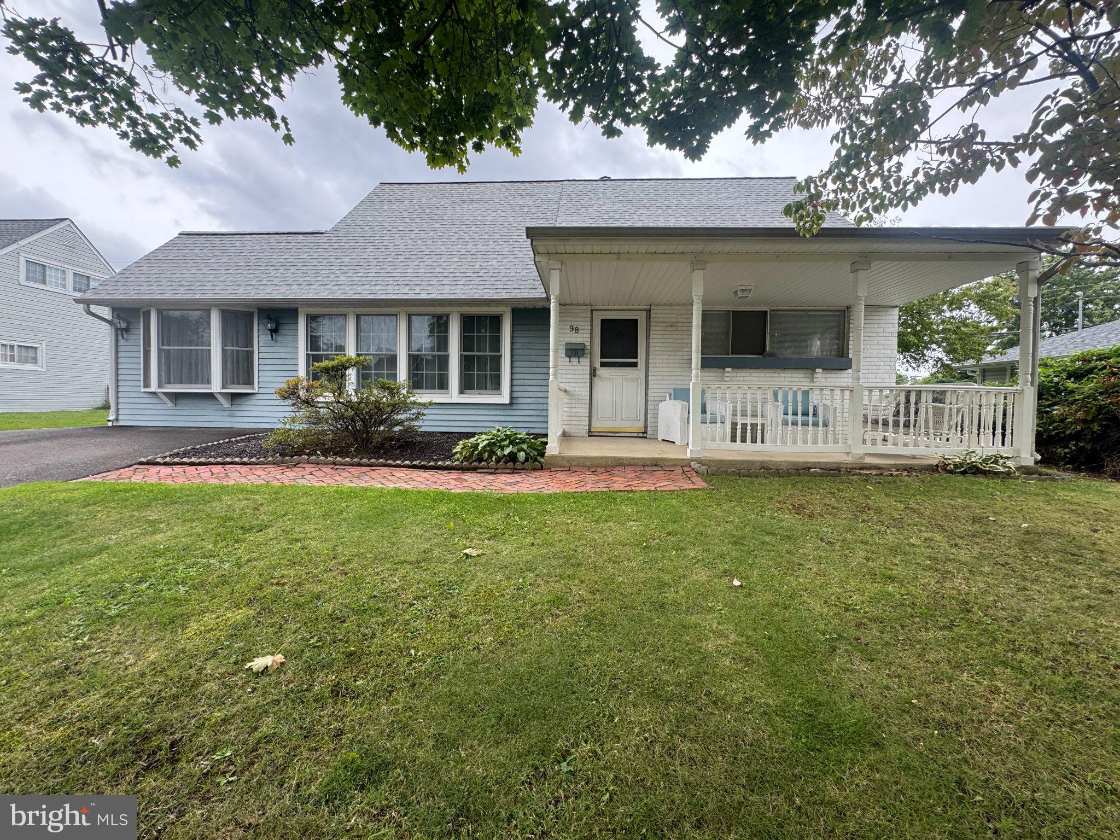
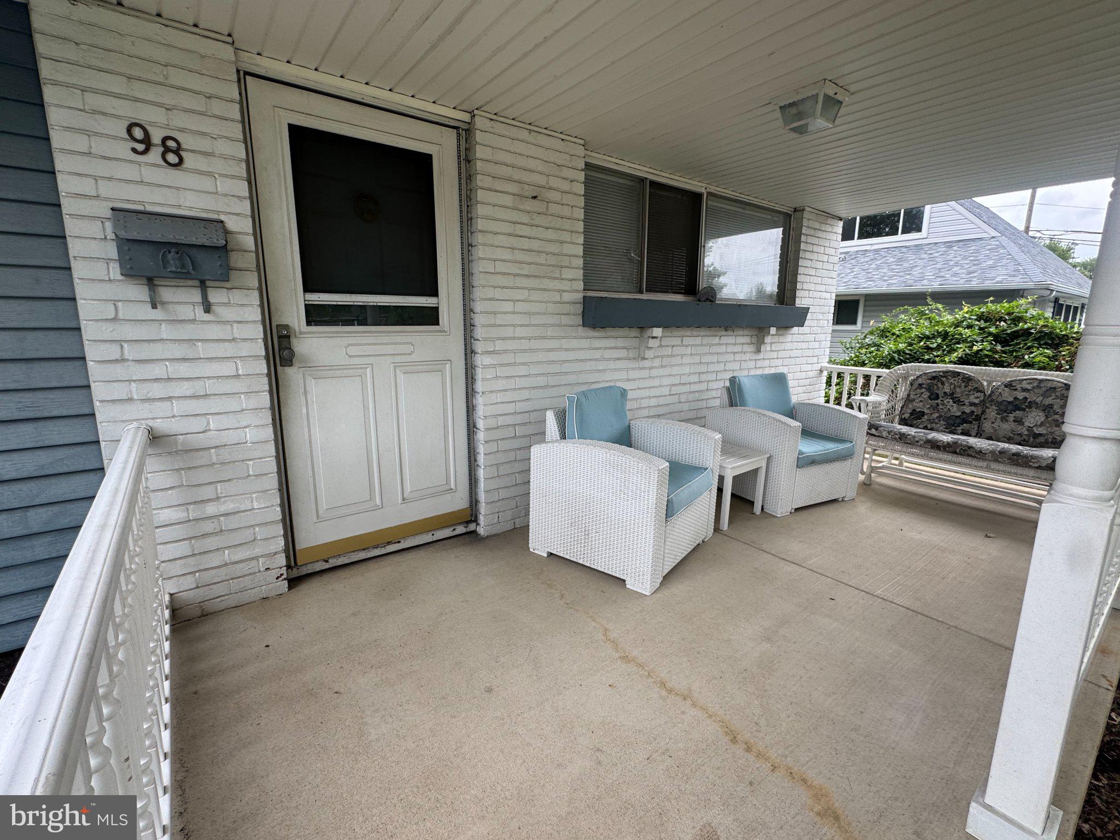
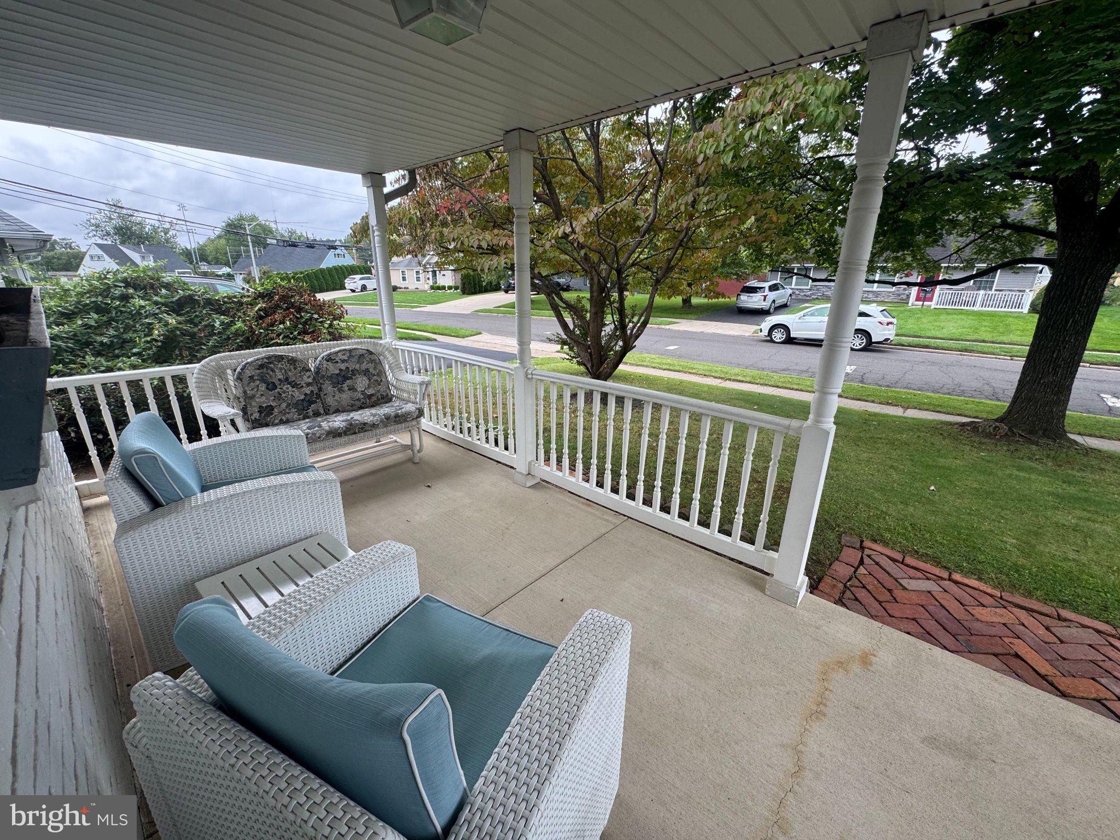
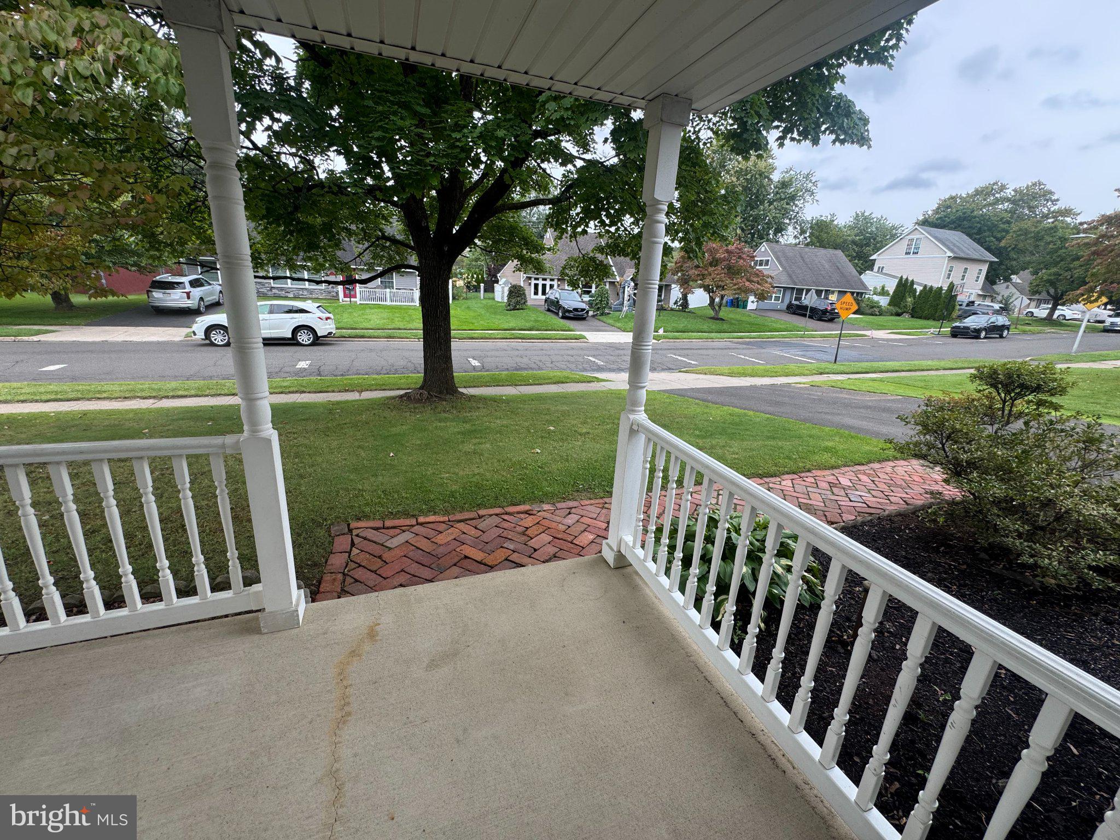
Brand New Roof-May 2026! Welcome to this expanded Jubilee, lovingly owned and maintained by the same family for nearly seven decades. Offering generous living space, a flexible floor plan, and wonderful potential for its next owners. This home has evolved over the years to provide comfortable, functional spaces for everyday living and entertaining. Originally designed with two first-floor bedrooms, the floor plan was reconfigured to create a spacious first-floor Primary Suite with a large walk-in closet and private ensuite bath. For buyers needing an additional bedroom, this space offers the flexibility to be converted back into two bedrooms. The bright Living Room overlooks the front yard and covered porch, creating an inviting connection between indoor and outdoor spaces. The Kitchen is conveniently adjacent to the Dining Area for easy everyday meals and entertaining. Just beyond, an expansive Family Room addition centered around a cozy gas fireplace provides a wonderful second gathering space with plenty of room to relax and entertain. With ample off-street parking, the former garage was converted to create even more functional living space including a versatile Den/Office/Bonus Room, Laundry Room, and a convenient Powder Room. Upstairs, two additional bedrooms and a full Hall Bath provide separation and flexibility for family, guests, or additional workspace. Outside enjoy a brick rear patio offering a more private setting for dining and relaxing, a yard with room for recreation and gardening, and a large storage shed. Out front, the covered porch provides the perfect spot to sit, unwind, and enjoy the neighborhood. A new roof was installed in May 2026. Located in the desirable Neshaminy School District, this home is quietly tucked away while remaining close to local parks and ball fields, abundant shopping and dining, the neighborhood-favorite Dairy Delite ice cream shop, two train stations with service to Philadelphia and Trenton/New York, and convenient access to major roadways. Great structural bones, generous living space, a flexible floor plan, and an opportunity to make it your own. This home is being sold through an estate AS IS offering a phenomenal opportunity to bring your personal design vision to a rock-solid, spacious property. It is ready for its next chapter-- so bring your vision and create a home that reflects your own style for years to come.
Save
Ask
Tour
Hide
Share
Listing Snapshot
Price
$385,000
Days On Site
31 Days
Bedrooms
3
Inside Area (SqFt)
1,924 sqft
Total Baths
3
Full Baths
2
Partial Baths
1
Lot Size
0.16 Acres
Year Built
1958
MLS Number
PABU2131964
Status
Active
Property Tax
$5,348
HOA/Condo/Coop Fees
N/A
Sq Ft Source
Assessor
Friends & Family
React
Invite
Recent Activity
6 days ago
Listing updated with changes from the MLS
6 days ago
Price changed to $385,000
4 weeks ago
Status changed to Active
a month ago
Listing first seen on site
General Features
Acres
0.16
Cross Street
Twin Oak Way
Foundation
Slab
Levels
Two
Parking
Off StreetDriveway
Property Sub Type
Single Family Residence
Sewer
Public Sewer
Special Circumstances
Standard
SqFt Above
1924
SqFt Total
1924
Style
ColonialTraditional
Water Source
Public
Zoning
R2
Interior Features
Cooling
Window Unit(s)Electric
Fireplace
Yes
Fireplace Features
Gas
Fireplaces
1
Heating
OilBaseboard
Laundry Features
Laundry Room
Main Level Bedrooms
1
Den
Level - Main
Dining Room
Level - Main
Family Room
Level - Main
Half Bath
Level - Main
Kitchen
Level - Main
Laundry
Level - Main
Living Room
Level - Main
Save
Ask
Tour
Hide
Share
Exterior Features
Construction Details
Frame
Patio And Porch
PorchPatio
Pool Features
None
Community Features
MLS Area
Middletown Twp (10122)
School District
NESHAMINY
Schools
School District
NESHAMINY
Elementary School
Unknown
Middle School
Unknown
High School
Unknown
Listing courtesy of BHHS Fox & Roach -Yardley/Newtown