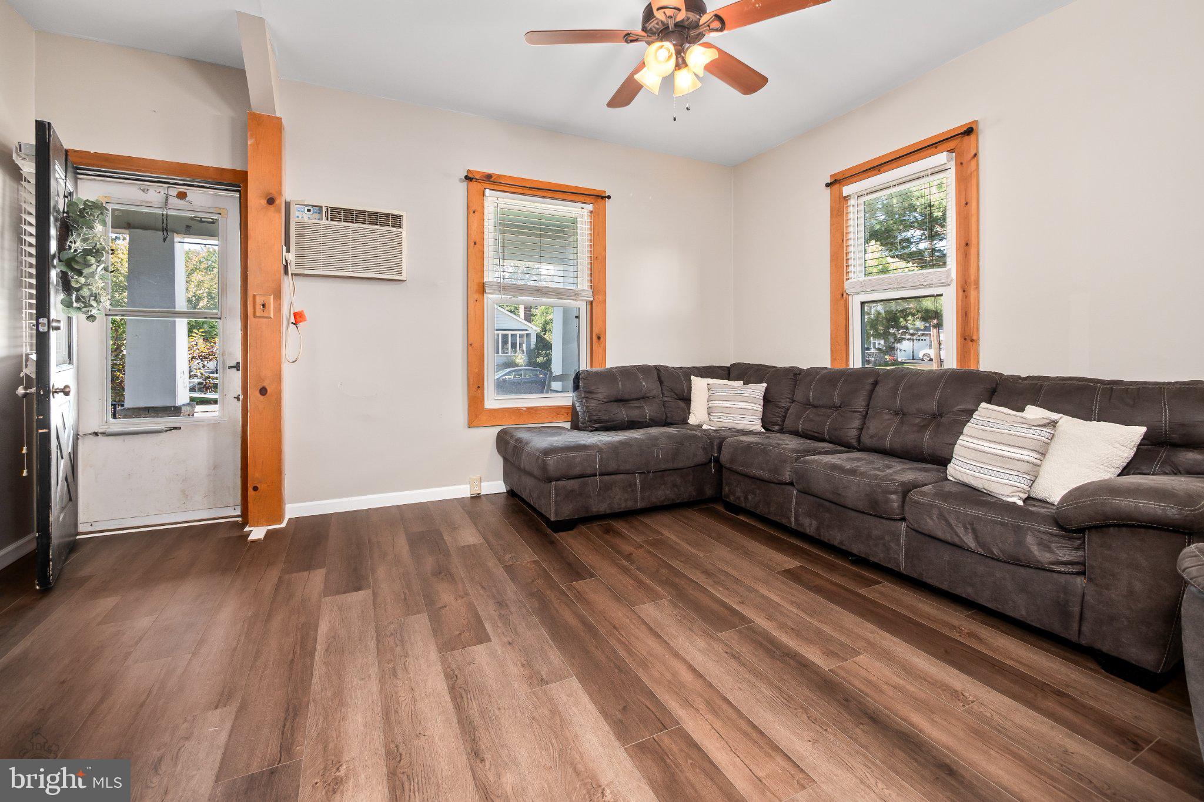
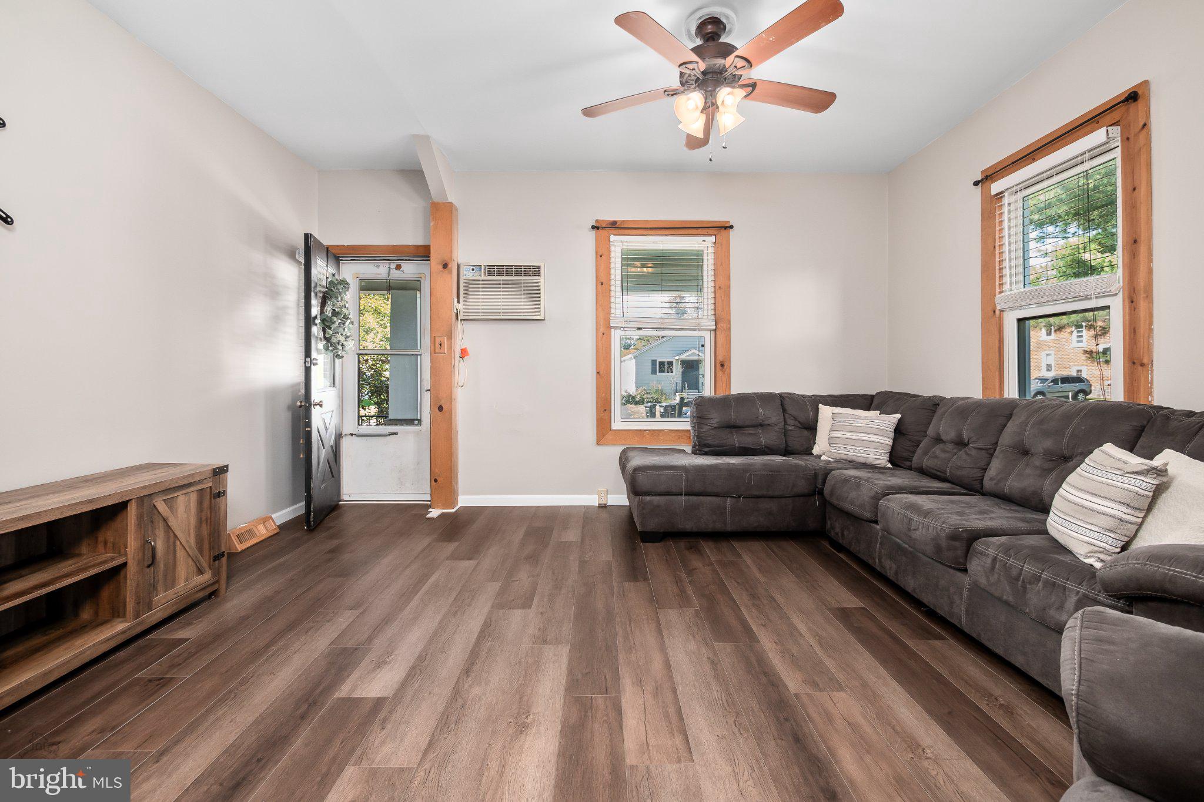
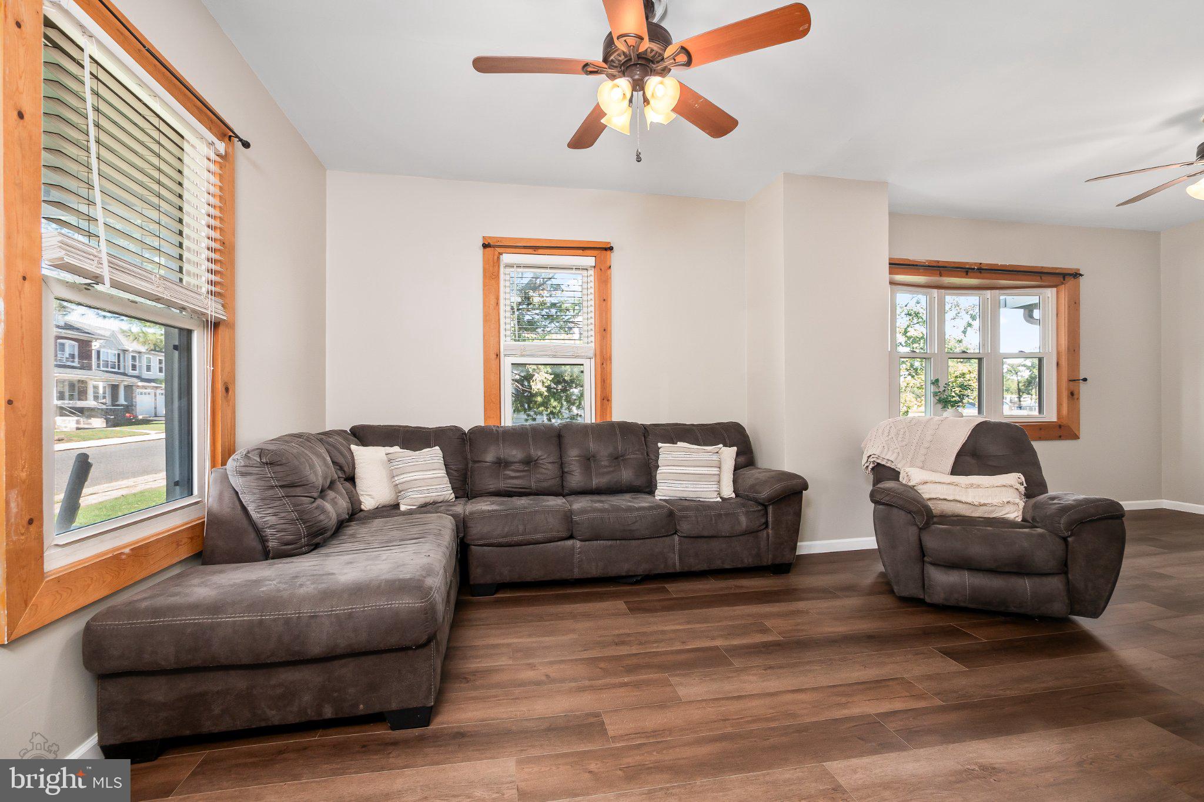
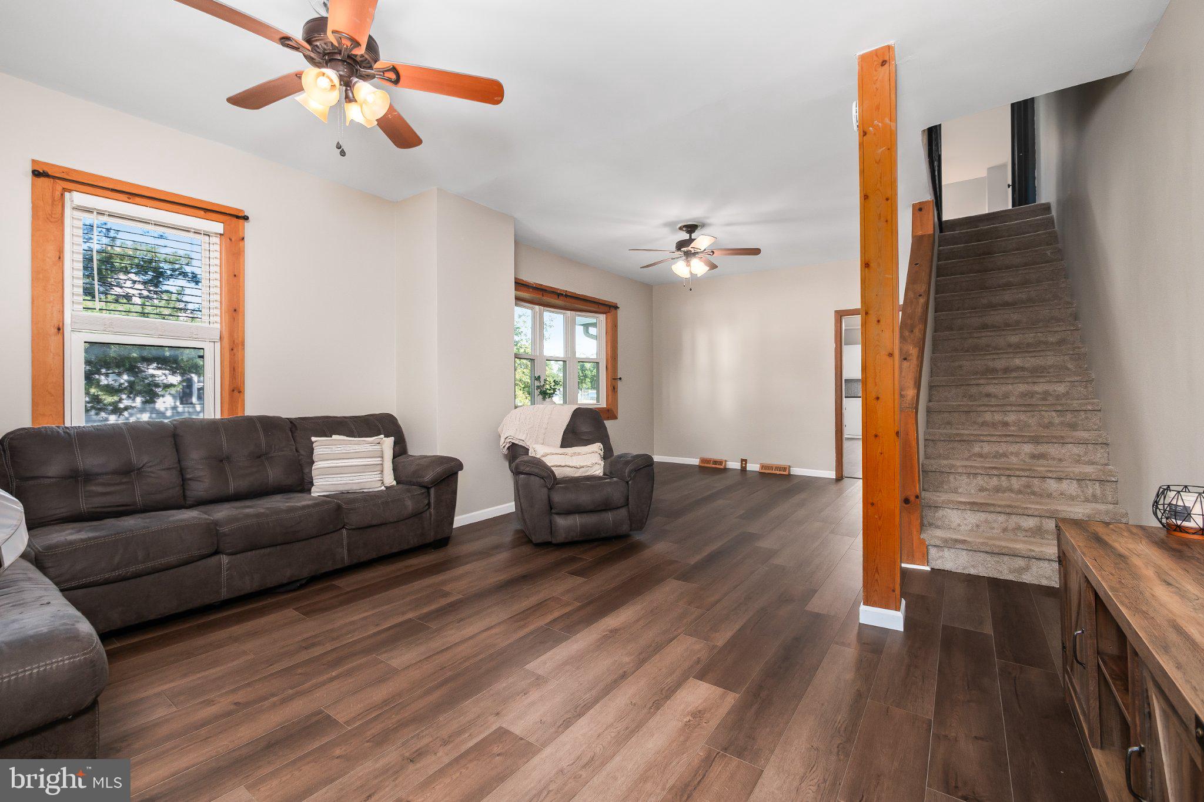
This charming twin home, built in 1920, beautifully blends traditional colonial architecture with modern comforts. Step inside to discover a warm and inviting interior featuring luxury vinyl plank and wood flooring, creating a seamless flow throughout the main living areas. The spacious combination dining and living room is perfect for gatherings, while the country-style kitchen, complete with an abundance of cabinetry and counter space, invites culinary creativity for your gatherings with friends and family. Be sure to check out the four nicely-sized bedrooms, including a primary bedroom with an abundance of closet space as well as a third-floor bedroom with an adjacent 18 x 7 walk-in closet area. Beautiful sunlit rooms fill this home with natural light. 1.5 baths and a first-floor laundry. Outside, the property features a detached 24 x 25 barn/garage with upper-level storage and a paved driveway, providing ample off-street parking. The covered porch is an ideal spot to enjoy your morning coffee, while the proximity to parks, walking trails, and the public swimming pool makes this an ideal location. This home is not just a place to live; it's a sanctuary where memories will be made. Don't miss the opportunity to make this delightful property your own!
Save
Ask
Tour
Hide
Share
Listing Snapshot
Price
$319,900
Days On Site
19 Days
Bedrooms
4
Inside Area (SqFt)
1,640 sqft
Total Baths
2
Full Baths
1
Partial Baths
1
Lot Size
0.26 Acres
Year Built
1920
MLS Number
PABU2131974
Status
Active
Property Tax
$3,094
HOA/Condo/Coop Fees
N/A
Sq Ft Source
Estimated
Friends & Family
React
Comment
Invite
No Comments Yet
Did you know? You can invite friends and family to your search. They can join your search, rate and discuss listings with you.
Recent Activity
3 weeks ago
Listing updated with changes from the MLS
3 weeks ago
Listing first seen on site
General Features
Acres
0.26
Cross Street
Cemetary Rd.
Foundation
Block
Garage
Yes
Garage Spaces
1
Parking
Off StreetOn StreetGarageDrivewayDetached
Parking Spaces
1
Property Sub Type
Townhouse
Sewer
Public Sewer
Special Circumstances
Standard
SqFt Above
1640
SqFt Total
2165
Style
TraditionalColonial
Water Source
Public
Zoning
R3
Interior Features
Appliances
RangeOvenElectric Water HeaterBuilt-In RangeDishwasherDryerRefrigeratorWasher
Basement
Unfinished
Cooling
Ceiling Fan(s)Window Unit(s)Wall Unit(s)Electric
Electric
100 Amp ServiceCircuit Breakers
Flooring
CarpetWoodVinyl
Heating
OilForced AirBaseboard
Interior
Ceiling Fan(s)Walk-In Closet(s)
Laundry Features
Laundry RoomMain Level
Window Features
Bay Window(s)
Bathroom 1
Bathroom 2
Features - Ceiling Fan(s)
Bathroom 3
Bedroom 2
Features - Ceiling Fan(s)
Bedroom 3
Bedroom 4
Dining Room
Level - MainFeatures - Ceiling Fan(s)
Half Bath
Level - Main
Kitchen
Level - MainFeatures - Ceiling Fan(s)
Laundry
Level - Main
Living Room
Level - MainFeatures - Ceiling Fan(s)
Primary Bedroom
Features - Ceiling Fan(s)
Storage Room
Save
Ask
Tour
Hide
Share
Exterior Features
Construction Details
Vinyl Siding
Lot Features
LevelBack Yard
Other Structures
Outbuilding
Patio And Porch
PorchPatio
Pool Features
None
Roof
Asphalt
View
Garden
Waterview
Garden
Windows/Doors
Bay Window(s)
Community Features
MLS Area
Quakertown Boro (10135)
School District
QUAKERTOWN COMMUNITY
Roads
Paved
Schools
School District
QUAKERTOWN COMMUNITY
Elementary School
NEIDIG
Middle School
STRAYER
High School
QUAKERTOWN COMMUNITY SENIOR
Listing courtesy of BHHS Fox & Roach - Center Valley



Did you know? You can invite friends and family to your search. They can join your search, rate and discuss listings with you.