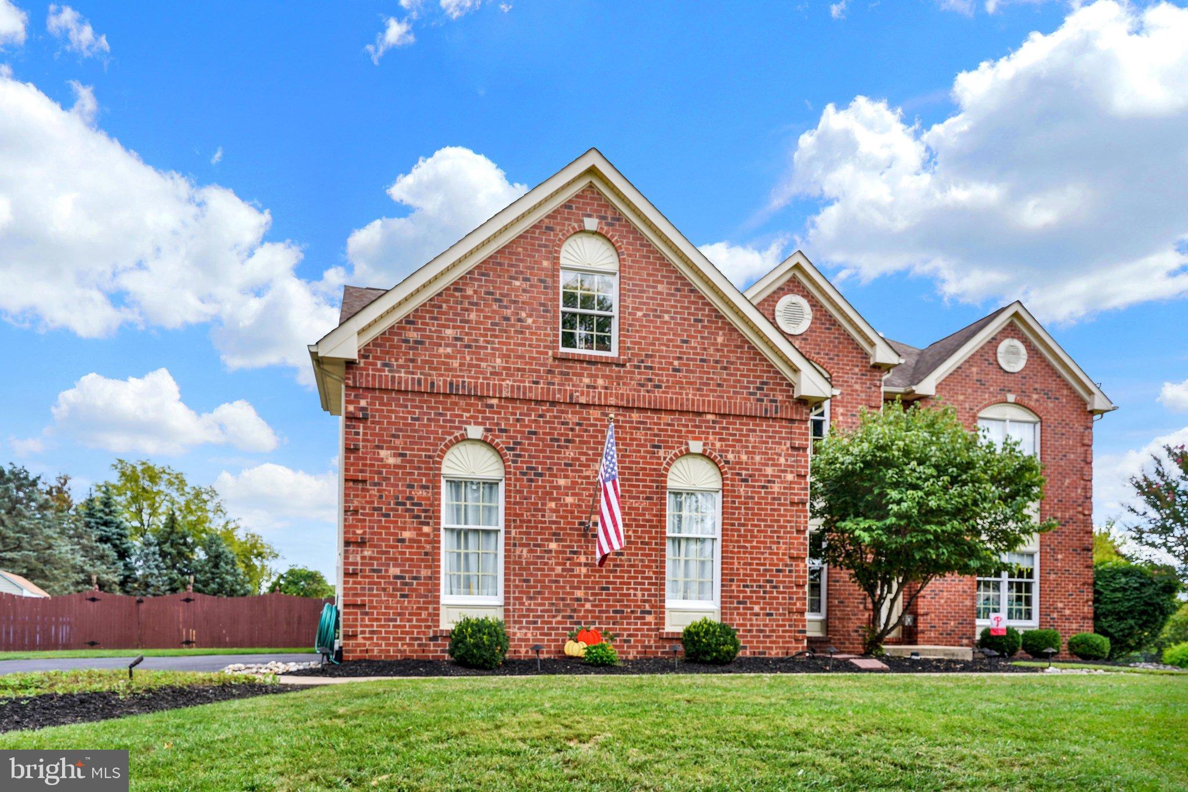
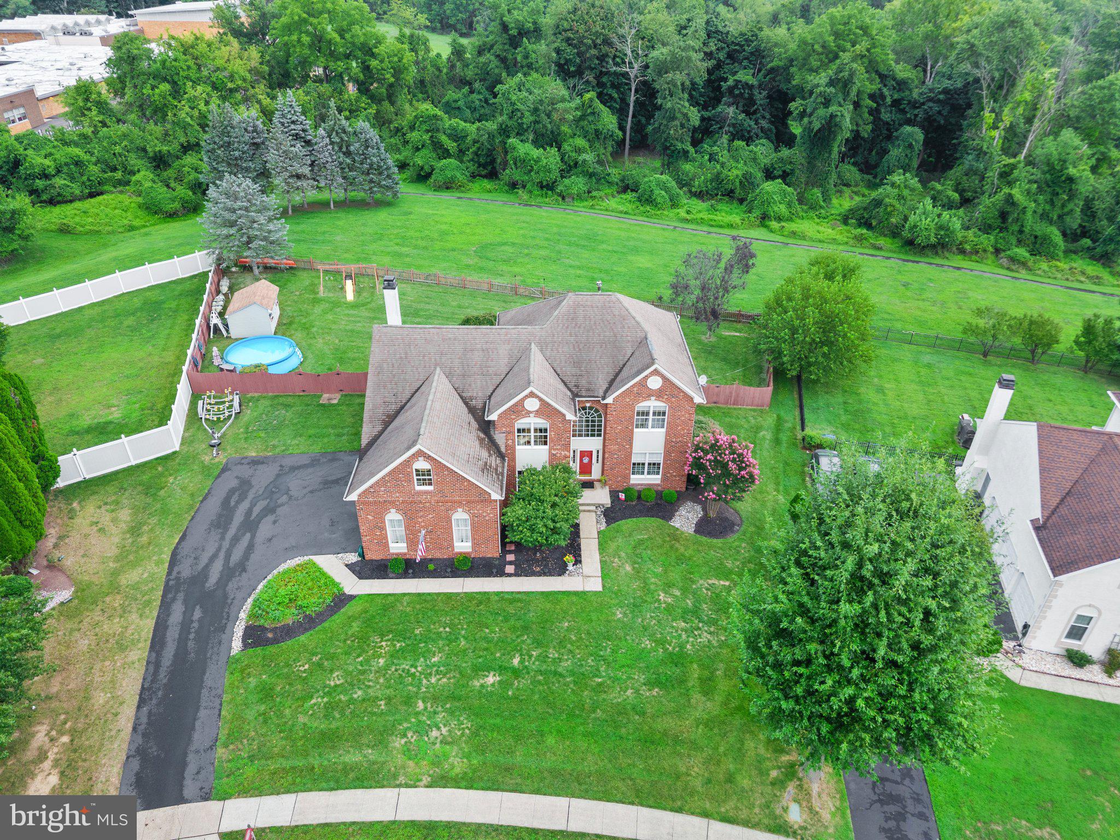
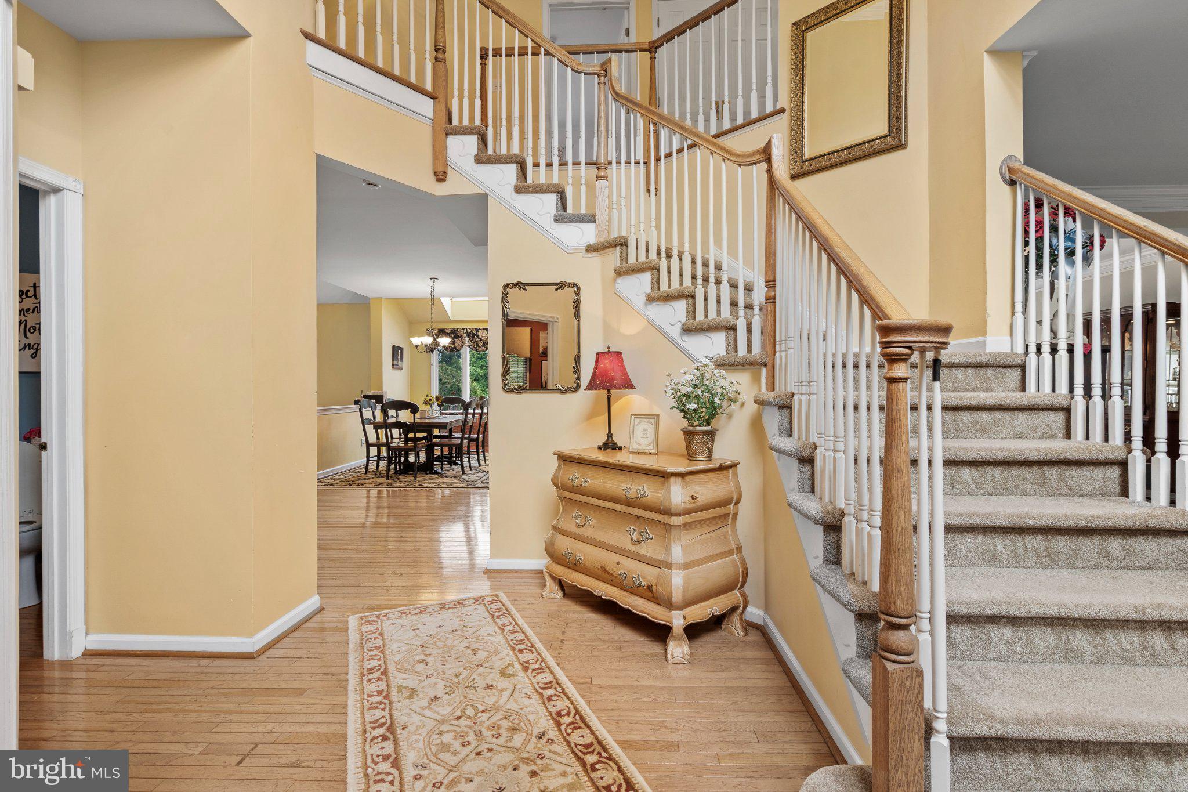
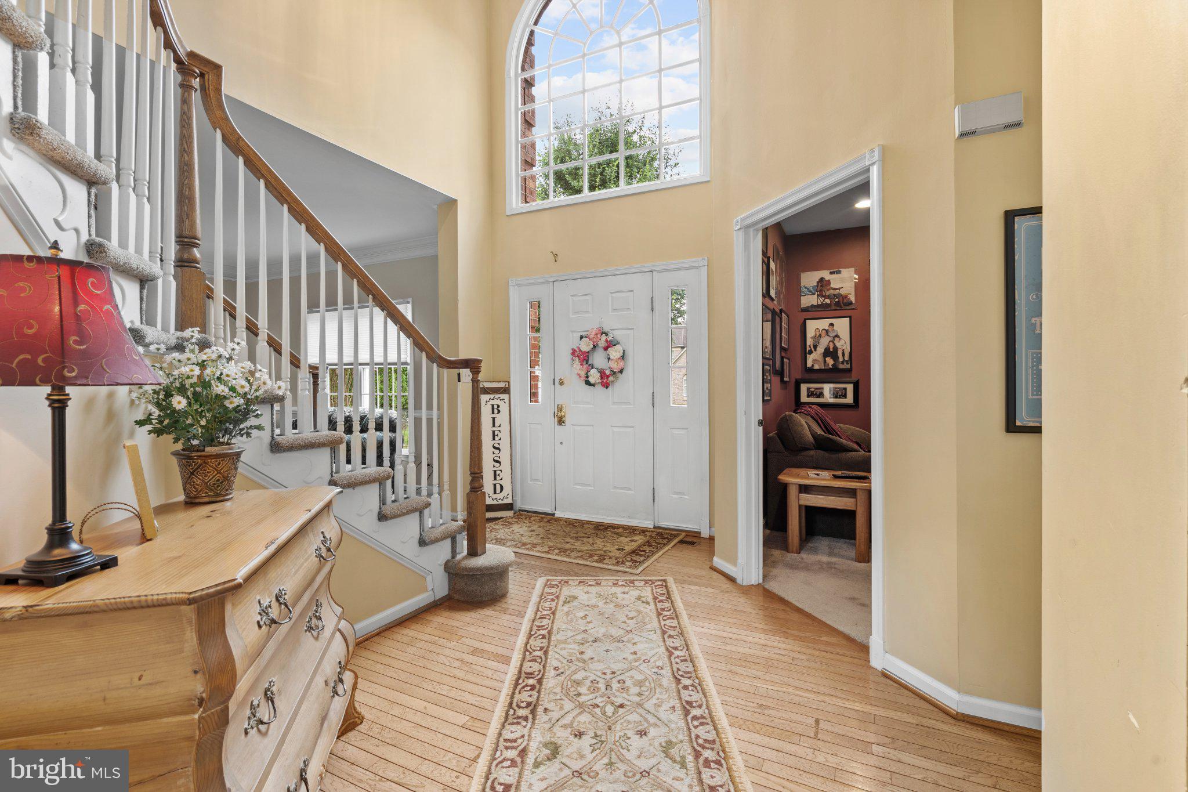
Nestled in a serene setting, this exquisite Colonial-style residence offers a harmonious blend of elegance and comfort, perfect for those seeking a refined lifestyle. With 3,217 square feet of thoughtfully designed living space, this home features four spacious bedrooms and two and a half luxurious bathrooms, ensuring ample room for relaxation and entertainment. Step inside to this grand two story foyer to discover a warm and inviting interior adorned with high-end finishes. Private office for those that have to work from home. The gourmet kitchen is a culinary enthusiast's dream, boasting upgraded quartz countertops, a island, and a convenient eat-in area. Equipped with top-of-the-line appliances, including a built-in microwave, gas cooktop, and self-cleaning oven, this kitchen is as functional as it is beautiful. The adjoining family room, with lots of natural light complete with a cozy brick fireplace and glass doors, creates an ideal space for gatherings or quiet evenings at home. You'll find a back staircase that adds to this beautiful home. Elegant details abound throughout the home, from the crown moldings and chair railings to the curved staircase that adds a touch of sophistication. The formal dining room and combination living/dining area provide versatile spaces for entertaining, while the main floor laundry adds convenience to daily living. Retreat to the primary suite, where you'll find a spacious walk-in closet with California closet shelving and a luxurious bathroom featuring a soaking tub and stall shower-perfect for unwinding after a long day. Three additional nice size bedrooms with ample closet space. Hallway tile bathroom with a tub. The exterior of the property is equally impressive, set on a sprawling 0.4-acre lot that backs onto an open common area, providing a sense of tranquility and privacy. The extensive hardscape and beautifully landscaped yard invite outdoor enjoyment, whether it's hosting summer barbecues on the patio or simply savoring the peaceful views of the garden and surrounding trees. Additional features include a three-car side-entry garage, ample driveway parking, and an outbuilding for extra storage. The community offers a jog/walk path, encouraging an active lifestyle amidst nature. This home is not just a residence; it's a lifestyle choice that embodies luxury, comfort, and convenience. Experience the perfect blend of elegance and warmth in this stunning property, where every detail has been meticulously crafted for your enjoyment.
Save
Ask
Tour
Hide
Share
Listing Snapshot
Price
$1,100,000
Days On Site
32 Days
Bedrooms
4
Inside Area (SqFt)
3,217 sqft
Total Baths
3
Full Baths
2
Partial Baths
1
Lot Size
0.4 Acres
Year Built
1999
MLS Number
PABU2131984
Status
Active Under Contract
Property Tax
$12,580
HOA/Condo/Coop Fees
$54.17 monthly
Sq Ft Source
Assessor
Friends & Family
React
Invite
Recent Activity
6 days ago
Status changed to Active Under Contract
6 days ago
Listing updated with changes from the MLS
a month ago
Listing first seen on site
General Features
Acres
0.4
Attached Garage
Yes
Cross Street
Holland Road
Direction Faces
West
Foundation
Concrete Perimeter
Garage
Yes
Garage Spaces
3
Levels
Two
Parking
Garage Door OpenerAsphaltOn StreetPrivateGarageDrivewayInside EntranceAttached
Parking Spaces
9
Property Sub Type
Single Family Residence
Security
Smoke Detector(s)Security Lights
Sewer
Public Sewer
Special Circumstances
Standard
SqFt Above
3217
SqFt Total
3217
Style
Colonial
Utilities
Cable Available
Water Source
Public
Zoning
R1
Interior Features
Appliances
OvenGas RangeGas OvenGas Water HeaterCooktopDishwasherDisposalDryerExhaust FanWasherMicrowaveENERGY STAR Qualified Water Heater
Basement
Cooling
Central AirElectric
Electric
200+ Amp Service
Fireplace
Yes
Fireplace Features
MasonryGlass Doors
Fireplaces
1
Flooring
CarpetWoodCeramic Tile
Furnished
Unfurnished
Heating
Exhaust FanNatural GasForced Air
Interior
Eat-in KitchenKitchen IslandPantryRecessed LightingWalk-In Closet(s)Vaulted Ceiling(s)Cathedral Ceiling(s)High CeilingsCrown MoldingSoaking Tub