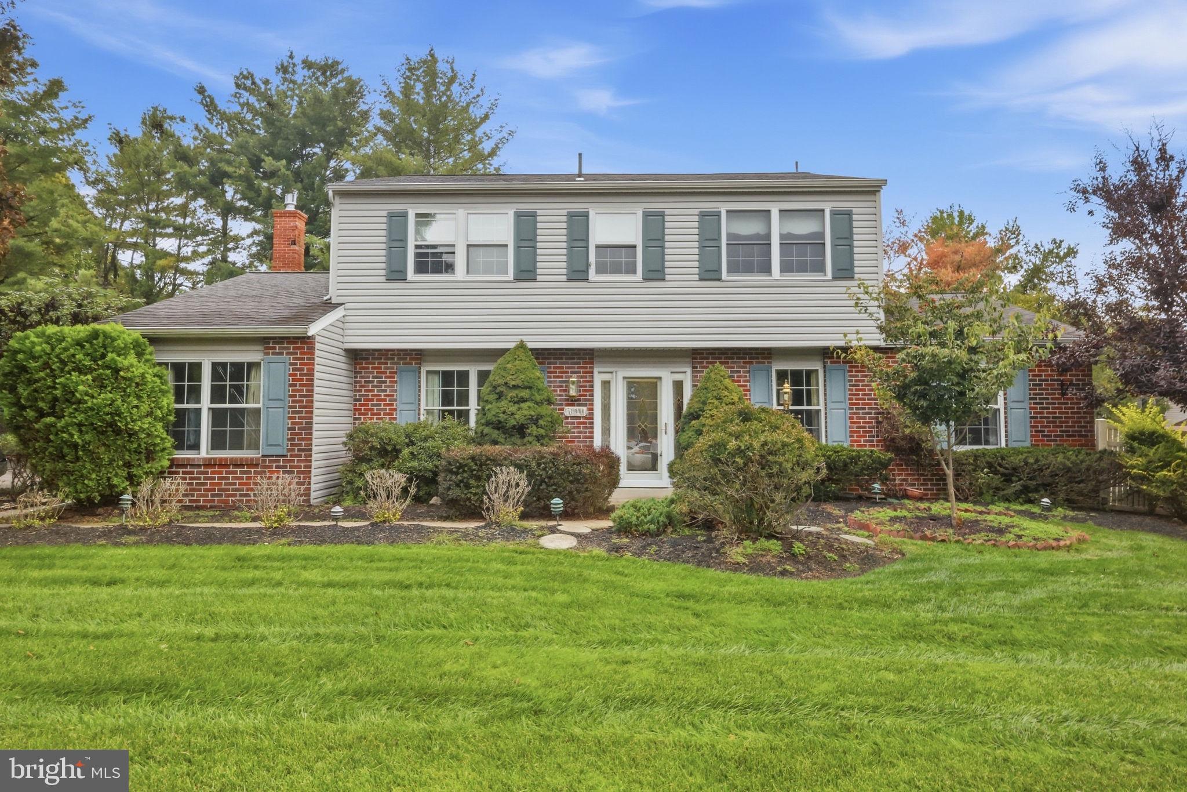
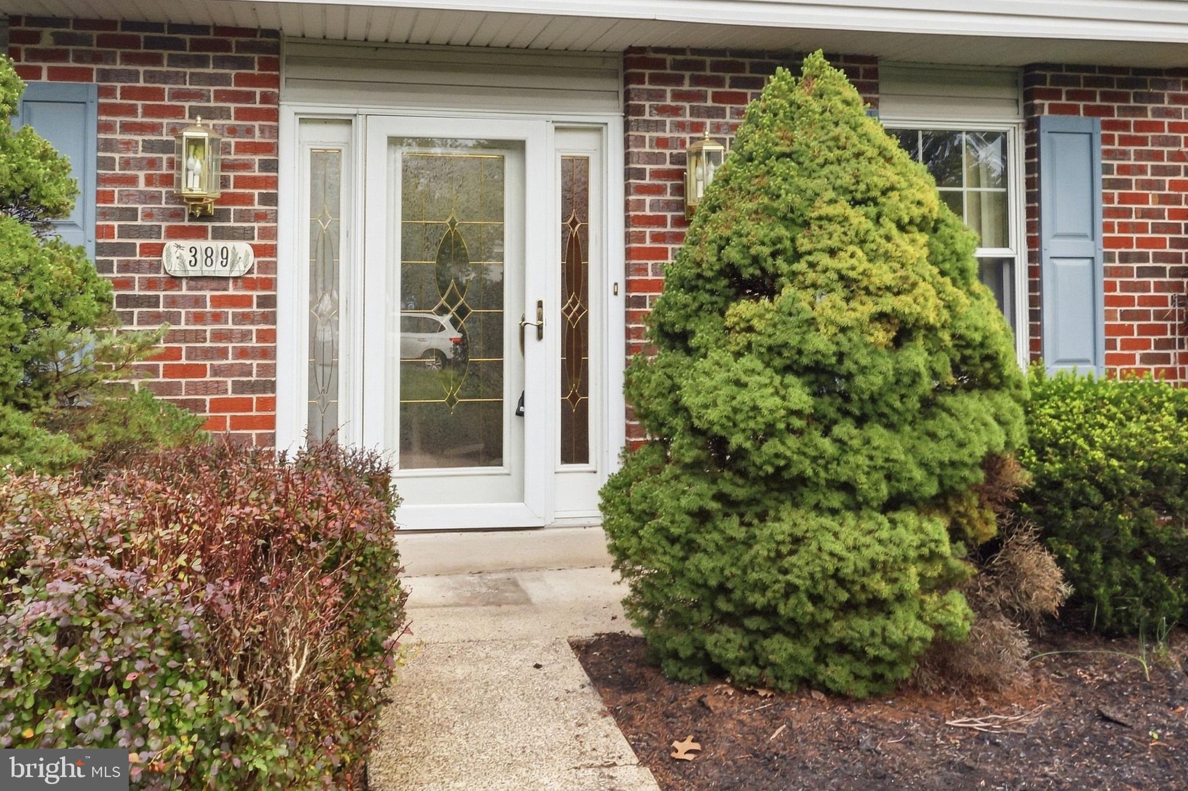
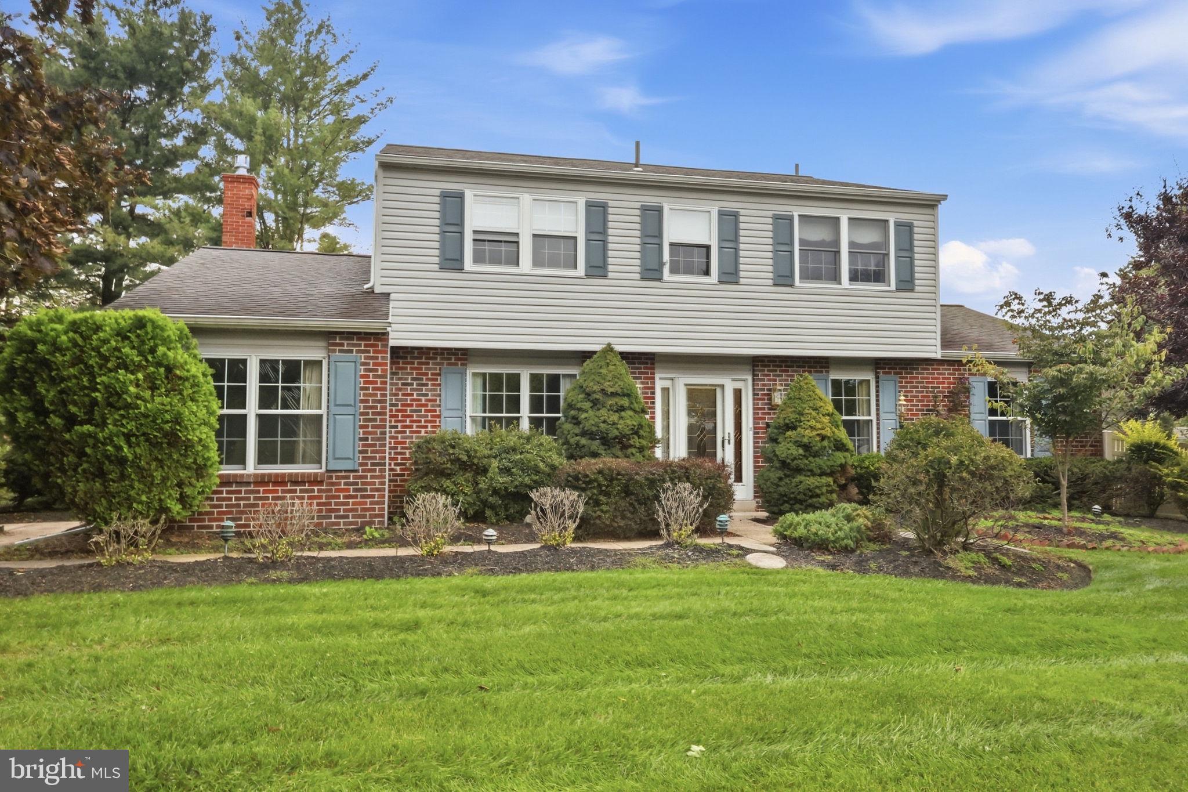
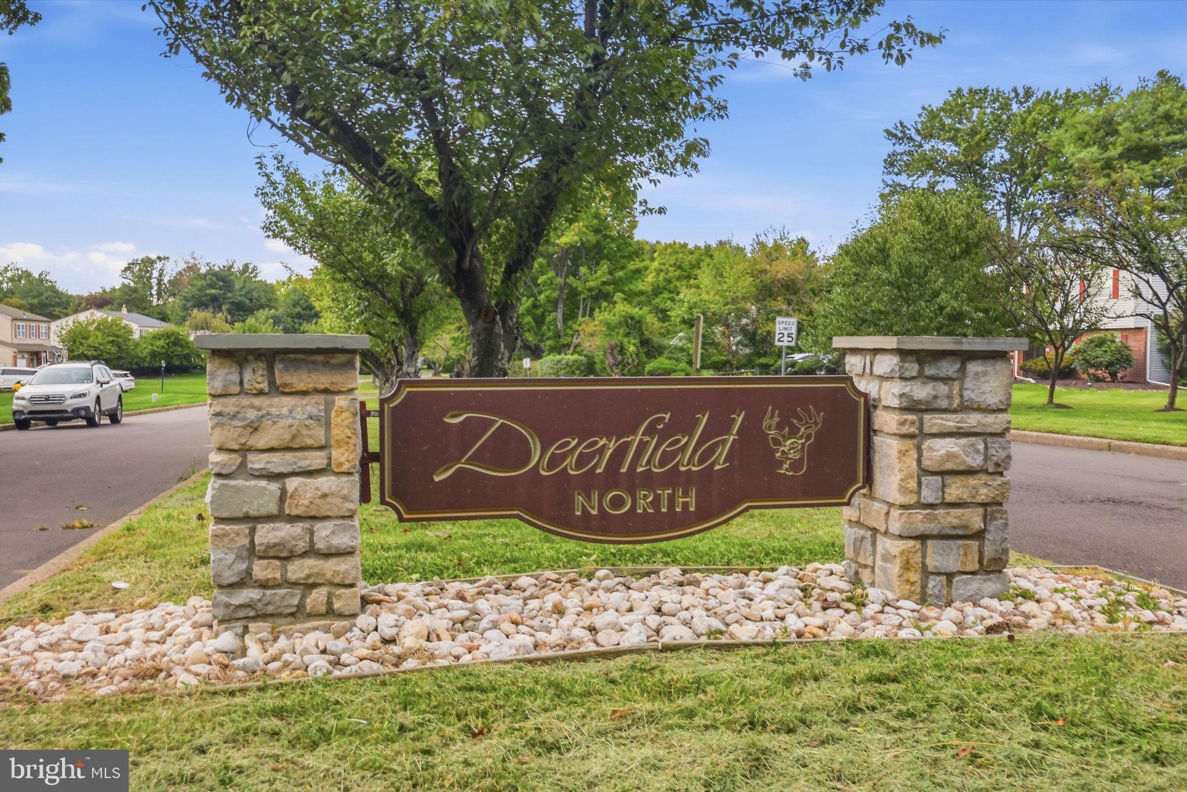
Welcome to this spacious 4-bedroom, 2.5-bath Colonial situated on a beautiful 0.59-acre corner lot in the desirable Deerfield North neighborhood. The highlight of this wonderful property is the private, park-like fenced backyard featuring a heated in-ground swimming pool and covered patio overlooking the pool—perfect for relaxing, outdoor dining and entertaining family and friends.
Inside, you'll find a comfortable and inviting floor plan featuring a freestanding gas/propane stove, generously sized rooms and plenty of space for everyday living. The full basement offers excellent potential for recreation, hobbies or additional living space, along with plenty of storage.
Other highlights include an expansive yard, mature surroundings and a large driveway with parking for multiple vehicles. Years ago, a previous owner operated a dental practice from the property, offering an interesting piece of the home's history and potential for buyers seeking flexible-use possibilities, subject to current township zoning and approvals.
Conveniently located near shopping, dining, parks and major roadways, this home combines a desirable neighborhood setting with exceptional outdoor living space. No association fees!
Don't miss the opportunity to make this Deerfield North Colonial with its fabulous backyard pool retreat your new home!
Save
Ask
Tour
Hide
Share
Listing Snapshot
Price
$649,000
Days On Site
31 Days
Bedrooms
4
Inside Area (SqFt)
2,549 sqft
Total Baths
3
Full Baths
2
Partial Baths
1
Lot Size
0.59 Acres
Year Built
1975
MLS Number
PABU2131990
Status
Active
Property Tax
$9,368
HOA/Condo/Coop Fees
N/A
Sq Ft Source
Assessor
Friends & Family
React
Comment
Invite
No Comments Yet
Did you know? You can invite friends and family to your search. They can join your search, rate and discuss listings with you.
Recent Activity
4 days ago
Listing updated with changes from the MLS
a week ago
Price changed to $649,000
4 weeks ago
Status changed to Active
a month ago
Listing first seen on site
General Features
Acres
0.59
Cross Street
Yerkes Drive
Foundation
Block
Levels
Two
Parking
AsphaltDriveway
Parking Spaces
4
Property Sub Type
Single Family Residence
Sewer
Public Sewer
Special Circumstances
Standard
SqFt Above
2549
SqFt Total
2549
Style
Colonial
Water Source
Public
Zoning
R2
Interior Features
Appliances
Electric Water Heater
Basement
Full
Cooling
Central AirElectric
Fireplace
Yes
Fireplace Features
GasFree Standing
Fireplaces
1
Heating
ElectricForced Air
Save
Ask
Tour
Hide
Share
Exterior Features
Construction Details
Frame
Lot Features
Corner Lot
Pool Features
In GroundHeatedPrivate
Private Pool
Yes
Community Features
MLS Area
Northampton Twp (10131)
School District
COUNCIL ROCK
Schools
School District
COUNCIL ROCK
Elementary School
Unknown
Middle School
Unknown
High School
COUNCIL ROCK HIGH SCHOOL SOUTH
Listing courtesy of Keller Williams Real Estate - Newtown



Did you know? You can invite friends and family to your search. They can join your search, rate and discuss listings with you.