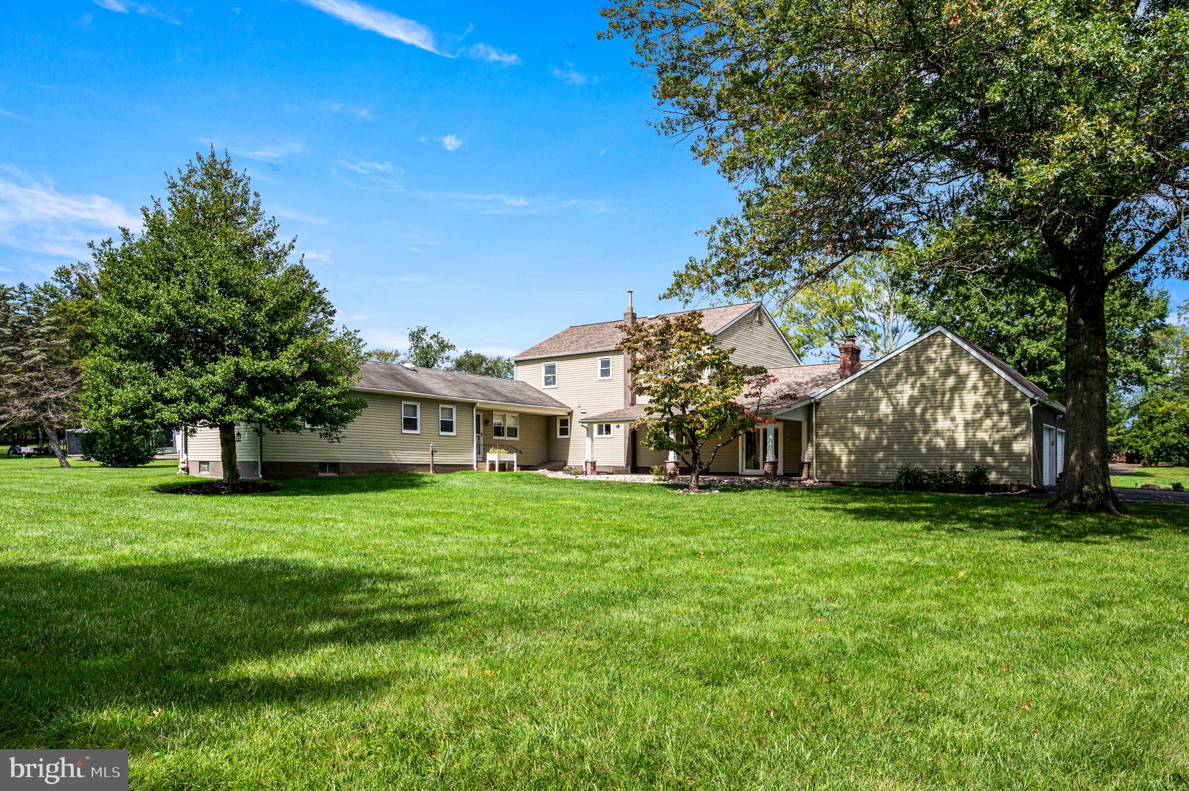
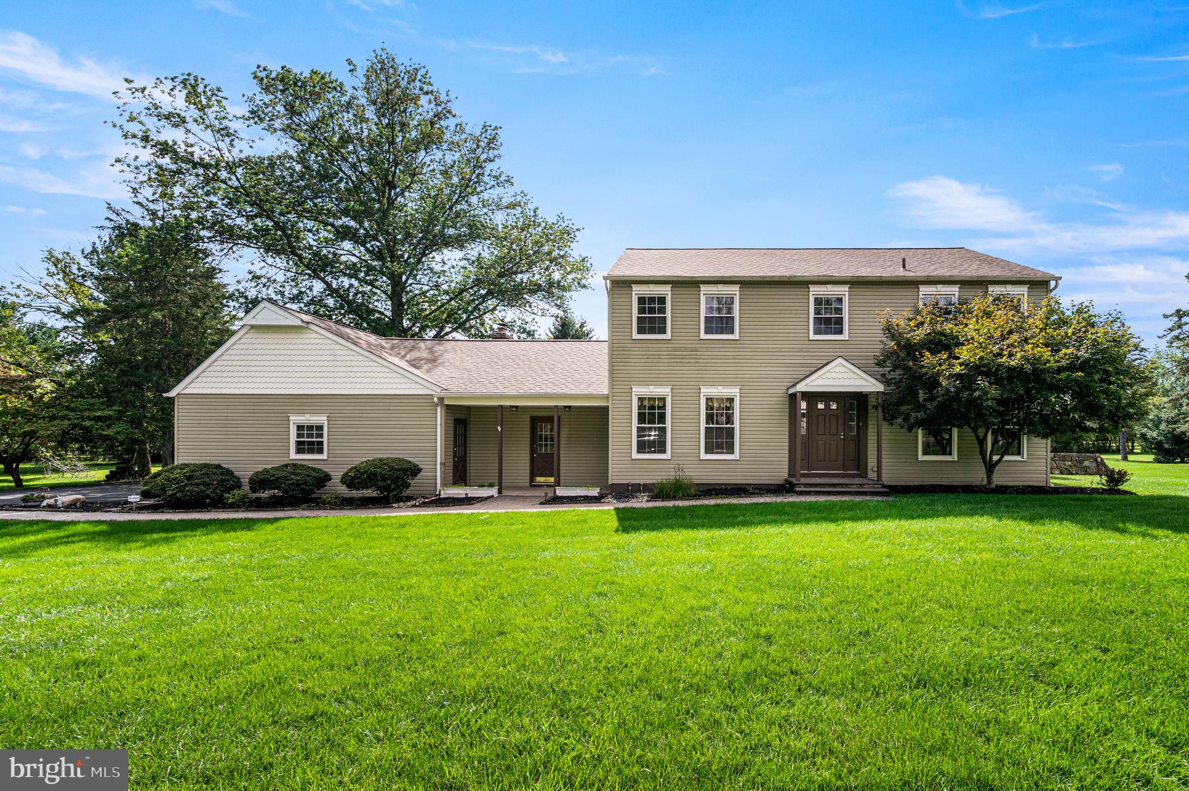
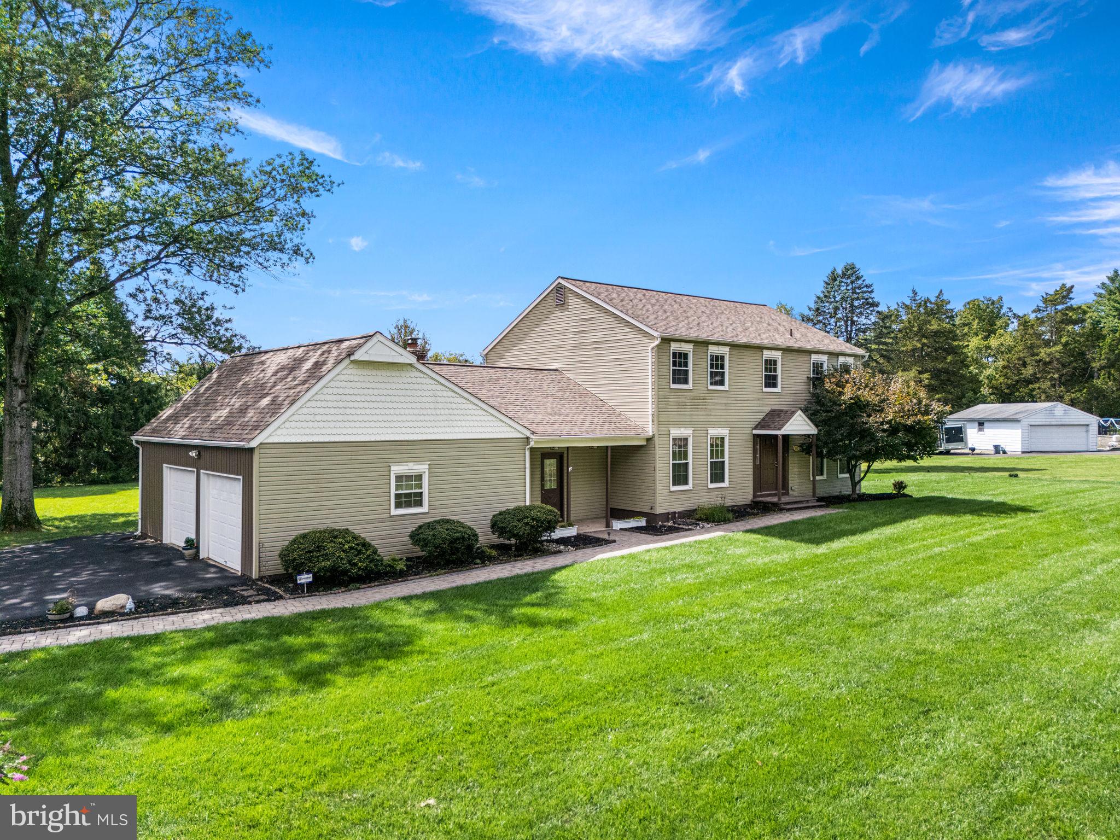
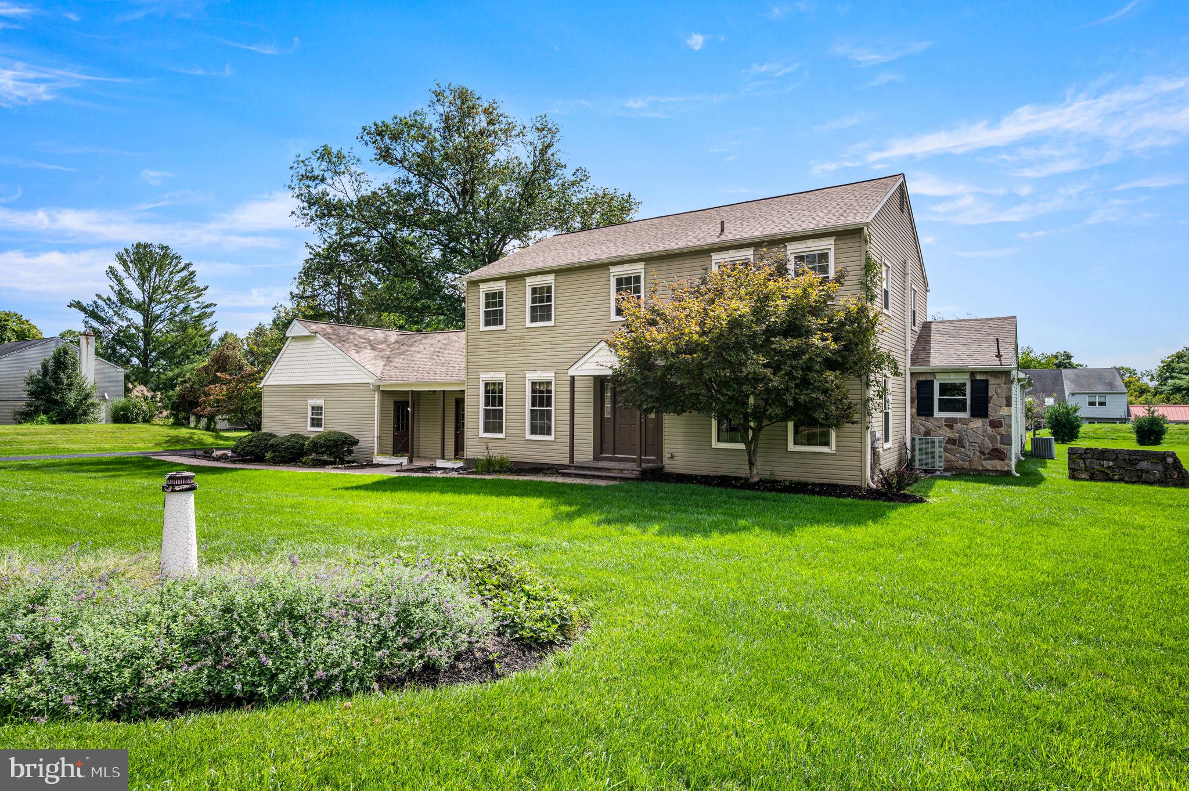
Welcome to 113 Glenwood Drive, where you get room to breathe, a private in law suite, and the Washington Crossing lifestyle so many buyers are searching for. Set on nearly an acre in the Mount Eyre Manor neighborhood of Upper Makefield Township, this 6 bedroom, 3.5 bath home offers 3,729 square feet of flexible living space in the Council Rock School District.
Step inside and you'll feel right at home in the sunken living room, anchored by a floor to ceiling brick hearth with a wood burning fireplace. Sliding glass doors open to a covered patio overlooking the big backyard, so morning coffee and summer dinners outside are easy. The oversized kitchen has newer stainless steel appliances, tons of cabinet space, and plenty of counter room for cooking and hosting. The formal dining room is freshly painted with crown molding and chair rail details. Refinished hardwood floors run through the living room and bedrooms, with replacement windows throughout. The primary suite is your own retreat with an en suite bath and walk in closet, and the additional bedrooms are generously sized for guests, hobbies, or working from home.
Now for the part that makes this home truly special: a fully separate in law suite with its own private entrance. It has two spacious bedrooms, a full bath with a walk in shower, a full kitchen, and brand new carpet. Use it as guest quarters, a home office, a studio, or independent living space. The options are wide open.
The big stuff has already been taken care of: new roof (2020), new driveway (2023), new AC system (2025), new water heater, and a whole home water purification system installed in 2025 with reverse osmosis, carbon, and UV filtration.
And the location is a huge win. Washington Crossing is one of Bucks County's most loved communities, and you'll see why the minute you arrive. You're minutes from Washington Crossing Historic Park, where Washington crossed the Delaware in 1776, plus the Delaware Canal towpath for walking, running, and biking, and Bowman's Hill Wildflower Preserve. Scenic river roads, farm stands, and local wineries are all nearby, and the shops and restaurants of Newtown, Yardley, and New Hope are just a short drive away.
Commuting is a breeze, too. The Washington Crossing bridge puts Pennington, Hopewell, and Princeton right across the river, with convenient access to Interstate 95 and nearby train stations in Yardley, West Trenton, and Trenton for service to Philadelphia and New York. You get the peace and space of Upper Makefield with everything you need close at hand.
Space, updates, a private in law suite, and a fantastic Washington Crossing location all in one home. Come see it for yourself!
Save
Ask
Tour
Hide
Share
Listing Snapshot
Price
$949,999
Days On Site
30 Days
Bedrooms
6
Inside Area (SqFt)
3,729 sqft
Total Baths
4
Full Baths
3
Partial Baths
1
Lot Size
0.93 Acres
Year Built
1973
MLS Number
PABU2132036
Status
Active
Property Tax
$11,004
HOA/Condo/Coop Fees
N/A
Sq Ft Source
Assessor
Friends & Family
React
Comment
Invite
No Comments Yet
Did you know? You can invite friends and family to your search. They can join your search, rate and discuss listings with you.
Recent Activity
4 days ago
Listing updated with changes from the MLS
a month ago
Listing first seen on site
General Features
Acres
0.93
Attached Garage
Yes
Cross Street
Walker Rd
Foundation
Concrete Perimeter
Garage
Yes
Garage Spaces
2
Levels
Two
Parking
OversizedGarage Door OpenerPavedGarageDrivewayInside EntranceAttached
Parking Spaces
6
Property Sub Type
Single Family Residence
Sewer
Septic Tank
Special Circumstances
Standard
SqFt Above
3729
SqFt Total
4729
Style
Colonial
Water Source
PrivateWell
Zoning
CR1
Interior Features
Appliances
Electric RangeElectric OvenWater PurifierElectric Water HeaterDishwasherDisposalDryerMicrowaveRange HoodRefrigeratorStainless Steel Appliance(s)Washer



Did you know? You can invite friends and family to your search. They can join your search, rate and discuss listings with you.