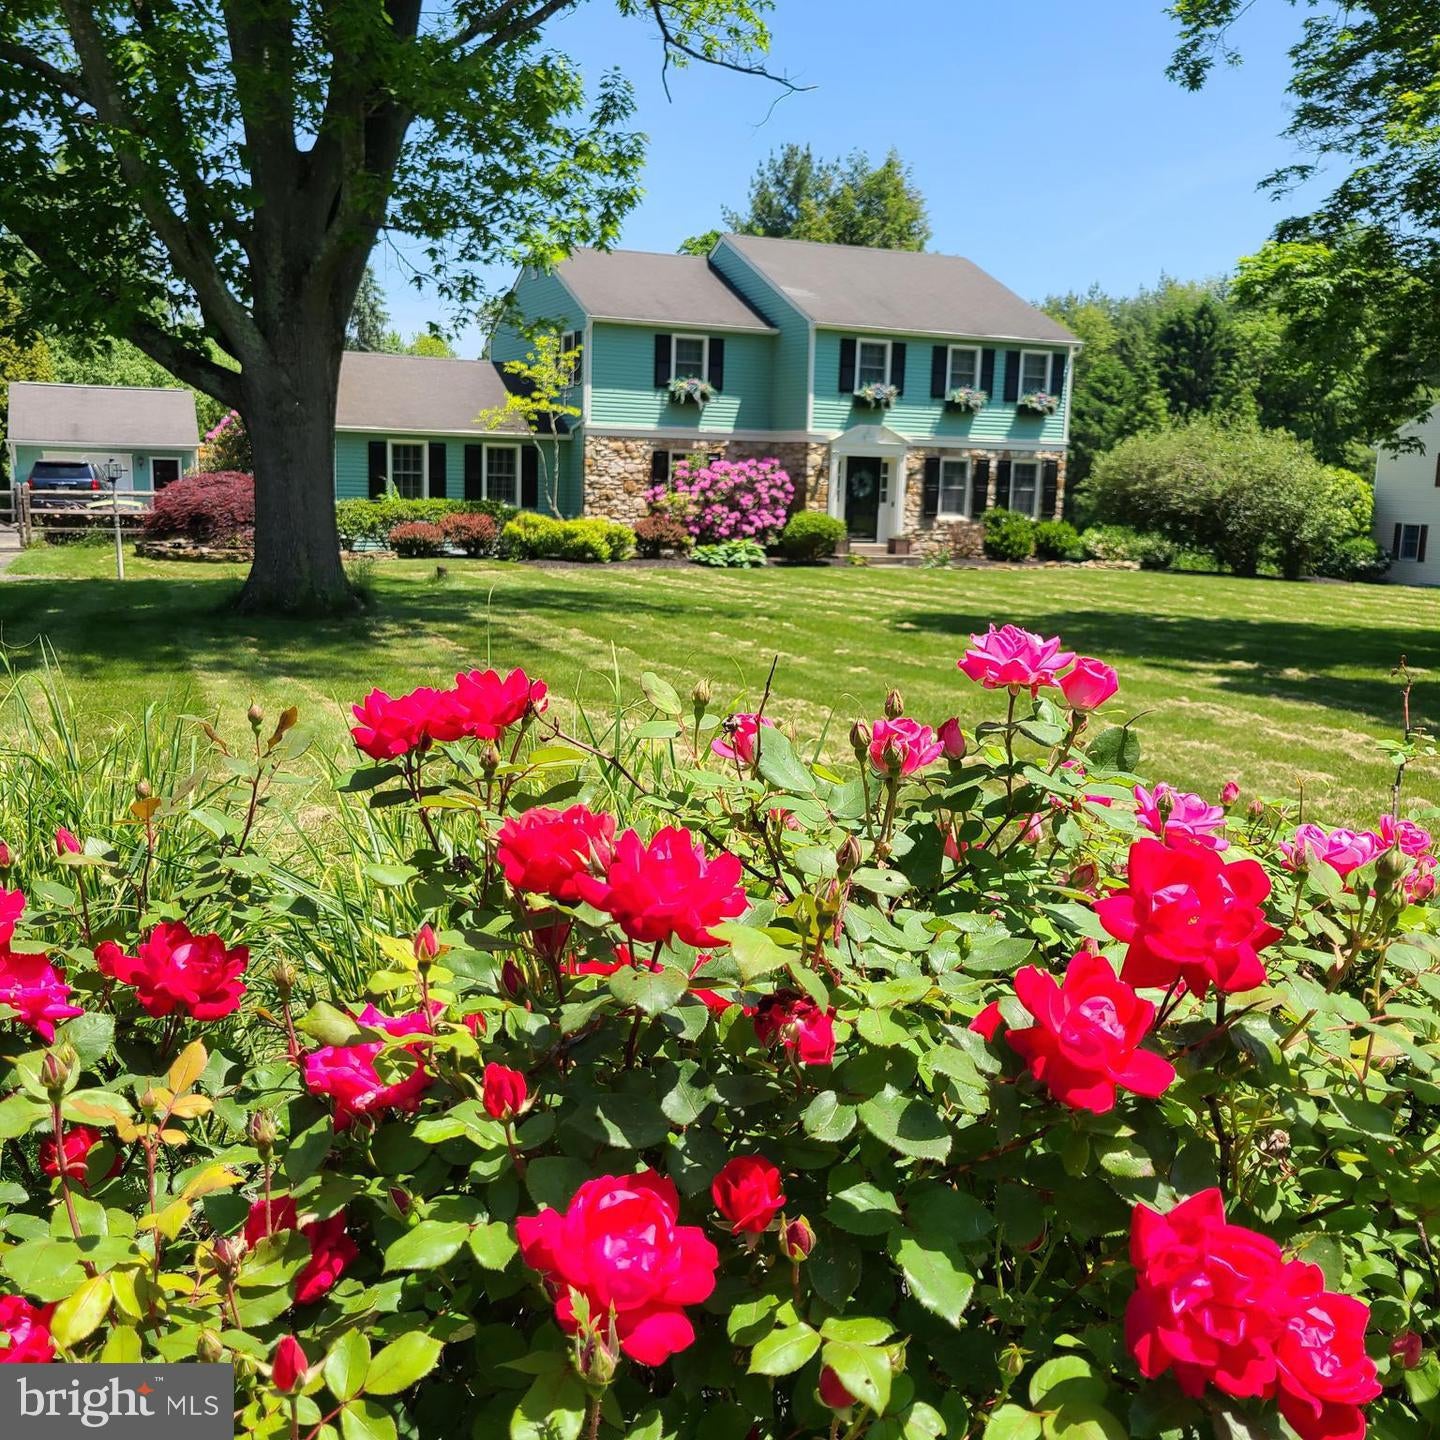
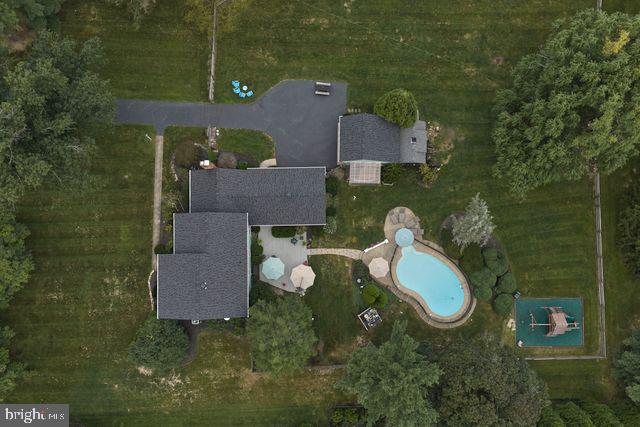
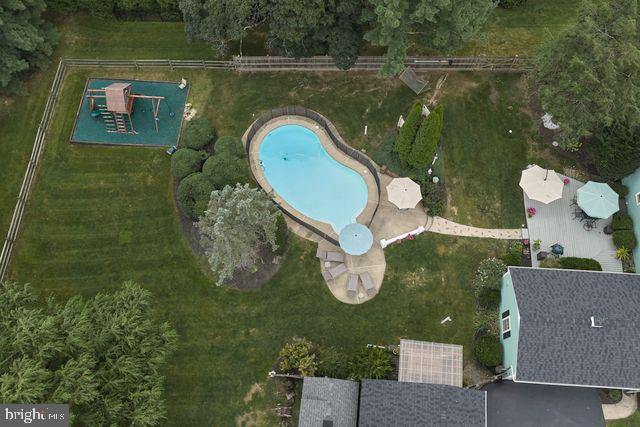
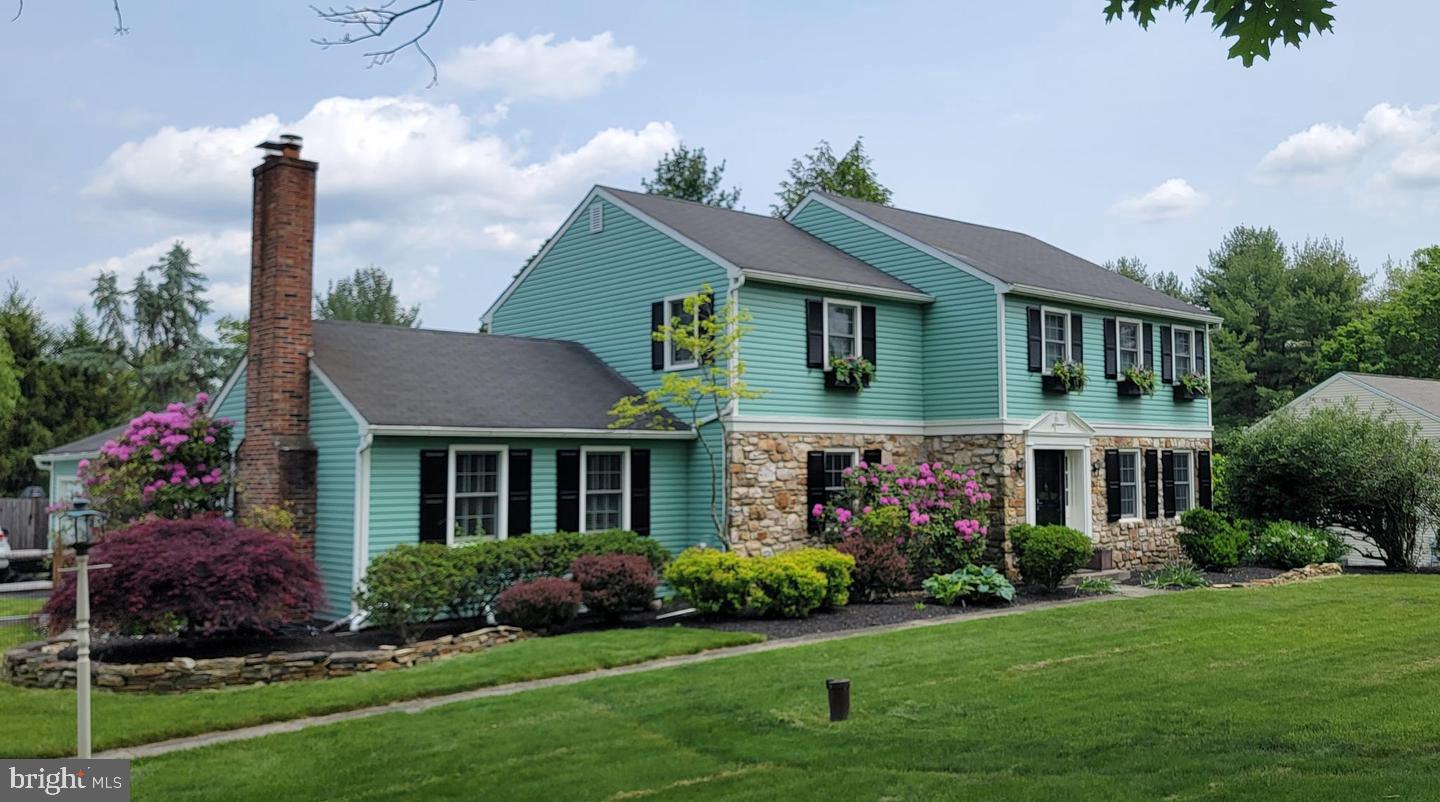
Back on the market with meaningful improvements completed, including a brand-new roof installed in July 2026 across the main house, attached garage, breezeway and detached garage. Thoughtfully maintained and move-in ready, 3889 Robin Road is ready to enjoy from day one. Set on 1.32 beautifully landscaped acres along scenic Robin Road, the property offers privacy, a fully fenced backyard, in-ground pool and expansive lawn just minutes from Doylestown. This partially stone 4-bedroom, 2.5-bath Colonial offers 2,712 square feet of above-grade living space plus a finished basement. Inside, hardwood floors and natural light complement the traditional center-hall layout. The eat-in kitchen features granite countertops and stainless steel appliances, while the adjoining family room offers a brick fireplace, built-ins and exposed beams. Formal living and dining rooms and a dedicated home office complete the main level. Upstairs are four spacious bedrooms, including a private primary suite. The finished basement adds flexible living space with insulated walls, durable vinyl flooring and an exterior egress window. Outside is where the property truly stands apart. The pool is surrounded by mature landscaping, broad lawn and a graceful weeping willow. Just steps away, the detached garage has been transformed into an indoor-outdoor entertaining space with a custom wood bar, pass-through window, Dutch door, deck and pergola. A newer 10' x 16' electrified shed adds storage or workshop space, while the attached breezeway and two-car garage provide everyday convenience. Located in the Central Bucks School District, the home offers easy access to Doylestown, Peddler’s Village and New Hope, with New York City accessible via Trenton rail connections and major roadways. Classic Bucks County character, privacy and exceptional indoor-outdoor living.
Save
Ask
Tour
Hide
Share
Listing Snapshot
Price
$925,000
Days On Site
29 Days
Bedrooms
4
Inside Area (SqFt)
3,212 sqft
Total Baths
3
Full Baths
2
Partial Baths
1
Lot Size
1.32 Acres
Year Built
1972
MLS Number
PABU2132042
Status
Active
Property Tax
$8,220
HOA/Condo/Coop Fees
N/A
Sq Ft Source
Estimated
Friends & Family
React
Comment
Invite
No Comments Yet
Did you know? You can invite friends and family to your search. They can join your search, rate and discuss listings with you.
Recent Activity
a week ago
Listing updated with changes from the MLS
2 weeks ago
Status changed to Active
4 weeks ago
Listing first seen on site
General Features
Acres
1.32
Attached Garage
Yes
Cross Street
Spring Valley Rd
Direction Faces
East
Foundation
Block
Garage
Yes
Garage Spaces
3
Levels
Three Or More
Parking
Garage Door OpenerAsphaltGarageDrivewayInside EntranceAttachedDetached
Parking Spaces
3
Pets
Yes
Property Sub Type
Single Family Residence
Security
Security Lights
Sewer
Septic Tank
Special Circumstances
Standard
SqFt Above
2712
SqFt Below
500
SqFt Total
3222
Style
Colonial
Utilities
Cable AvailableElectricity Available
Water Source
Well
Zoning
R1
Interior Features
Appliances
OvenCooktopWasherDishwasherDryerRefrigeratorStainless Steel Appliance(s)MicrowaveTankless Water HeaterWater Purifier
Basement
Cooling
Central AirCeiling Fan(s)Electric
Electric
200+ Amp Service
Fireplace
Yes
Fireplace Features
Masonry
Fireplaces
1
Flooring
LaminateCarpetWoodCeramic TileHardwood
Furnished
Unfurnished
Heating
OilBaseboard
Interior
Central VacuumEat-in KitchenCeiling Fan(s)Recessed LightingWalk-In Closet(s)Built-in FeaturesCrown Molding



Did you know? You can invite friends and family to your search. They can join your search, rate and discuss listings with you.