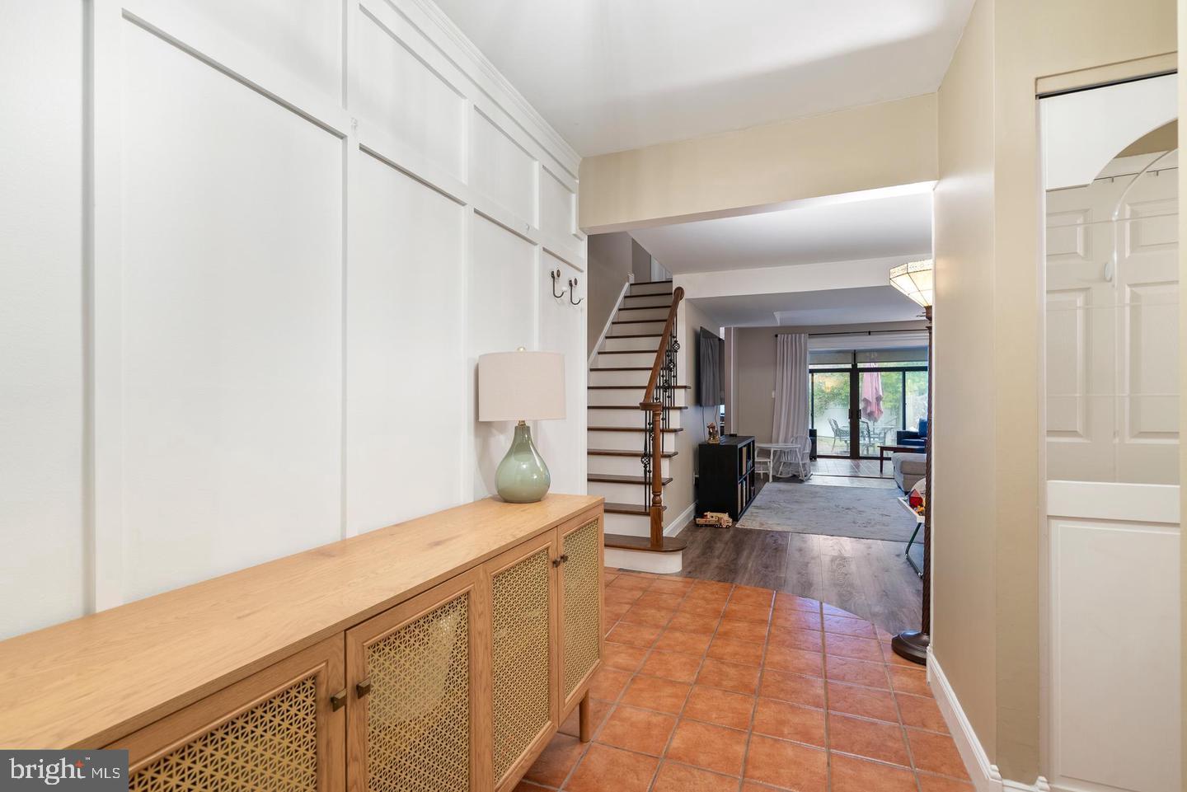
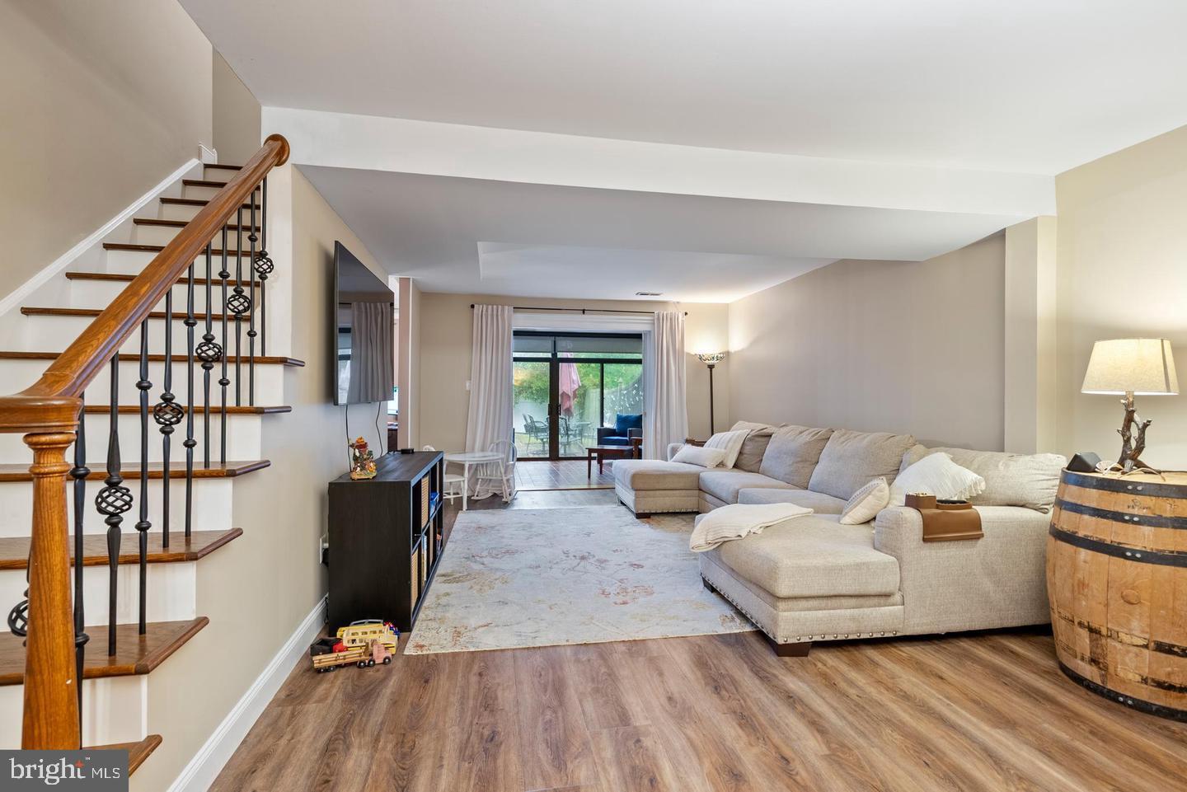
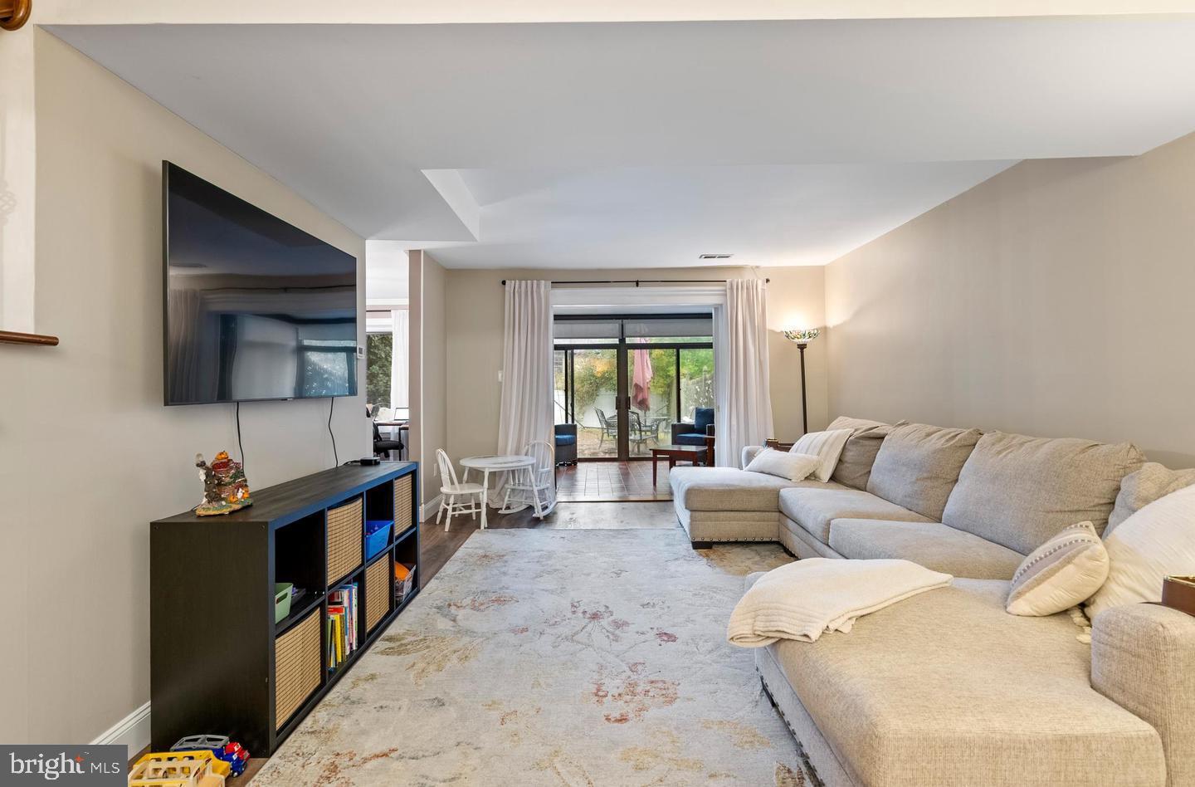
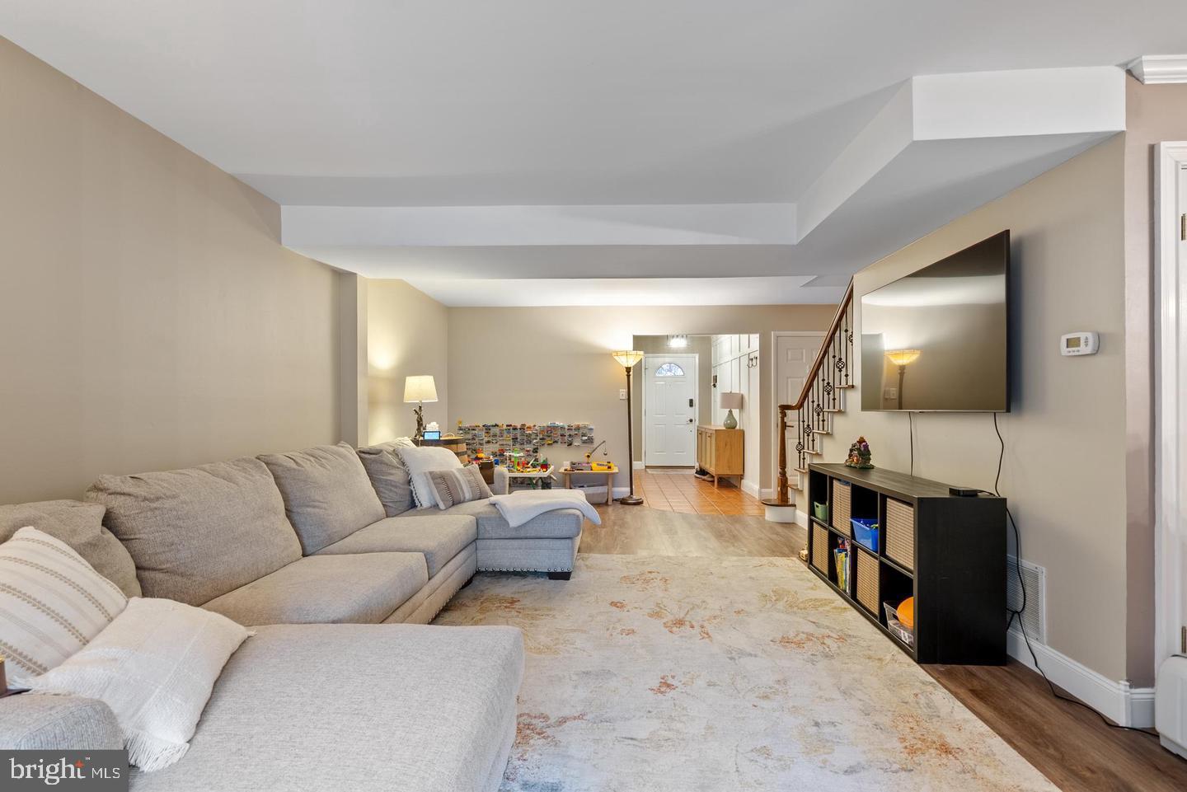
Welcome home to 226 Farleigh Court, a refined residence set on a private cul de sac that blends timeless style, comfort, and convenience in one of Langhorne’s most desirable communities. This beautifully maintained home offers a lifestyle of sophistication and ease with over 1,700 square feet of well-designed living space. Step through the inviting entryway where a terra cotta foyer sets the stage for an elegant interior. The expansive living room flows effortlessly, featuring rich flooring, warm natural light, and an open design ideal for both relaxing evenings and stylish entertaining. Just beyond, a graceful formal dining room invites memorable gatherings, while the galley-style kitchen showcases natural wood cabinetry, granite countertops, newer appliances, and a mosaic tile backsplash that combines practicality with classic appeal. The tiled sunroom extends the living space with walls of glass overlooking the private backyard, creating a serene setting for morning coffee, afternoon reading, or evening conversation. Upstairs, you’ll find three spacious bedrooms and two full baths, including a primary suite that offers a comfortable retreat with an ensuite bathroom and generous closet space. Two additional bedrooms share a well-appointed hall bath. Additional highlights include a convenient first-floor powder room, laundry area, a one-car garage with a double-width driveway, and a private fenced backyard that balances comfort and privacy. Located within the highly regarded Neshaminy School District, this home provides unmatched accessibility to Route 1, I-95, and the Pennsylvania Turnpike. Fine dining, shopping, and daily conveniences are moments away, combining peaceful living with exceptional accessibility. Perfectly positioned adjacent to a beautiful community park, this residence provides the added benefit of open green space that is just steps away. With its refined finishes, thoughtful design, and ideal location, 226 Farleigh Court presents a luxurious opportunity to experience the best of Langhorne living. Don’t miss your chance to rent this lovingly maintained home. Private tours to begin October 18th.
Save
Ask
Tour
Hide
Share
Listing Snapshot
Price
$3,200
Days On Site
10 Days
Bedrooms
3
Inside Area (SqFt)
1,786 sqft
Total Baths
3
Full Baths
2
Partial Baths
1
Lot Size
0.07 Acres
Year Built
1980
MLS® Number
PABU2132062
Status
Coming Soon
Property Tax
N/A
HOA/Condo/Coop Fees
N/A
Sq Ft Source
Assessor
Friends & Family
React
Comment
Invite
No Comments Yet
Did you know? You can invite friends and family to your search. They can join your search, rate and discuss listings with you.
Recent Activity
a week ago
Listing first seen on site
a week ago
Listing updated with changes from the MLS®
General Features
Acres
0.07
Attached Garage
Yes
Available on
2026-10-18
Foundation
Slab
Garage
Yes
Garage Spaces
1
Levels
Two
Parking
GarageDrivewayAttached
Parking Spaces
1
Pets
Cats OKDogs OKYes
Property Sub Type
Townhouse
SqFt Above
1786
SqFt Total
1786
Style
Colonial
Water Source
Public
Zoning
MR
Interior Features
Appliances
Electric Water HeaterDishwasherDisposalDryerRange HoodRefrigeratorWasher
Cooling
Central AirElectric
Flooring
Carpet
Furnished
Unfurnished
Heating
ElectricHeat Pump
Laundry Features
Main Level
Window Features
Skylight(s)
Save
Ask
Tour
Hide
Share
Exterior Features
Fencing
Fenced
Lot Features
Front YardLevelBack Yard
Pool Features
None
Roof
Asbestos Shingle
Windows/Doors
Skylight(s)
Community Features
MLS Area
Middletown Twp (10122)
School District
NESHAMINY
Schools
School District
NESHAMINY
Elementary School
Unknown
Middle School
Unknown
High School
NESHAMINY
Listing courtesy of BHHS Fox & Roach-Center City Walnut



Did you know? You can invite friends and family to your search. They can join your search, rate and discuss listings with you.