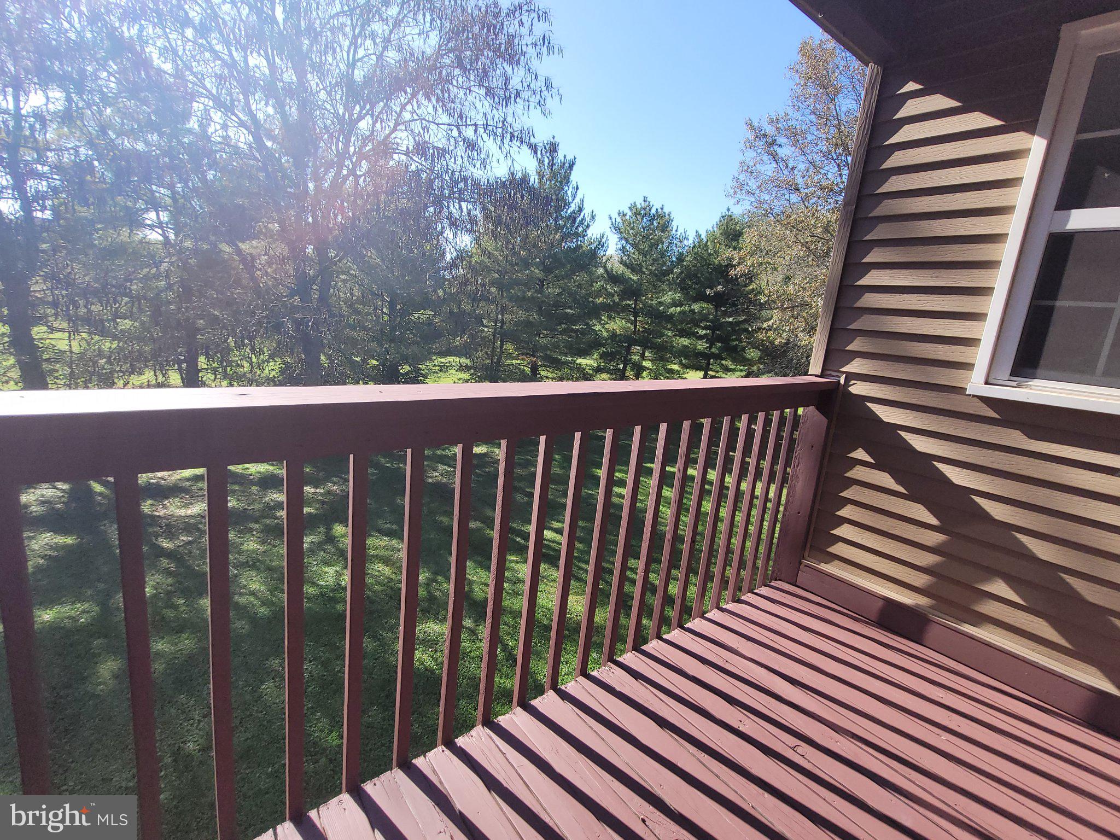
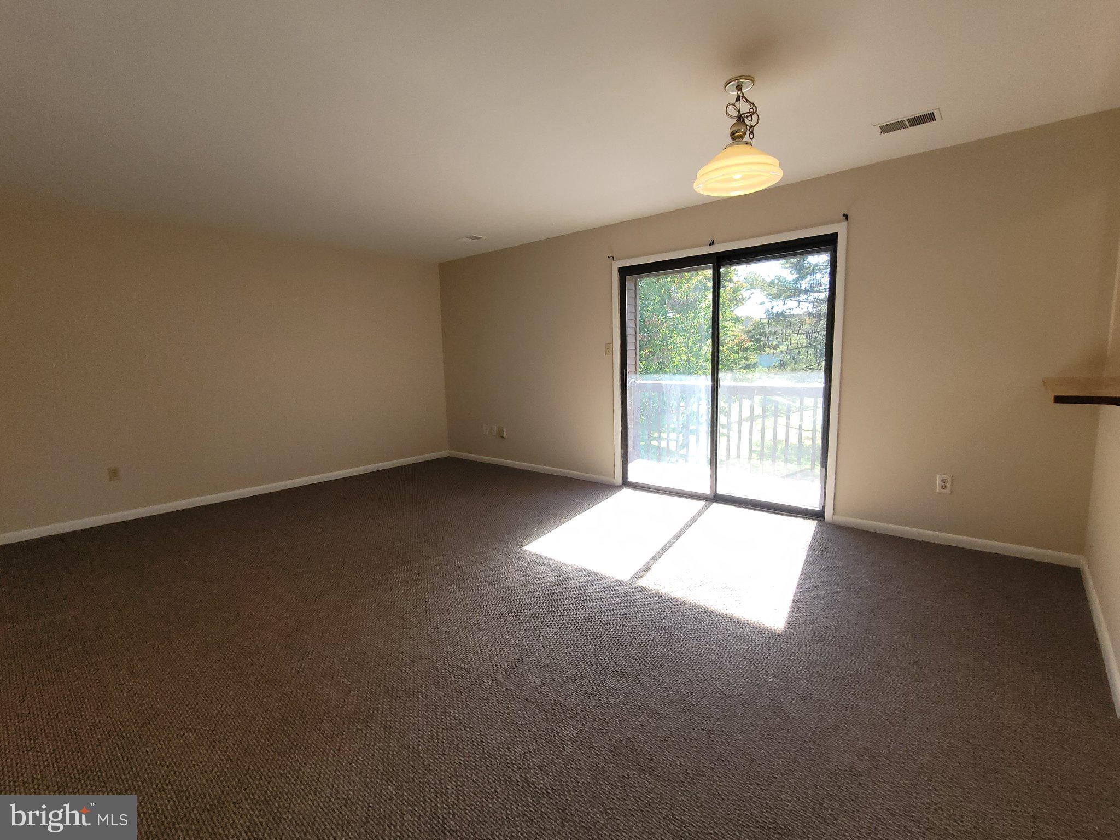
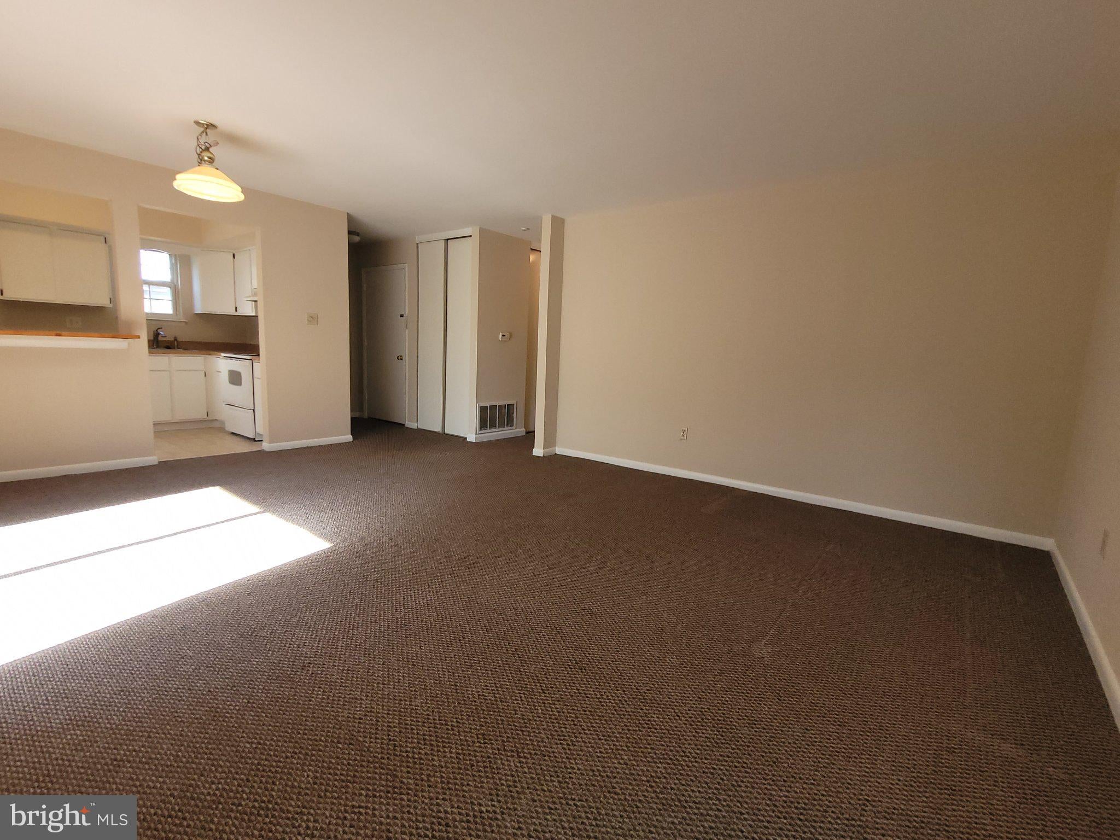
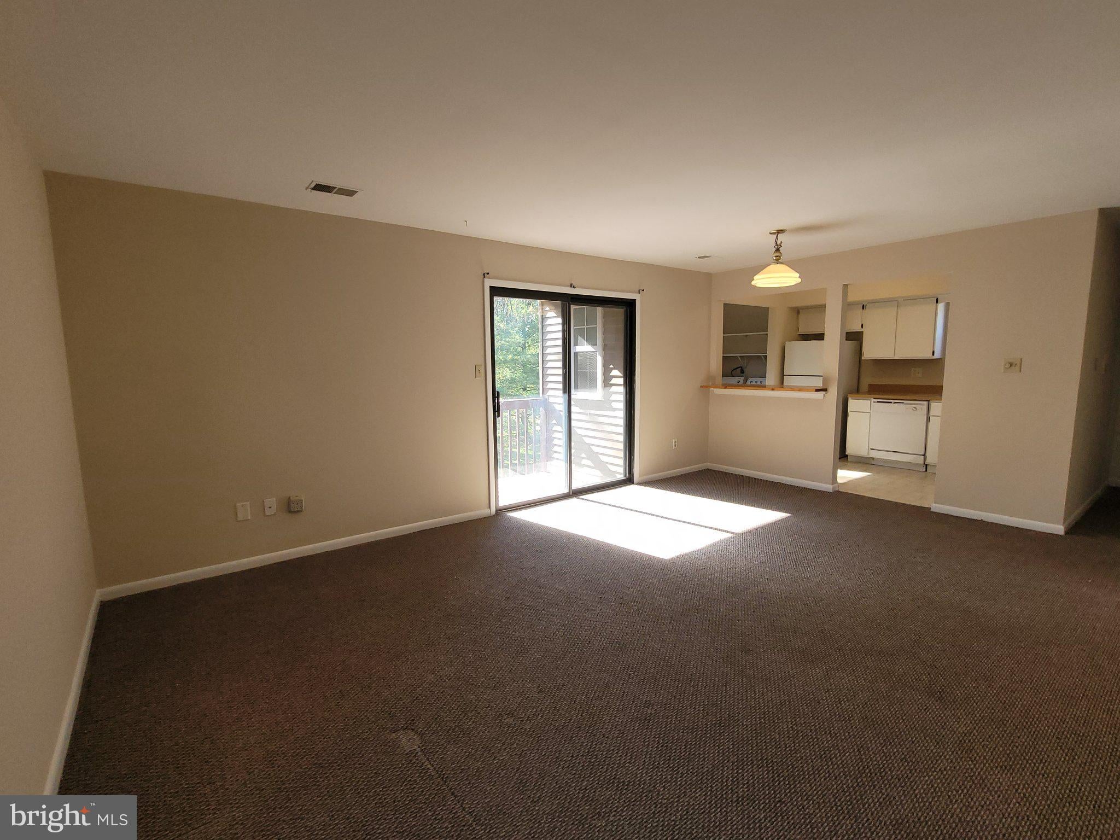
Bright and spacious 2nd-floor condo in desirable Stonebridge Estates. Blue stone walkway leads to a private entrance to the unit. The home features an open layout with a living/dining combination, a kitchen with breakfast bar and an adjoining laundry room with work area, and a slider to the balcony overlooking the rear yard. The primary bedroom is a nice size and has a walk-in closet. Cul-de-sac location, washer/dryer in unit, storage room, driveway parking for two cars and close to everything.
Save
Ask
Tour
Hide
Share
Listing Snapshot
Price
$1,700
Days On Site
10 Days
Bedrooms
2
Inside Area (SqFt)
1,144 sqft
Total Baths
1
Full Baths
1
Partial Baths
N/A
Lot Size
0.17 Acres
Year Built
1982
MLS® Number
PABU2132070
Status
Active
Property Tax
N/A
HOA/Condo/Coop Fees
N/A
Sq Ft Source
Estimated
Friends & Family
React
Comment
Invite
No Comments Yet
Did you know? You can invite friends and family to your search. They can join your search, rate and discuss listings with you.
Recent Activity
a week ago
Listing first seen on site
a week ago
Listing updated with changes from the MLS®
General Features
Acres
0.17
Available on
2026-09-27
Cross Street
Forest
Foundation
Slab
Levels
One
Parking
Off StreetDriveway
Parking Spaces
2
Pets
Yes
Property Sub Type
Townhouse
Sewer
Public Sewer
SqFt Above
1144
SqFt Total
1144
Style
Contemporary
Water Source
Public
Zoning
R3
Interior Features
Appliances
Electric Water HeaterWasherDryer
Cooling
Central AirElectric
Heating
ElectricHeat Pump
Interior
Walk-In Closet(s)
Main Level Bedrooms
2
Save
Ask
Tour
Hide
Share
Exterior Features
Construction Details
StuccoWood Siding
Exterior
Balcony
Pool Features
None
Community Features
MLS Area
Bedminster Twp (10101)
School District
PENNRIDGE
Schools
School District
PENNRIDGE
Elementary School
Unknown
Middle School
Unknown
High School
Unknown
Listing courtesy of Kurfiss Sotheby's International Realty



Did you know? You can invite friends and family to your search. They can join your search, rate and discuss listings with you.