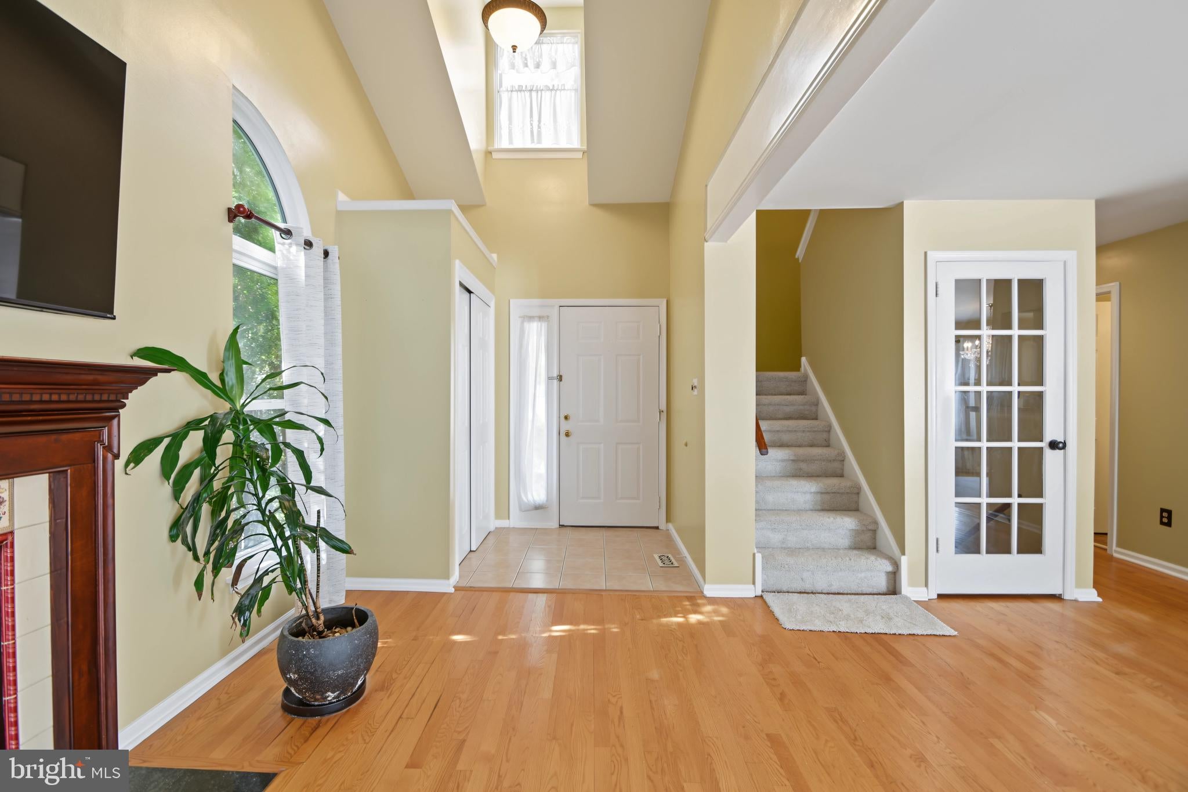
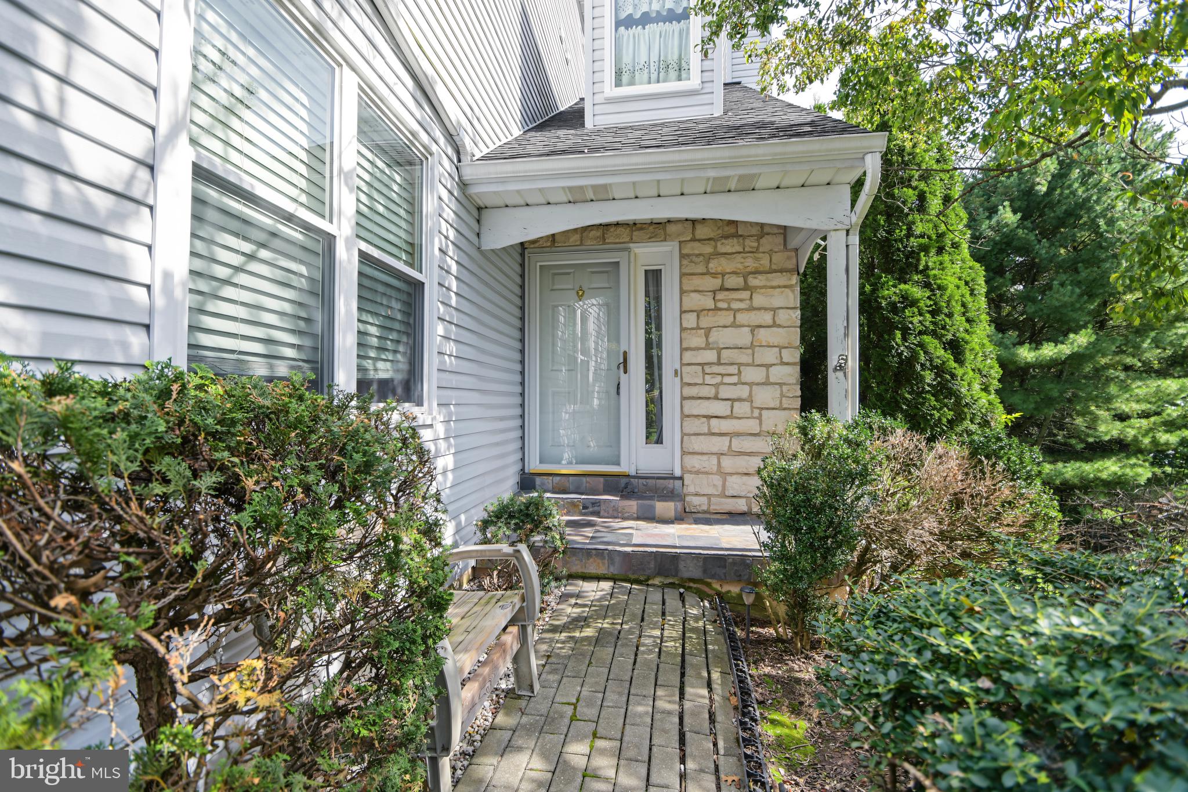
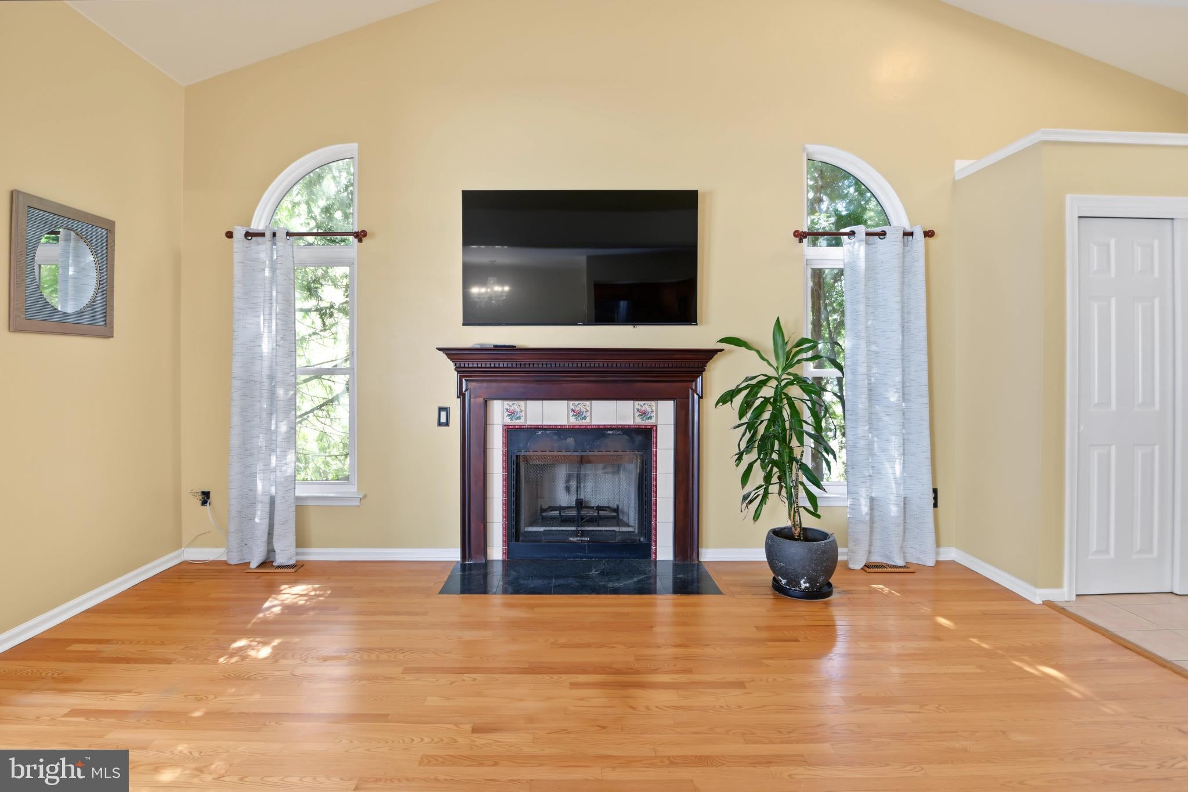
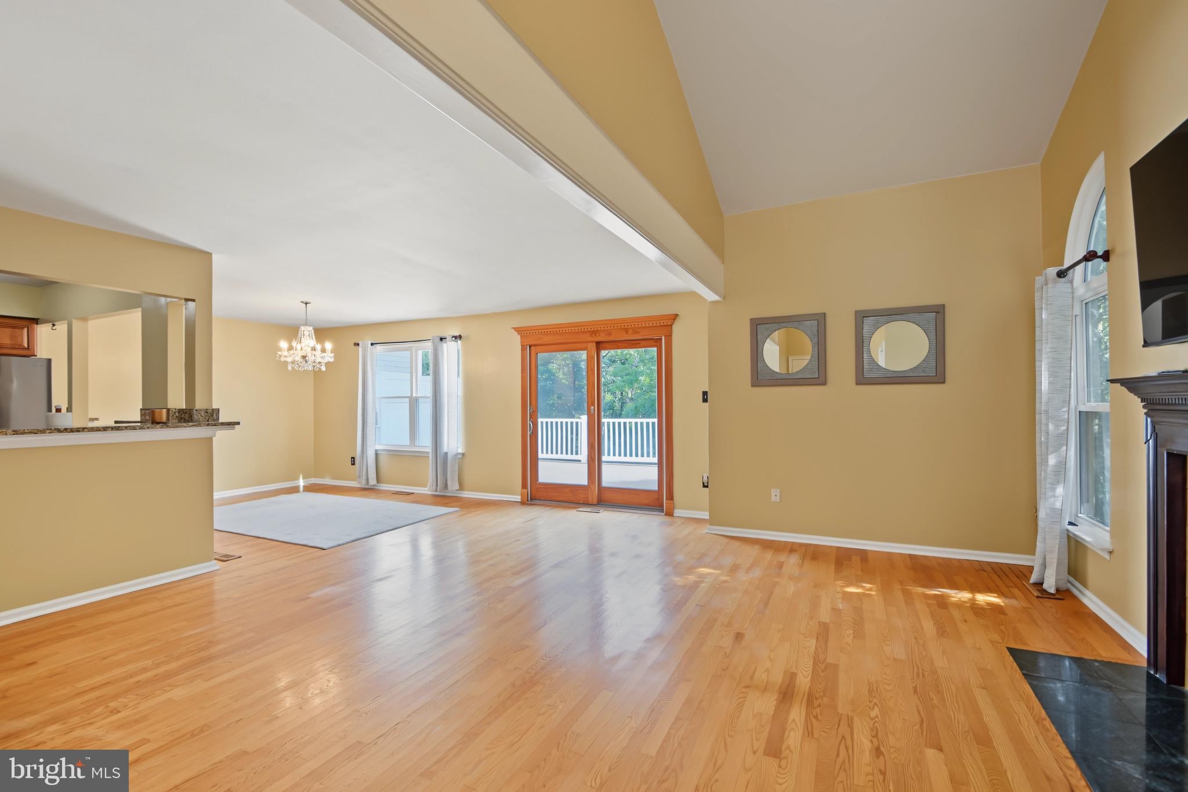
Discover an exquisite opportunity to rent this stunning Colonial townhouse located in the prestigious Pines at Pennridge. This beautifully designed end-unit offers 1,810 sq. ft. of refined living space, featuring 3 spacious bedrooms with new carpets on stairs and bedrooms, with two full baths upstairs and half bath on main level and another half bath on lower level . The heart of the home boasts hardwood floors on main level and separate office space. Kitchen with granite counter tops new stove .Living room with gas fireplace and sliding glass door leads you out to large / private 16 x30 deck! New speed queen washer and dryer. Freshly painted throughout Enjoy the convenience of a fully finished, heated basement with kitchen , and walkout access, ideal for entertaining or relaxation The attached garage provides ample partially heated storage and easy access, while the charming outdoor space invites you to unwind in tranquility. Available for lease starting asap or by October 1st. This residence promises a blend of comfort and sophistication. With a minimum lease term of 12 months, you can settle into a community that values exclusivity and elegance. Experience the perfect balance of luxury and home in this remarkable property. Call for same day showing . Landlord is looking for a tenant with good credit score , and no pets . Maybe a dog , depending on size and breed .
Save
Ask
Tour
Hide
Share
Listing Snapshot
Price
$2,900
Days On Site
8 Days
Bedrooms
3
Inside Area (SqFt)
1,810 sqft
Total Baths
4
Full Baths
2
Partial Baths
2
Lot Size
0.04 Acres
Year Built
1991
MLS® Number
PABU2132074
Status
Active
Property Tax
N/A
HOA/Condo/Coop Fees
N/A
Sq Ft Source
Assessor
Friends & Family
React
Invite
Recent Activity
a week ago
Listing updated with changes from the MLS®
a week ago
Listing first seen on site
General Features
Acres
0.04
Attached Garage
Yes
Available on
2026-10-01
Foundation
BlockConcrete Perimeter
Garage
Yes
Garage Spaces
1
Levels
Two
Parking
AsphaltGarageDrivewayAttached
Parking Spaces
4
Pets
No
Property Sub Type
Townhouse
Sewer
Public Sewer
SqFt Above
1810
SqFt Total
1810
Style
Colonial
Water Source
Public
Zoning
R1
Interior Features
Appliances
OvenGas RangeGas OvenGas Water HeaterCooktopDishwasherDryerRefrigeratorStainless Steel Appliance(s)WasherMicrowave
Basement
Cooling
Central AirGas
Electric
220 Volts
Fireplace
Yes
Fireplace Features
Gas
Fireplaces
1
Flooring
CarpetWoodCeramic TileHardwood
Heating
Natural GasHot WaterHeat Pump
Interior
BarOpen Floorplan
Bathroom 1
Bathroom 2
Bathroom 3
Dining Room
Level - Main
Kitchen
Level - MainFeatures - Breakfast Bar
Living Room
Level - Main
Office
Level - Main
Save
Ask
Tour
Hide
Share
Exterior Features
Construction Details
FrameVinyl Siding
Pool Features
None
Community Features
MLS Area
East Rockhill Twp (10112)
School District
PENNRIDGE
Schools
School District
PENNRIDGE
Elementary School
DEIBLER
Middle School
PENN NORTH
High School
PENNRDIGE
Listing courtesy of Iron Valley Real Estate Doylestown