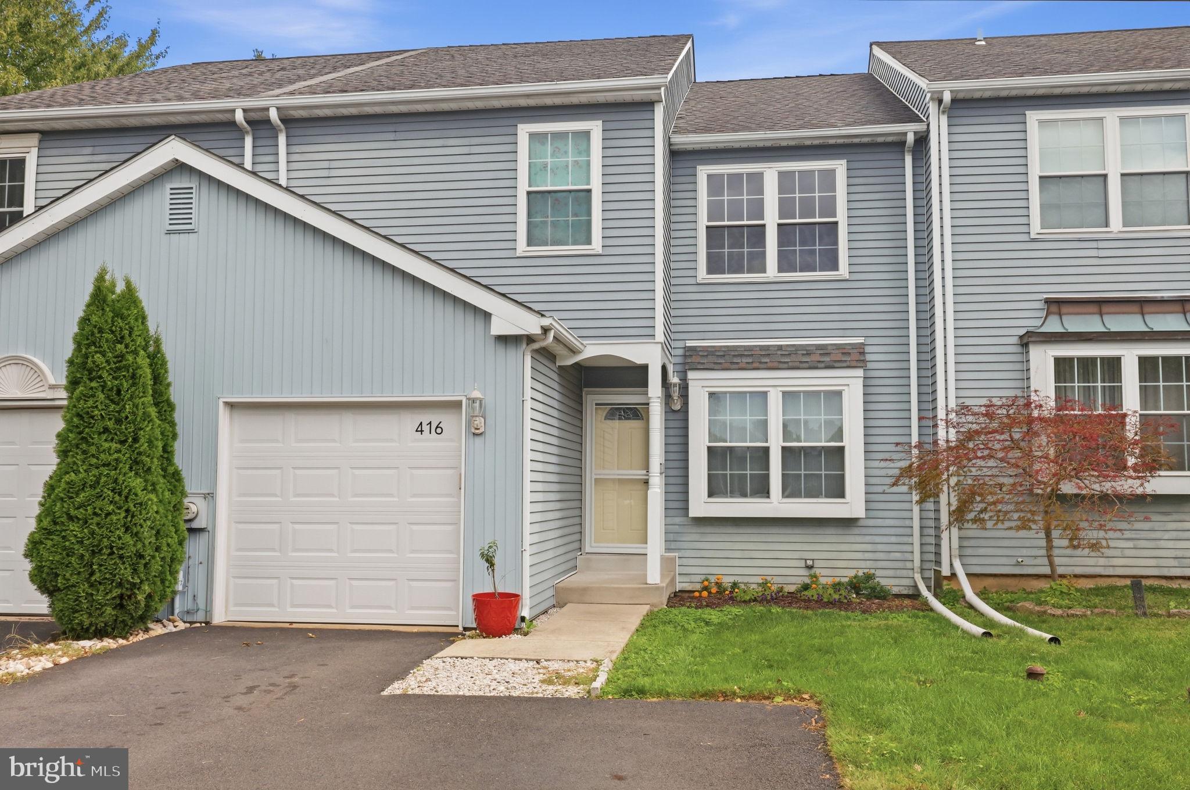
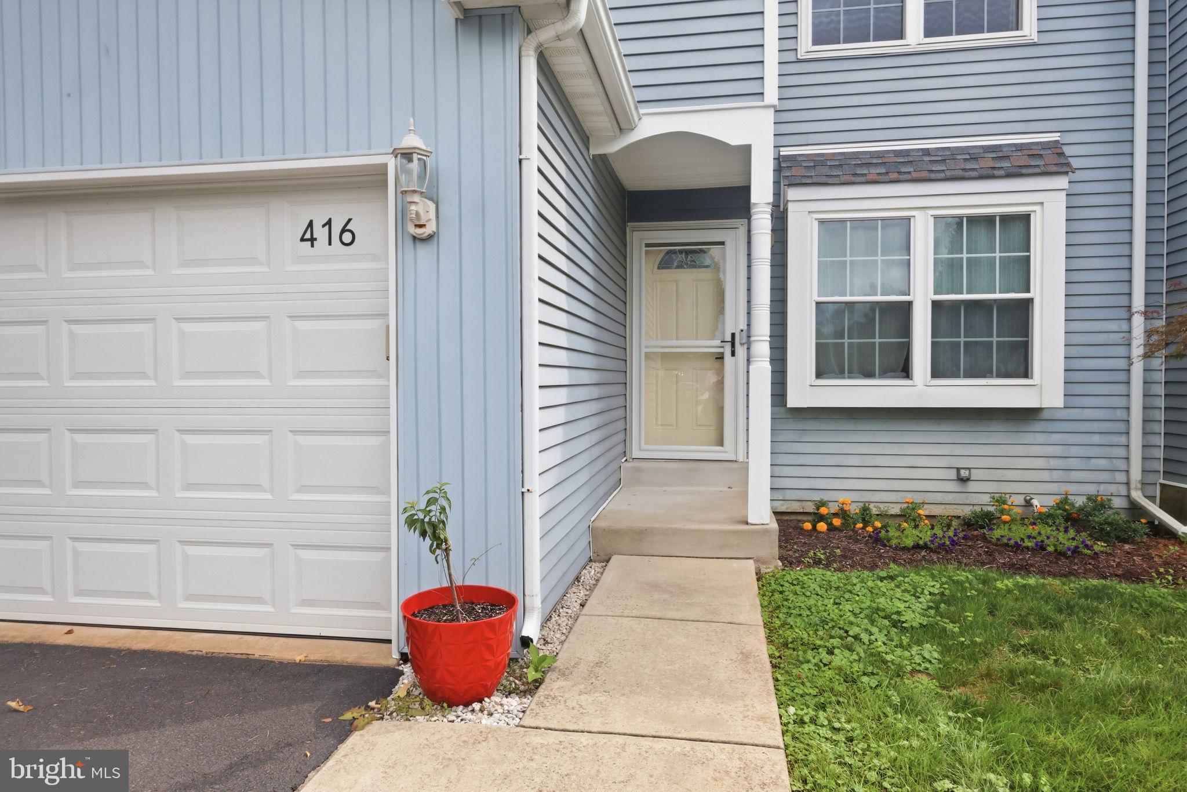
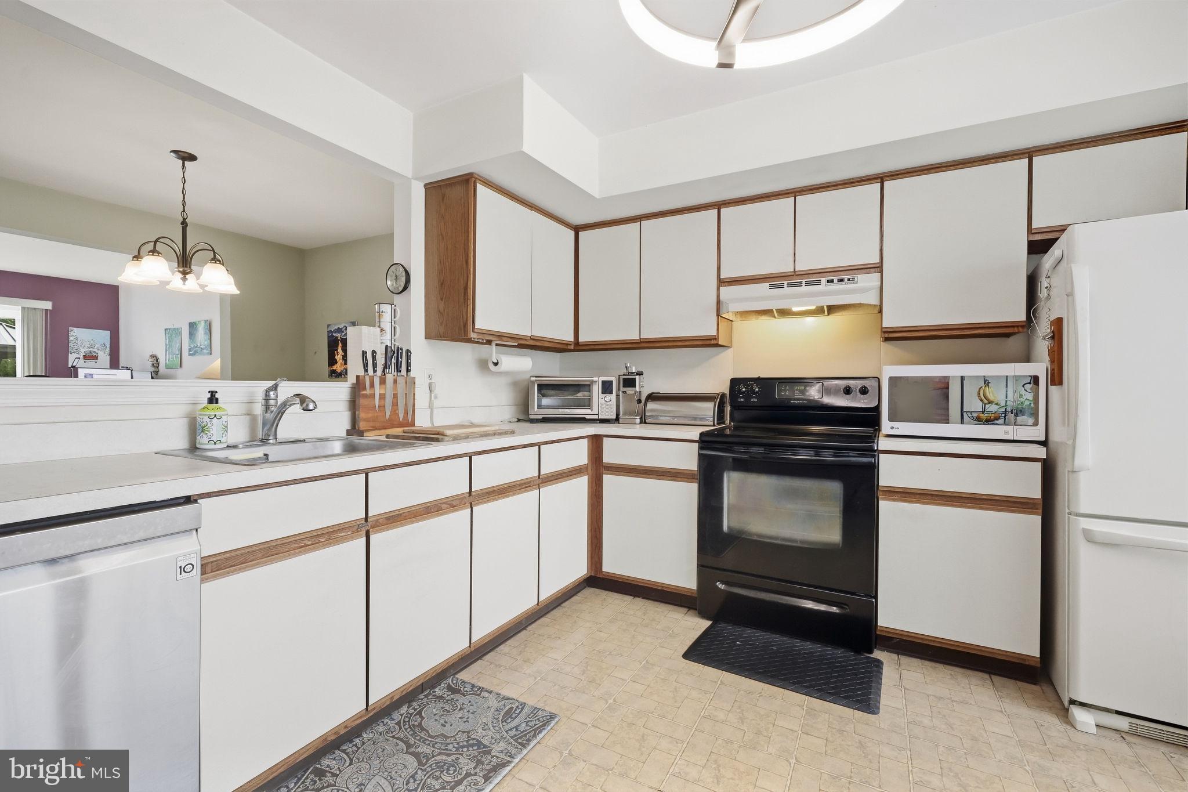
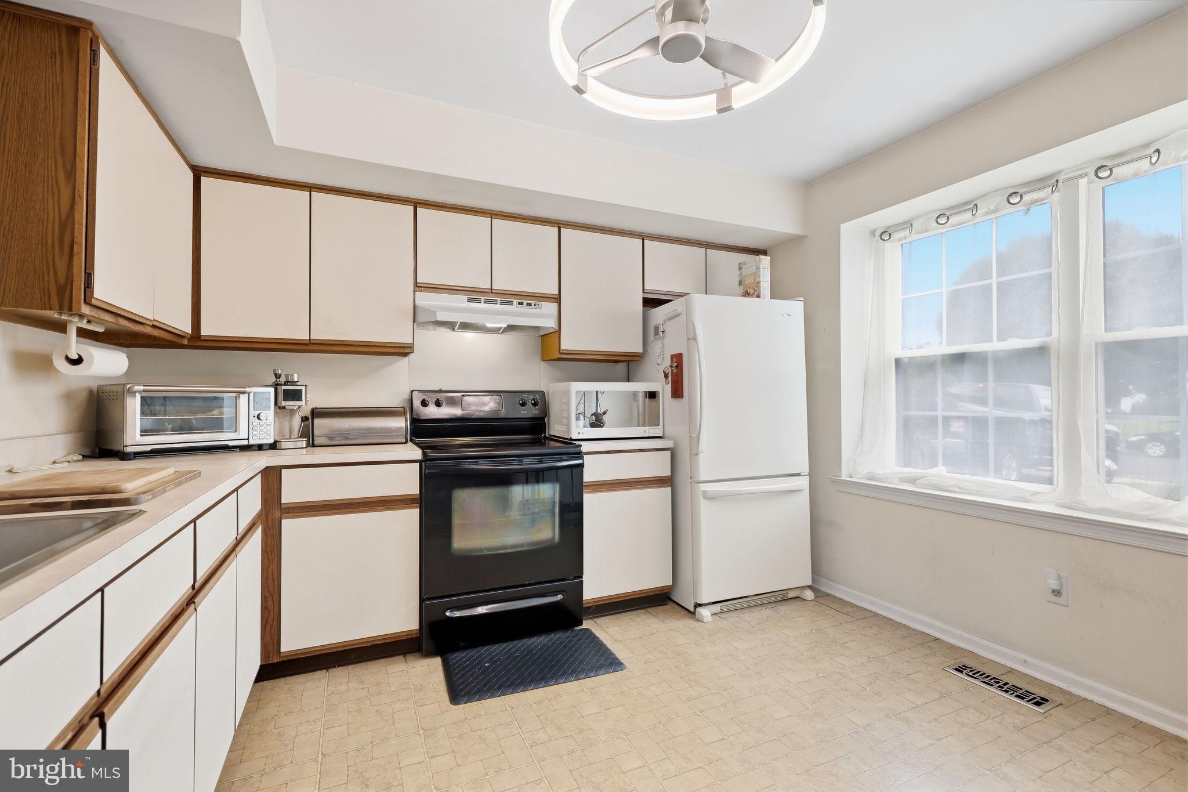
Quick closing available. Nestled in the charming Somerton Forge community, this delightful townhouse offers a perfect blend of comfort and convenience. Built in 1988, this well-maintained home features a classic straight-thru architectural style, providing a warm and inviting atmosphere that feels just like home. Step inside to discover an open floor plan that seamlessly connects the living and dining areas, ideal for both entertaining and everyday living. The cozy wood-burning fireplace serves as a focal point, inviting you to unwind during chilly evenings. Ceiling fans throughout the home enhance airflow, ensuring a comfortable environment year-round. The kitchen, while awaiting your personal touch, offers ample space for culinary creativity. With two spacious bedrooms, including a huge primary suite with its own recently remodeled bath, this home is designed for relaxation and privacy. The upper-level laundry adds convenience to your daily routine, making chores a breeze. The attached garage provides easy access and additional storage. The unfinished basement presents a blank canvas, offering endless possibilities for customization-whether you envision a home gym, a playroom, or additional storage space. The lot, measuring 0.11 acres, provides just the right amount of outdoor space for gardening or enjoying a morning coffee on the back patio. The community's common area maintenance ensures that the surroundings remain pristine, allowing you to focus on enjoying your new home. Located conveniently near major roads, restaurants and public transportation, this townhouse is perfect for those seeking a peaceful retreat without sacrificing accessibility. Whether you're looking for a cozy place to call your own or a smart investment opportunity, this property offers the ideal setting to create lasting memories. Embrace the comfort and charm of Somerton Forge-your new home awaits!
Save
Ask
Tour
Hide
Share
Listing Snapshot
Price
$400,000
Days On Site
9 Days
Bedrooms
2
Inside Area (SqFt)
2,028 sqft
Total Baths
3
Full Baths
2
Partial Baths
1
Lot Size
0.11 Acres
Year Built
1988
MLS® Number
PABU2132114
Status
Active
Property Tax
$6,582
HOA/Condo/Coop Fees
$105 monthly
Sq Ft Source
Assessor
Friends & Family
React
Comment
Invite
No Comments Yet
Did you know? You can invite friends and family to your search. They can join your search, rate and discuss listings with you.
Recent Activity
3 days ago
Listing updated with changes from the MLS®
a week ago
Listing first seen on site
General Features
Acres
0.11
Attached Garage
Yes
Foundation
Concrete Perimeter
Garage
Yes
Garage Spaces
1
Levels
Two
Parking
Garage Door OpenerAsphaltOn StreetGarageDrivewayInside EntranceAttached
Parking Spaces
3
Property Sub Type
Townhouse
Sewer
Public Sewer
Special Circumstances
Standard
SqFt Above
2028
SqFt Total
2028
Style
Straight Thru
Water Source
Public
Zoning
R2
Interior Features
Appliances
Electric Water Heater
Basement
UnfinishedSump Pump
Cooling
Central AirCeiling Fan(s)Electric
Fireplace
Yes
Fireplace Features
Wood Burning
Fireplaces
1
Heating
ElectricForced AirHeat Pump
Interior
Ceiling Fan(s)Open Floorplan
Laundry Features
Laundry RoomUpper Level
Dining Room
Level - Main
Family Room
Level - Main
Half Bath
Level - Main
Kitchen
Level - Main
Laundry
Save
Ask
Tour
Hide
Share
Exterior Features
Construction Details
Frame
Pool Features
None
Community Features
Association Fee
$105.0
Association Fee Frequency
Monthly
Community Features
SidewalksStreet Lights
MLS Area
Lower Southampton Twp (10121)
School District
NESHAMINY
Schools
School District
NESHAMINY
Elementary School
Unknown
Middle School
Unknown
High School
Unknown
Listing courtesy of Keller Williams Real Estate-Langhorne



Did you know? You can invite friends and family to your search. They can join your search, rate and discuss listings with you.