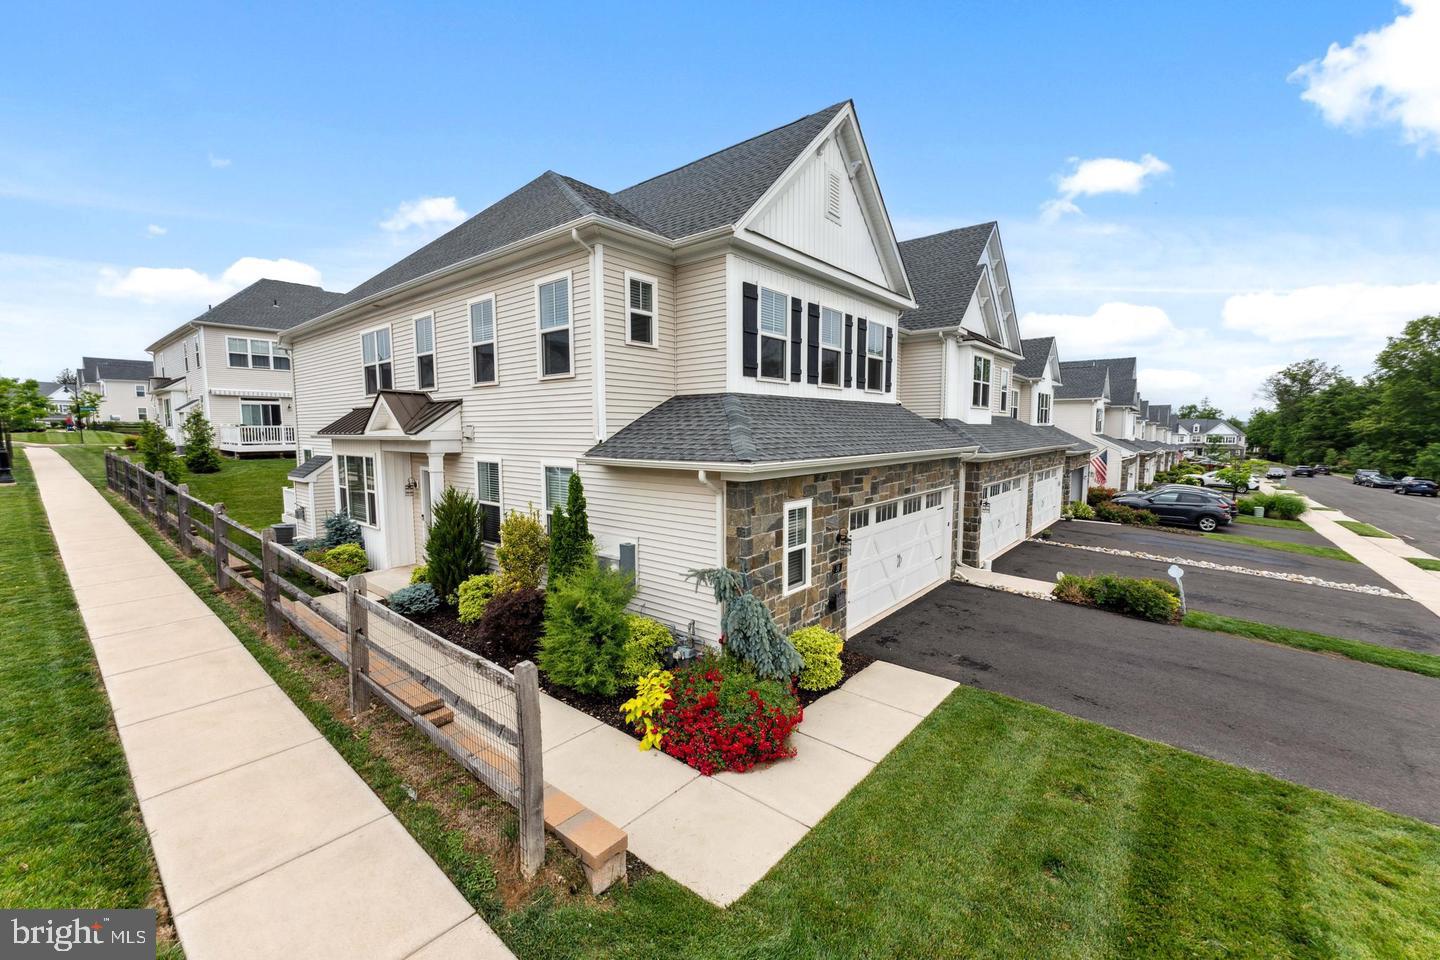
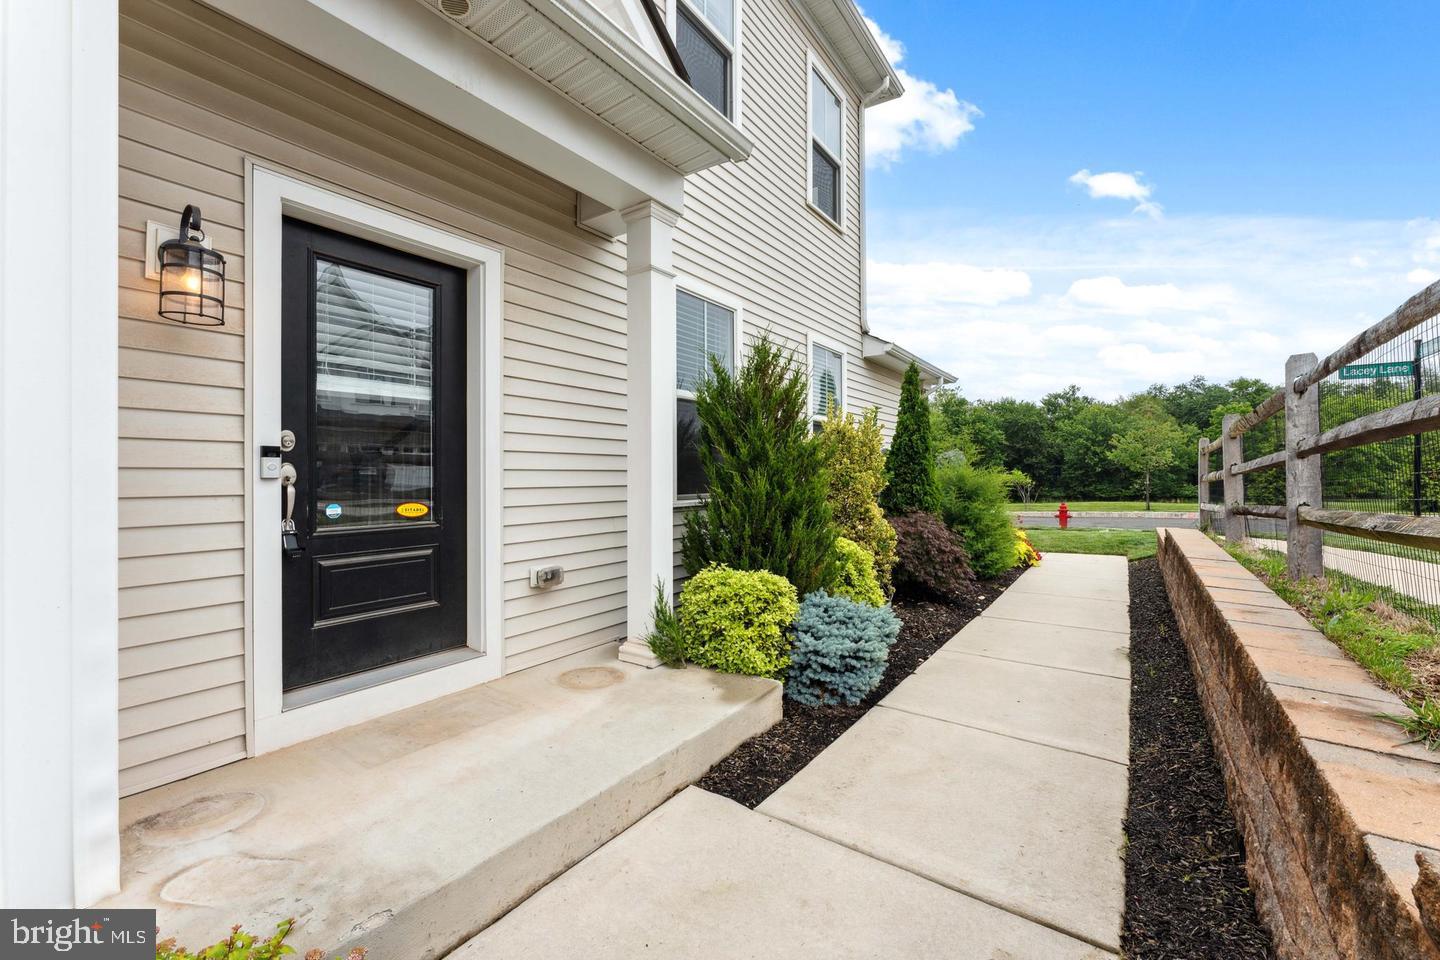
Welcome to this stunning 3-bedroom, 2.5-bath Cyprus model townhome featuring a spacious 2-car garage and a highly sought-after first-floor owner’s suite. The primary suite offers a walk-in closet, dual vanities, and a large shower.
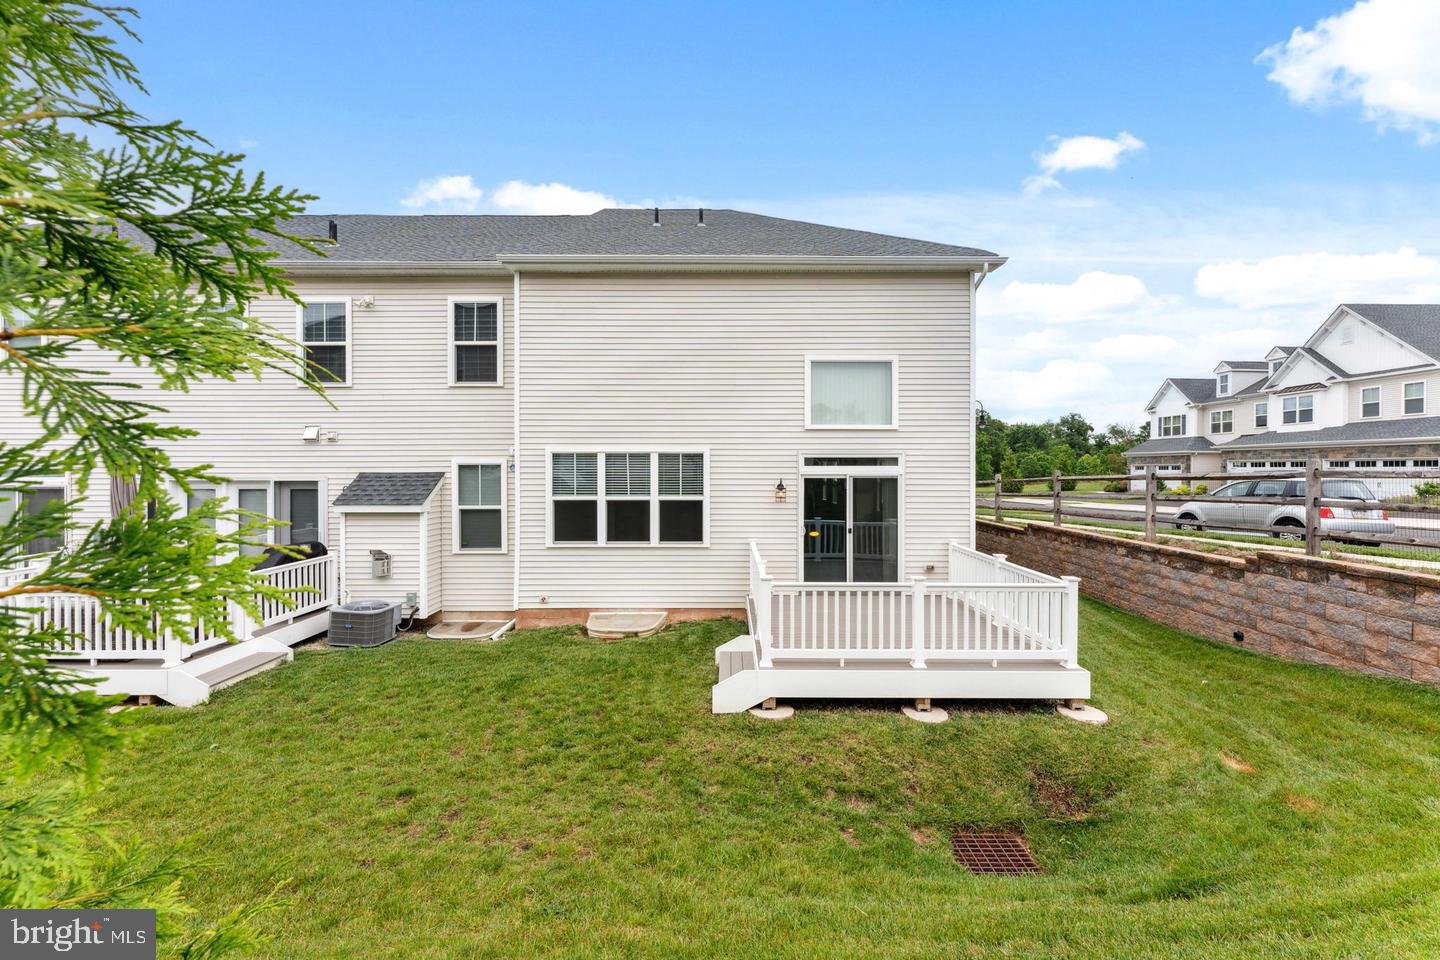
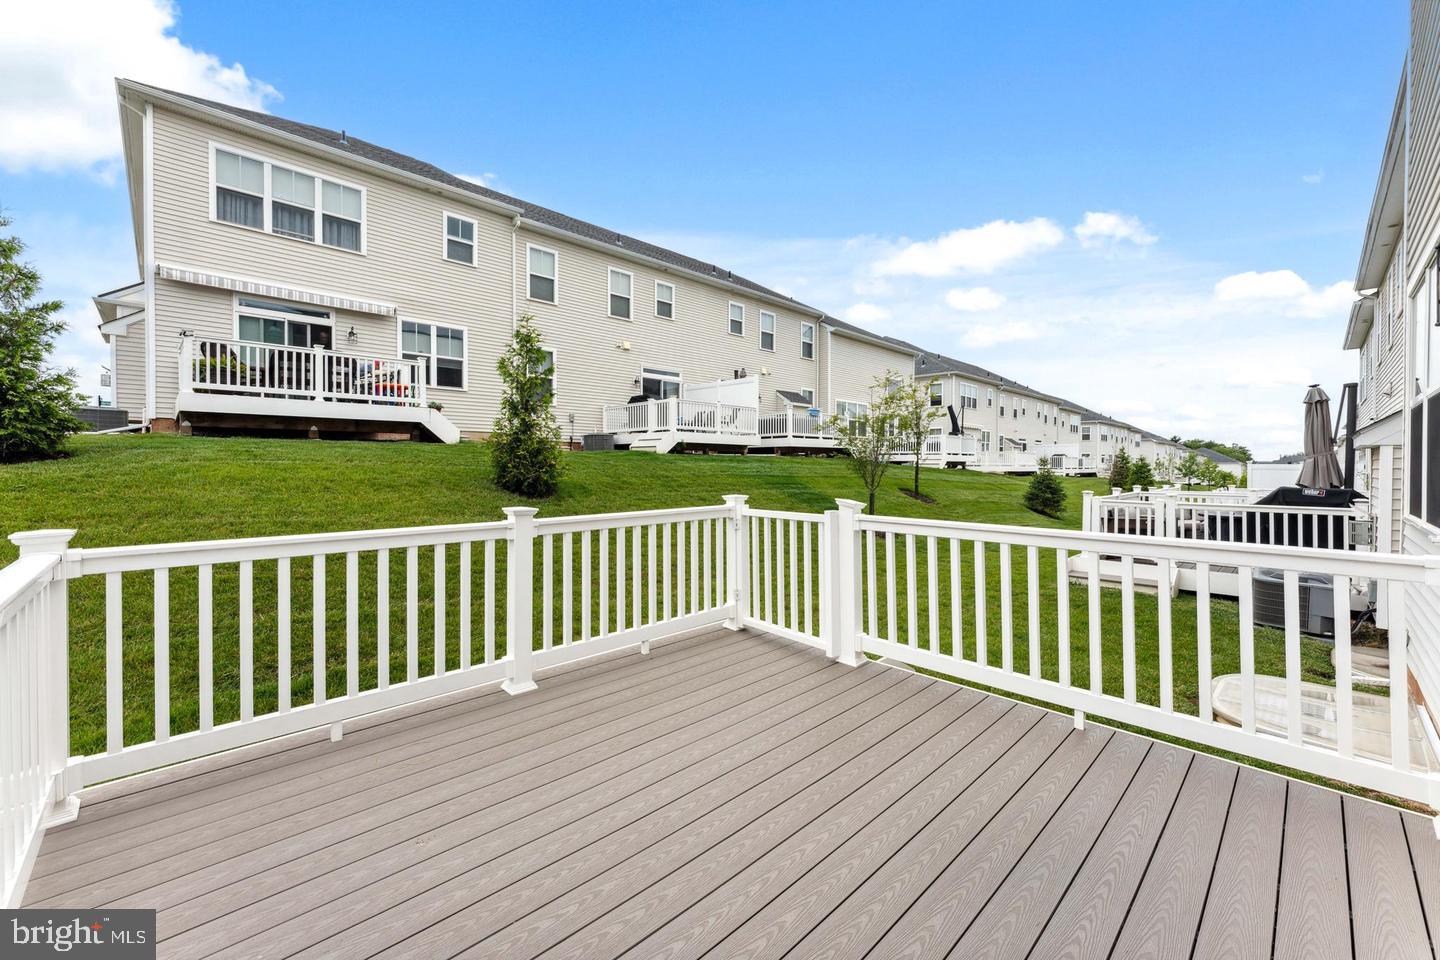
As you enter, you’re greeted by a welcoming foyer with a large closet and a bright, open layout. The kitchen features a pantry and a peninsula that flows seamlessly into the dining and family room—perfect for entertaining. Vaulted ceilings and natural light pour in from every direction, with sliding doors leading to a composite deck with railings and steps down to the yard.
Also on the main level: a conveniently located powder room and laundry area. Downstairs, the daylight basement offers nearly 800 square feet of finishable space—ideal for a home office, gym, or additional living area. A full bath is possible without sacrificing storage space.
Upstairs, you’ll find two generously sized bedrooms, each with walk-in closets, flanking a versatile loft space—perfect for a second family room, den, or home library. A full bath with double sinks and a linen closet completes the upper level.
Save
Ask
Tour
Hide
Share
Listing Snapshot
Price
$4,500
Days On Site
10 Days
Bedrooms
3
Inside Area (SqFt)
2,112 sqft
Total Baths
3
Full Baths
2
Partial Baths
1
Lot Size
N/A
Year Built
2024
MLS® Number
PABU2132144
Status
Active
Property Tax
N/A
HOA/Condo/Coop Fees
N/A
Sq Ft Source
Estimated
Friends & Family
React
Invite
Recent Activity
a week ago
Listing updated with changes from the MLS®
a week ago
Listing first seen on site
General Features
Attached Garage
Yes
Available on
2026-09-24
Cross Street
Lacey Ln and Swan Ln
Foundation
Concrete Perimeter
Garage
Yes
Garage Spaces
2
Levels
Two
Parking
GarageDrivewayOtherAttached
Parking Spaces
2
Pets
No
Property Sub Type
Townhouse
Sewer
Public Sewer
SqFt Above
2112
SqFt Total
2112
Style
Other
Water Source
Public
Zoning
AR
Interior Features
Appliances
Electric RangeElectric OvenGas Water HeaterDishwasherDisposalMicrowave